212 Dolores ST, El Granada, CA 94018
- $1,900,000
- 4
- BD
- 4
- BA
- 2,227
- SqFt




Listing courtesy of Stephanie Sills from Compass. 650-678-5707
- List Price
- $1,900,000
- MLS#
- ML82063570
- Status
- ACTIVE
- Property Type
- res
- Bedrooms
- 4
- Total Bathrooms
- 4
- Full Bathrooms
- 4
- Sqft. of Residence
- 2,227
- Lot Size
- 4,905
- Listing Area
- Highlands El Granada
- Year Built
- 1982
Property Description
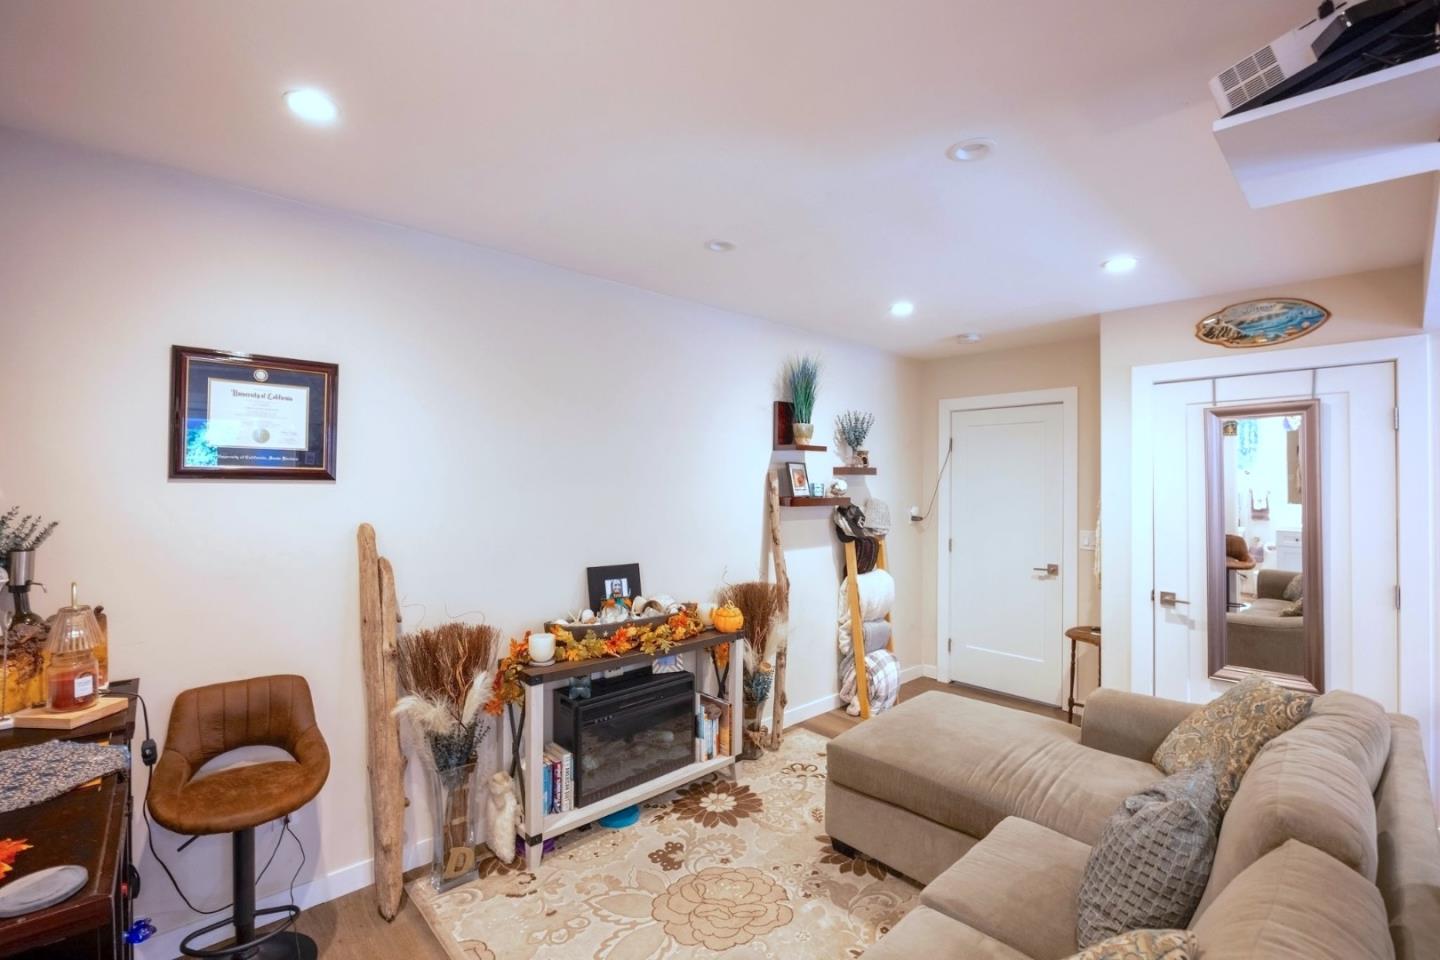
Ocean views, a beautifully renovated interior, flexible floor plan and permitted ADU come together in this spacious El Granada home. At ~2,629 sq ft in total, it offers 4 bedrooms and 3 full baths in the main residence, plus a 4th bath in the studio ADU. The ground level is designed for gathering, with a remodeled kitchen flowing into the dining and living areas beneath a dramatic 2-story ceiling. A beautifully tiled fireplace adds warmth and character, while an oversized skylight, large windows and sliders bring in abundant natural light and frame ocean views. Step onto the wraparound deck to relax and take in vistas toward Half Moon Bay and Pillar Point. A guest bedroom and full bath on this level make it easy to welcome visitors. Downstairs, the primary suite features a spa-like bath, walk-in closet and ocean-view deck, alongside a family room, home office, laundry and south-facing deck. Three of the home's 4 decks connect directly to the fully fenced yard. Upstairs are a full bath and 2 more bedrooms, each with outdoor access. The ADU offers living and sleeping areas, plus its own laundry and storage. Rooftop solar adds energy efficiency. All this on a quiet dead-end street in a central Coastside location with easy access to local cafes, restaurants, beaches and the harbor.
Additional Information
- Age
- 44
- Amenities
- High Ceiling, Skylight, Vaulted Ceiling, Walk-in Closet
- Bathroom Features
- Double Sinks, Dual Flush Toilet, Full on Ground Floor, Primary - Oversized Tub, Primary - Stall Shower(s), Shower over Tub - 1, Stall Shower - 2+, Tub , Updated Bath
- Bedroom Description
- Ground Floor Bedroom, Primary Suite / Retreat, Walk-in Closet
- Cooling System
- None
- Energy Features
- Passive Solar, Skylight, Solar Power On Grid
- Family Room
- Separate Family Room
- Fence
- Fenced Back, Wood
- Fireplace Description
- Living Room, Wood Burning
- Floor Covering
- Vinyl / Linoleum, Wood
- Foundation
- Concrete Perimeter
- Garage Parking
- Parking Area
- Heating System
- Wall Furnace
- Laundry Facilities
- Inside, Washer / Dryer
- Living Area
- 2,227
- Lot Description
- Grade - Sloped Down
- Lot Size
- 4,905
- Neighborhood
- Highlands El Granada
- Other Rooms
- Den / Study / Office, Laundry Room
- Other Utilities
- Public Utilities
- Roof
- Composition
- Sewer
- Sewer - Public
- Style
- Contemporary
- Unincorporated Yn
- Yes
- View
- Neighborhood, Ocean View, Water
- Zoning
- R10006
How much is your home worth?
...get instant property value now!
Mortgage Calculator
 Based on information from MLSListings MLS as of All data, including all measurements and calculations of area, is obtained from various sources and has not been, and will not be, verified by broker or MLS. All information should be independently reviewed and verified for accuracy. Properties may or may not be listed by the office/agent presenting the information.
Copyright 2026 MLSListings Inc. All rights reserved