10115 Ridgeline CT, Dublin, CA 94568
- $2,995,000
- 6
- BD
- 5
- BA
- 4,404
- SqFt




- List Price
- $2,995,000
- MLS#
- ML82060198
- Status
- ACTIVE
- Property Type
- res
- Bedrooms
- 6
- Total Bathrooms
- 5
- Full Bathrooms
- 4
- Partial Bathrooms
- 1
- Sqft. of Residence
- 4,404
- Lot Size
- 12,211
- Listing Area
- Dublin
- Year Built
- 2012
Property Description
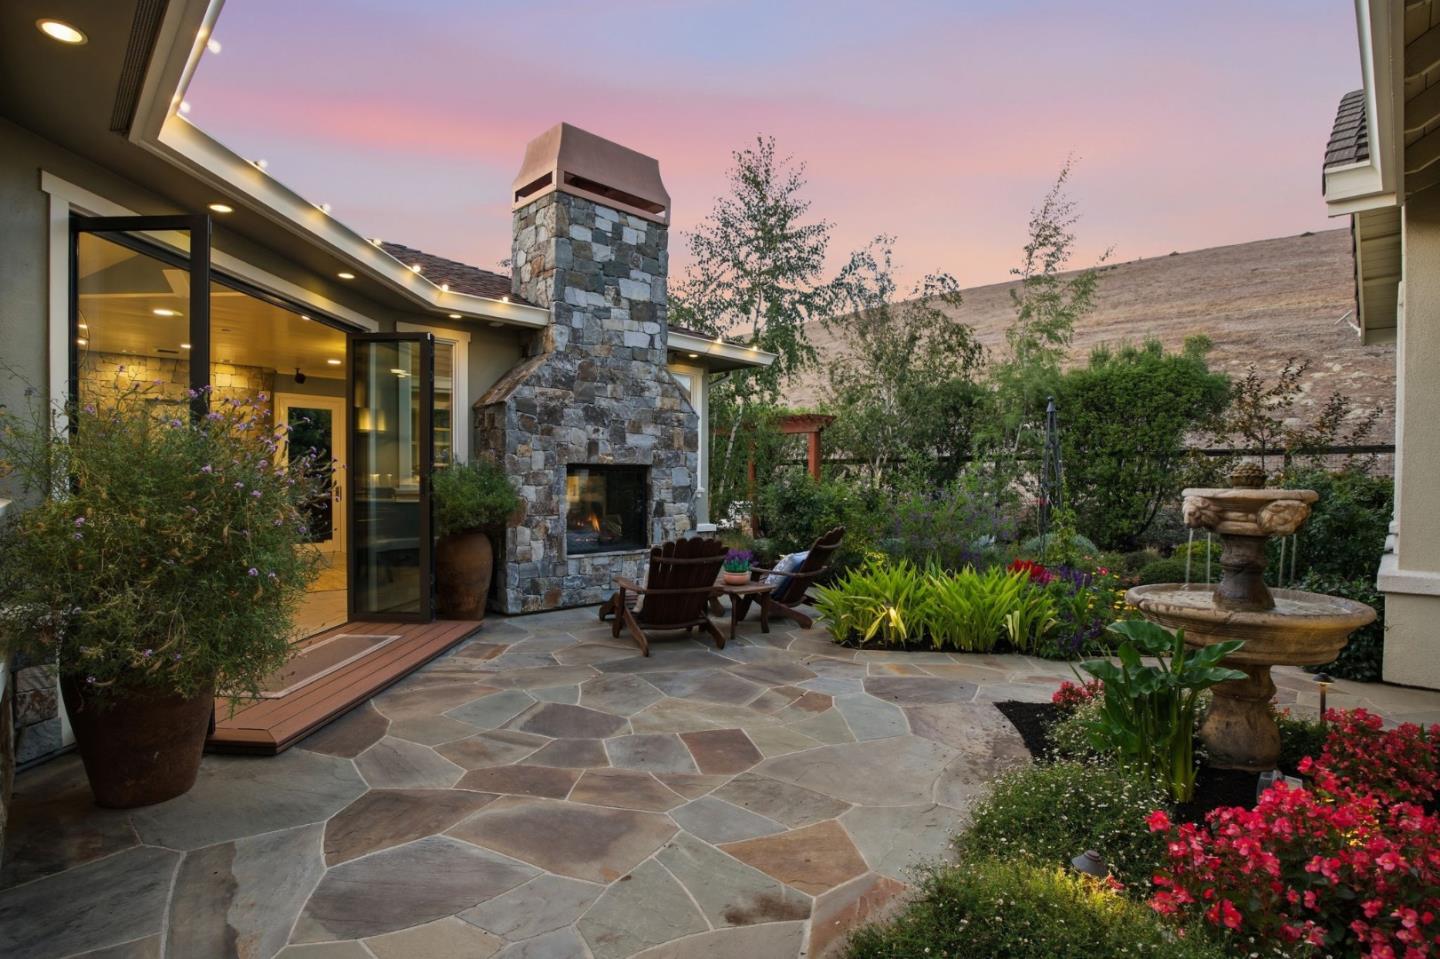
Exceptional Dublin living with a rare blend of luxury, flexibility, technology and indoor-outdoor entertaining. This beautifully maintained 6-bedroom, 4.5-bath residence offers 4,404 sq ft, soaring ceilings, engineered hardwood floors, extensive millwork and two full primary suites, one on each level. A permitted 616 sq ft accessory structure is the ultimate entertaining retreat, featuring a commercial-grade kitchen with Wolf range and dual Weber grills, two-sided indoor/outdoor stone fireplace, bathroom, and NanaWall doors opening fully to the backyard. Spa-ready with a dedicated 50-amp connection. Professionally landscaped grounds create multiple private outdoor rooms with pergolas, fountains, mature roses, citrus, hydrangeas and Japanese maple, all connected by curving flagstone paths. Energy and technology are exceptional: a fully owned 12.96 kW solar array with three Tesla Powerwall 3 batteries (40.5 kWh), whole-home audio, CAT6 structured wiring, smart locks and Ring security. Additional highlights include a 3-car garage, abundant storage, upgraded kitchen, smart appliances and access to highly rated Dublin High School. A truly distinctive property designed for refined everyday living and memorable entertaining.
Additional Information
- Acres
- 0.28
- Age
- 14
- Amenities
- High Ceiling, Video / Audio System, Walk-in Closet
- Association Fee
- $125
- Association Fee Includes
- Landscaping / Gardening, Maintenance - Common Area, Maintenance - Road, Management Fee
- Bathroom Features
- Double Sinks, Full on Ground Floor, Half on Ground Floor, Marble, Primary - Stall Shower(s), Primary - Sunken Tub, Tub in Primary Bedroom
- Bedroom Description
- More than One Bedroom on Ground Floor, More than One Primary Bedroom, Primary Bedroom on Ground Floor, Primary Suite / Retreat, Walk-in Closet
- Building Name
- Schaefer Ranch
- Cooling System
- Ceiling Fan, Central AC, Multi-Zone
- Energy Features
- Solar Power, Solar Power On Grid
- Family Room
- Separate Family Room
- Fence
- Complete Perimeter, Fenced Back
- Fireplace Description
- Dual See Thru, Gas Burning
- Floor Covering
- Hardwood, Tile
- Foundation
- Concrete Slab
- Garage Parking
- Attached Garage, Electric Car Hookup
- Heating System
- Central Forced Air, Central Forced Air - Gas, Fireplace
- Laundry Facilities
- In Utility Room, Inside, Washer / Dryer
- Living Area
- 4,404
- Lot Description
- Grade - Level
- Lot Size
- 12,211
- Neighborhood
- Dublin
- Other Rooms
- Laundry Room, Mud Room, Storage
- Other Utilities
- Public Utilities
- Roof
- Concrete
- Sewer
- Sewer Connected
- Unincorporated Yn
- Yes
- View
- Hills, Neighborhood, Pasture
- Zoning
- PUD
Mortgage Calculator
Listing courtesy of Sara Greenwood from Voyager. 408-655-5262
 Based on information from MLSListings MLS as of All data, including all measurements and calculations of area, is obtained from various sources and has not been, and will not be, verified by broker or MLS. All information should be independently reviewed and verified for accuracy. Properties may or may not be listed by the office/agent presenting the information.
Copyright 2026 MLSListings Inc. All rights reserved