20 Castle CT, Hillsborough, CA 94010
- $12,000,000
- 7
- BD
- 7
- BA
- 5,722
- SqFt




Listing courtesy of Phil Chen from Christie's International Real Estate Sereno. 415-271-1920
- List Price
- $12,000,000
- Closing Date
- Dec 02, 2026
- MLS#
- ML82059857
- Status
- CONTINGENT
- Property Type
- res
- Bedrooms
- 7
- Total Bathrooms
- 7
- Full Bathrooms
- 6
- Partial Bathrooms
- 1
- Sqft. of Residence
- 5,722
- Lot Size
- 21,787
- Listing Area
- Carolands Etc.
- Year Built
- 2026
Property Description
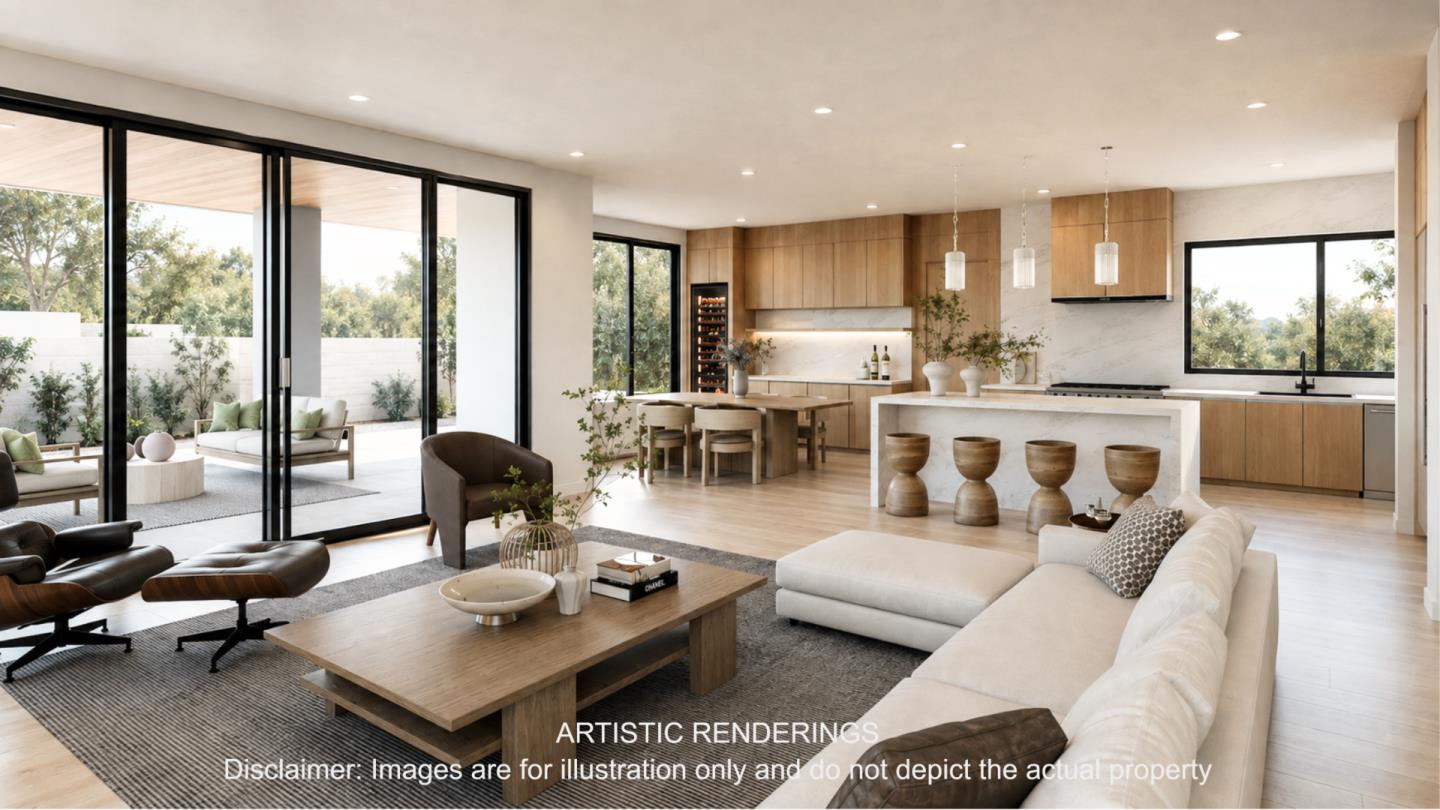
Offered as a rare presale opportunity with the ability to personalize select finishes, this modern architectural masterpiece is estimated for completion in Q3 2027. Privately situated on a level half-acre cul-de-sac lot, the residence offers approximately 5,722 square feet of refined living space, including an attached ADU & pool. A dramatic double-height foyer with a full-height porcelain slab feature wall and statement chandelier creates a striking first impression. Soaring ceilings, premium engineered oak flooring, a dramatic floating staircase, and walls of glass create a striking sense of scale and effortless indoor-outdoor living. The showpiece kitchen features custom European-inspired cabinetry with warm natural wood finishes, natural quartzite surfaces, a waterfall island, and premium Miele appliances. A private balcony, spa-inspired primary bath, custom wine display, Control4 automation, and beautifully landscaped grounds complete the residence. Buy early for preferred pricing and design personalization.
Additional Information
- Acres
- 0.50
- Amenities
- High Ceiling, Vaulted Ceiling, Walk-in Closet
- Bathroom Features
- Double Sinks, Skylight
- Bedroom Description
- Walk-in Closet
- Cooling System
- Central AC
- Energy Features
- Solar Power
- Family Room
- Separate Family Room
- Fireplace Description
- Other
- Floor Covering
- Hardwood, Wood
- Foundation
- Concrete Perimeter and Slab, Crawl Space
- Garage Parking
- Attached Garage, Gate / Door Opener
- Heating System
- Heat Pump
- Laundry Facilities
- Inside, Tub / Sink
- Living Area
- 5,722
- Lot Size
- 21,787
- Neighborhood
- Carolands Etc.
- Other Rooms
- Laundry Room, Mud Room
- Other Utilities
- Natural Gas, Public Utilities, Solar Panels - Owned
- Pool Description
- Pool - In Ground, Pool / Spa Combo
- Roof
- Metal
- Sewer
- Sewer - Public
- Style
- Contemporary, Modern / High Tech
- Unincorporated Yn
- Yes
- View
- Hills, Neighborhood, Water
- Zoning
- R10025
How much is your home worth?
...get instant property value now!
Mortgage Calculator
 Based on information from MLSListings MLS as of All data, including all measurements and calculations of area, is obtained from various sources and has not been, and will not be, verified by broker or MLS. All information should be independently reviewed and verified for accuracy. Properties may or may not be listed by the office/agent presenting the information.
Copyright 2026 MLSListings Inc. All rights reserved