1427 Glen Ellen WAY, San Jose, CA 95125
- $3,300,000
- 4
- BD
- 3
- BA
- 2,685
- SqFt




- List Price
- $3,300,000
- MLS#
- ML82059543
- Status
- ACTIVE
- Property Type
- res
- Bedrooms
- 4
- Total Bathrooms
- 3
- Full Bathrooms
- 2
- Partial Bathrooms
- 1
- Sqft. of Residence
- 2,685
- Lot Size
- 13,503
- Listing Area
- Willow Glen
- Year Built
- 1966
Property Description
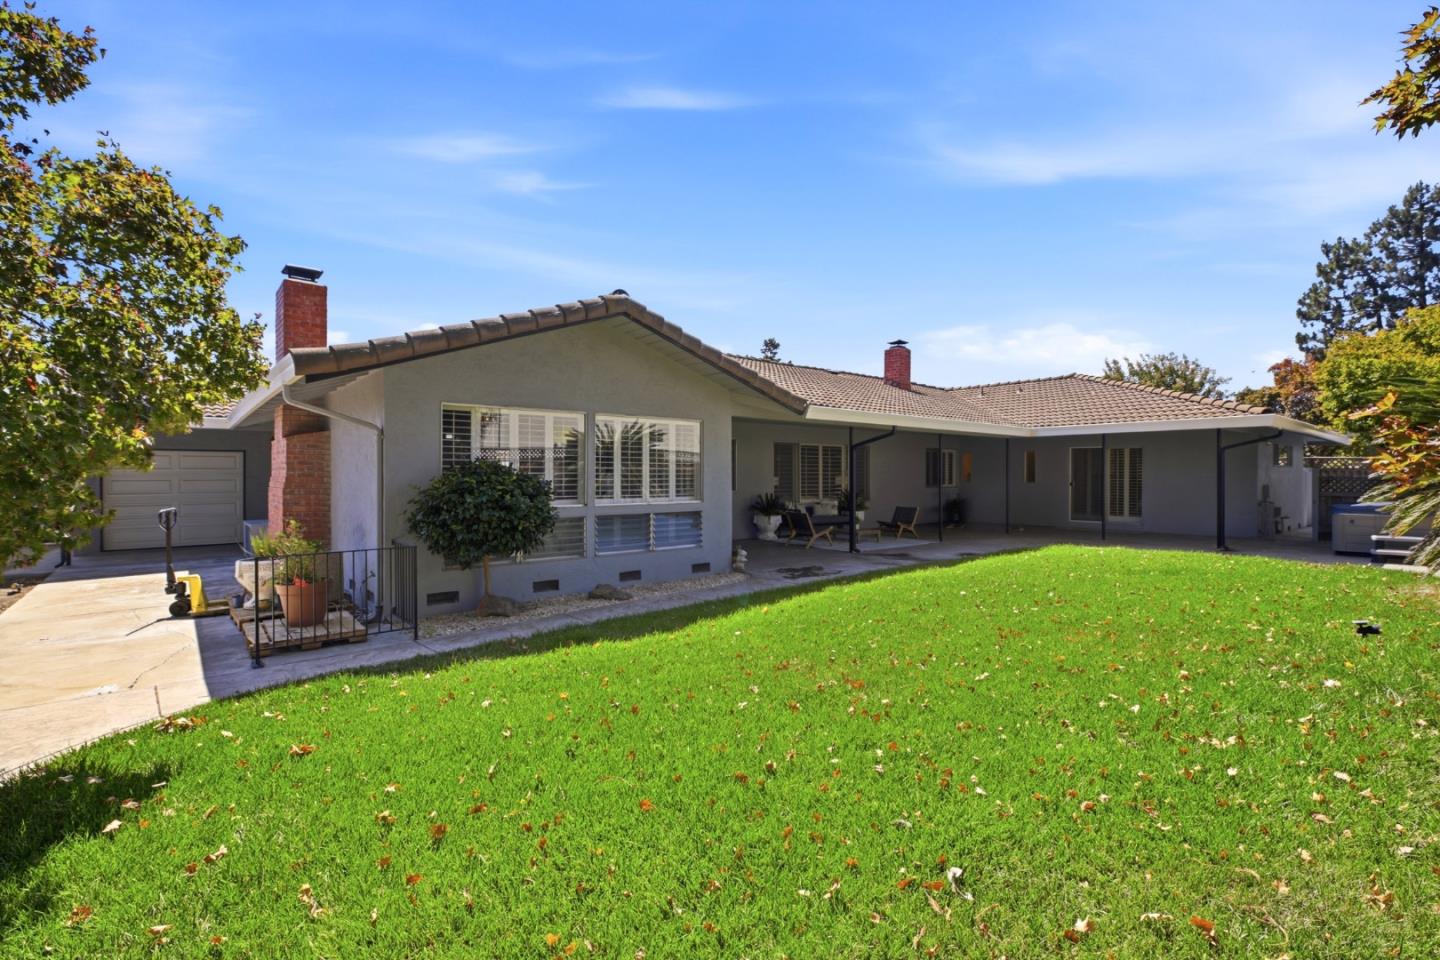
Welcome to this Beautiful Single Level Home located in one of Willow Glens most Prestigious Coveted Dry Creek Neighborhood on an expansive Approx 13,000 sq ft Lot, In between Dry Creek and Peregrino. 4 Bedroom 2.5 bathrooms The home is approx.2,685 sq ft home and a 795 Sq Ft 3 Car Garage, Updated Bathrooms with Stall Showers Rain Shower Head,Tub, Living room, & Dining room, Indoor Laundry, Utility mud room with wash tub, Most of the home has Newer Paint and Carpet throughout, recessed lights, Walk In Closet, Numerous Windows Plantation Shutters, 2 Cozy Wood Burning Fireplaces. Family room with Open Beam Ceiling, Indoor Wine Cellar/Wine Room, Wet Bar, Beautiful Manicured Yard for Entertaining Sliding Glass doors leading from the Primary Bedroom as well as the Family Room to the backyard & covered patio, Detached Storage with a window and electricity for a possible Garden Room,,Work shop or She Shed, Nearby Booksin Elementary, Nearby Downtown Charming Willow Glen, Lincoln Ave, Shopping, Eateries, Farmers Market, Great Central location to nearby Campbell,
Additional Information
- Acres
- 0.31
- Age
- 60
- Amenities
- High Ceiling, Open Beam Ceiling, Vaulted Ceiling, Walk-in Closet, Wet Bar
- Bathroom Features
- Double Sinks, Primary - Stall Shower(s), Stall Shower, Tile, Tub , Updated Bath
- Bedroom Description
- More than One Bedroom on Ground Floor, Primary Bedroom on Ground Floor
- Cooling System
- Ceiling Fan, Central AC
- Family Room
- Separate Family Room
- Fence
- Fenced
- Fireplace Description
- Family Room, Gas Starter, Living Room, Wood Burning
- Floor Covering
- Carpet, Hardwood, Tile
- Foundation
- Crawl Space
- Garage Parking
- Attached Garage
- Heating System
- Central Forced Air, Fireplace
- Laundry Facilities
- In Utility Room, Inside, Tub / Sink, Washer / Dryer
- Living Area
- 2,685
- Lot Size
- 13,503
- Neighborhood
- Willow Glen
- Other Rooms
- Den / Study / Office, Laundry Room, Utility Room, Wine Cellar / Storage
- Other Utilities
- Public Utilities
- Pool Description
- Spa - Cover, Spa / Hot Tub
- Roof
- Tile
- Sewer
- Sewer - Public
- Style
- Ranch
- Unincorporated Yn
- Yes
- View
- Neighborhood
- Zoning
- R1-5
Mortgage Calculator
Listing courtesy of Renee Avila from Corcoran Icon Properties. 408-410-3326
 Based on information from MLSListings MLS as of All data, including all measurements and calculations of area, is obtained from various sources and has not been, and will not be, verified by broker or MLS. All information should be independently reviewed and verified for accuracy. Properties may or may not be listed by the office/agent presenting the information.
Copyright 2026 MLSListings Inc. All rights reserved