641 Waltermire ST, Belmont, CA 94002
- $1,298,000
- 2
- BD
- 1
- BA
- 878
- SqFt






- List Price
- $1,298,000
- Price Change
- ▼ $97,000 1788994988
- MLS#
- ML82056648
- Status
- ACTIVE
- Property Type
- res
- Bedrooms
- 2
- Total Bathrooms
- 1
- Full Bathrooms
- 1
- Sqft. of Residence
- 878
- Lot Size
- 3,936
- Listing Area
- Homeview / Sterling Downs
- Year Built
- 1939
Property Description
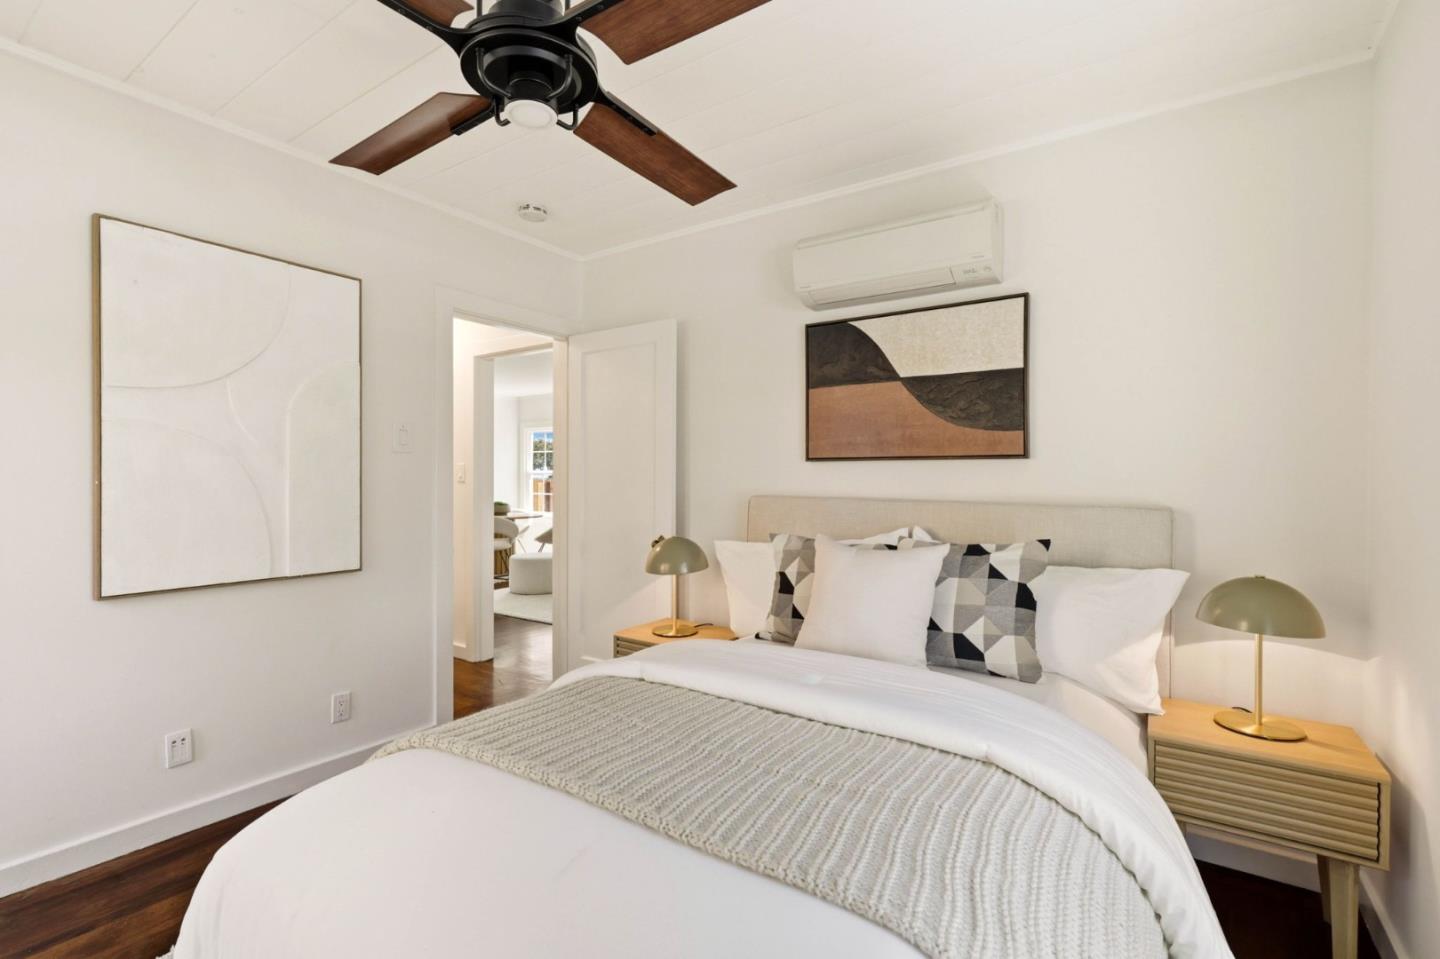
Welcome to Waltermire - where storybook charm meets modern comfort. This beautifully updated 2-bedroom, 1-bath Belmont home offers approximately 840 square feet of thoughtfully designed living space, blending timeless character with modern convenience. Freshly painted inside and out, the home features hardwood floors, energy-efficient mini-split heating and air conditioning, and a premium Liebherr refrigerator. The charming enclosed front porch creates a warm and inviting space to enjoy your morning coffee or unwind at the end of the day. Outside, the private backyard offers room to garden, entertain, or simply relax, while a detached shed provides additional storage. An attached one-car garage adds everyday convenience. One of the home's best features is its location. Leave the car at home and enjoy an easy walk to the Belmont Caltrain Station, Sunday's Farmers' Market, and the restaurants, shops, and everyday conveniences of Ralston Plaza. With Downtown Belmont, parks, and major commute routes also close by, 641 Waltermire offers a rare combination of neighborhood charm, walkability, and Peninsula convenience. Situated within the highly regarded Belmont-Redwood Shores School District, this move-in-ready home is ready for its next chapter.
Additional Information
- Acres
- 0.09
- Age
- 87
- Bathroom Features
- Full on Ground Floor, Shower over Tub - 1, Tile, Updated Bath
- Bedroom Description
- Ground Floor Bedroom, More than One Bedroom on Ground Floor
- Cooling System
- Ceiling Fan, Window / Wall Unit
- Family Room
- No Family Room
- Fence
- Wood
- Floor Covering
- Hardwood
- Foundation
- Concrete Perimeter and Slab
- Garage Parking
- Detached Garage, Off-Street Parking
- Heating System
- Forced Air, Gas
- Laundry Facilities
- In Utility Room
- Living Area
- 878
- Lot Description
- Grade - Level
- Lot Size
- 3,936
- Neighborhood
- Homeview / Sterling Downs
- Other Rooms
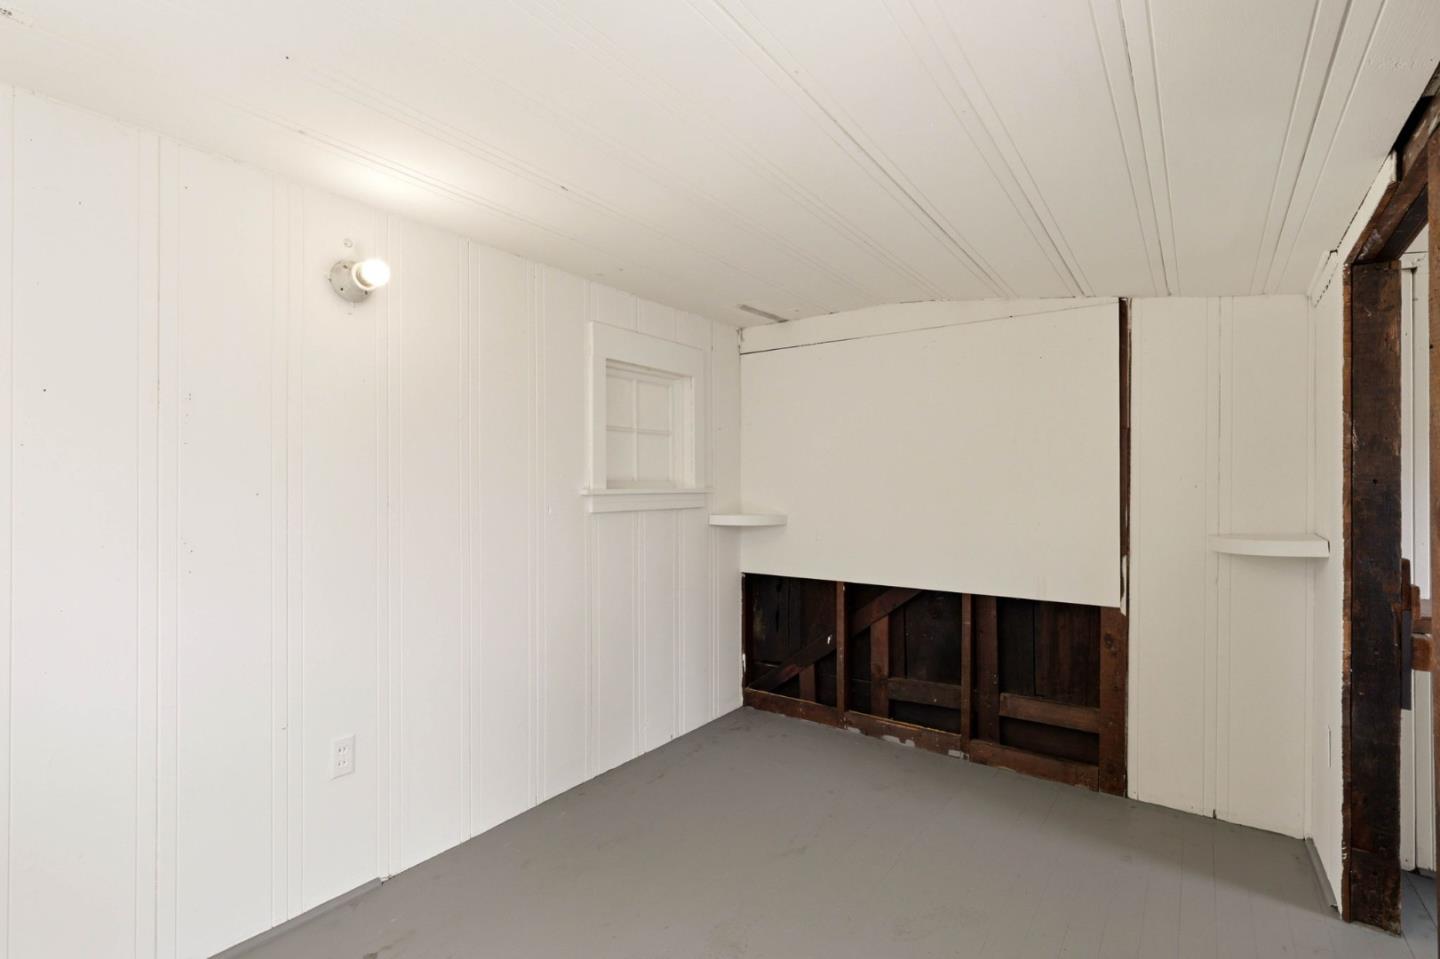
- Utility Room
- Other Utilities
- Public Utilities
- Roof
- Composition
- Sewer
- Sewer - Public
- Style
- Cottage
- View
- Neighborhood
- Zoning
- C10000
Mortgage Calculator
Listing courtesy of Mike Aranda from Guide Real Estate. 650-200-8259
 Based on information from MLSListings MLS as of All data, including all measurements and calculations of area, is obtained from various sources and has not been, and will not be, verified by broker or MLS. All information should be independently reviewed and verified for accuracy. Properties may or may not be listed by the office/agent presenting the information.
Copyright 2026 MLSListings Inc. All rights reserved