113 Beacon ST, Mountain View, CA 94040
- $2,499,000
- 3
- BD
- 3
- BA
- 1,604
- SqFt




- List Price
- $2,499,000
- MLS#
- ML82055365
- Status
- ACTIVE
- Property Type
- res
- Bedrooms
- 3
- Total Bathrooms
- 3
- Full Bathrooms
- 2
- Partial Bathrooms
- 1
- Sqft. of Residence
- 1,604
- Lot Size
- 2,693
- Listing Area
- San Antonio
- Year Built
- 1995
Property Description
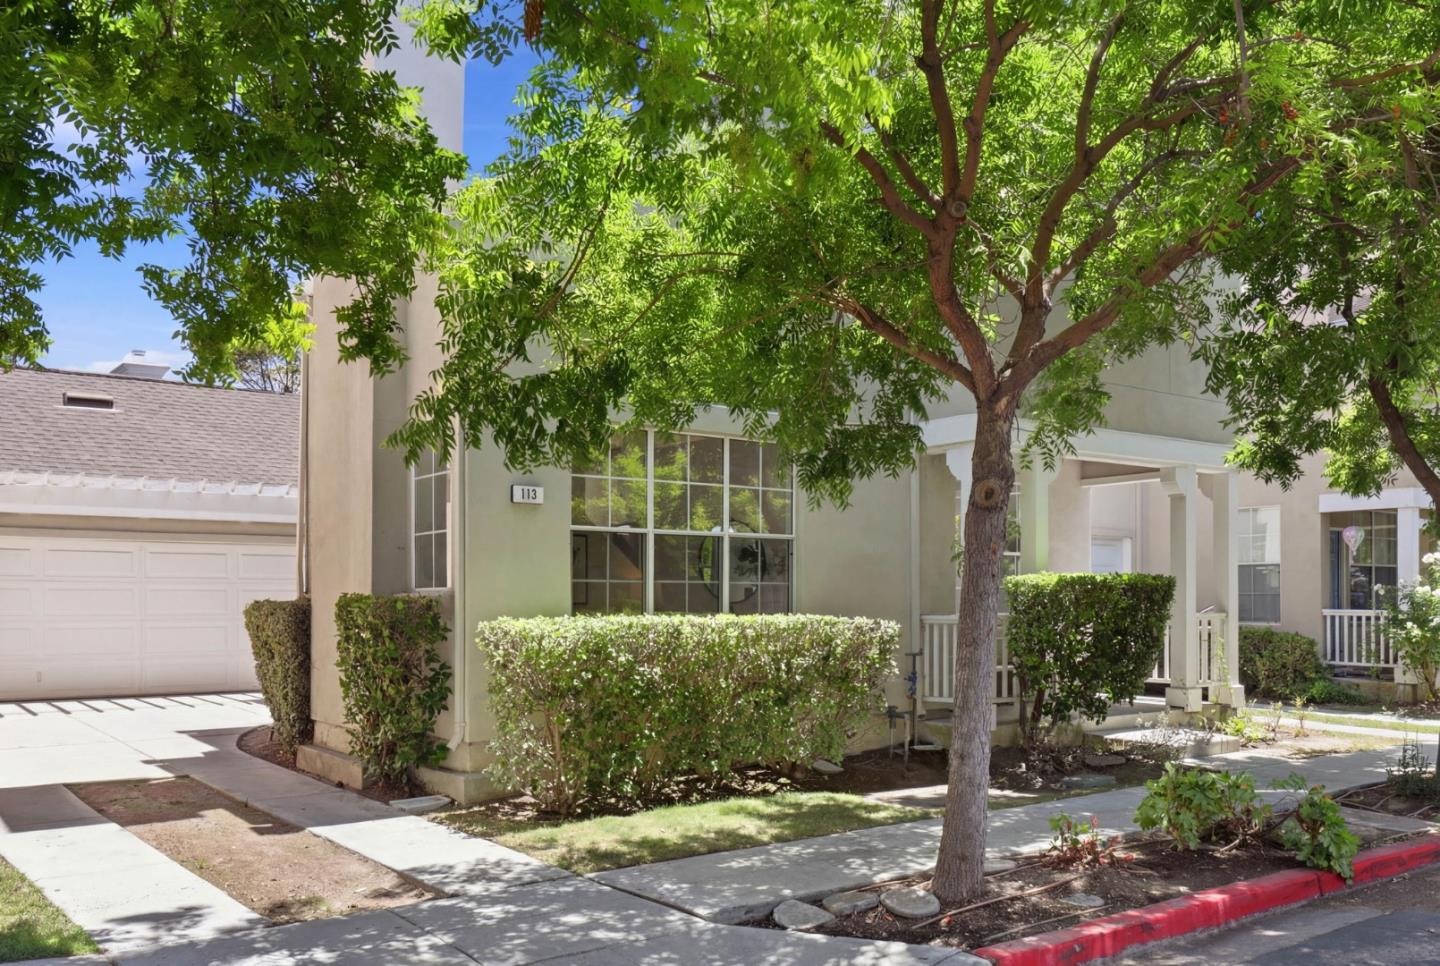
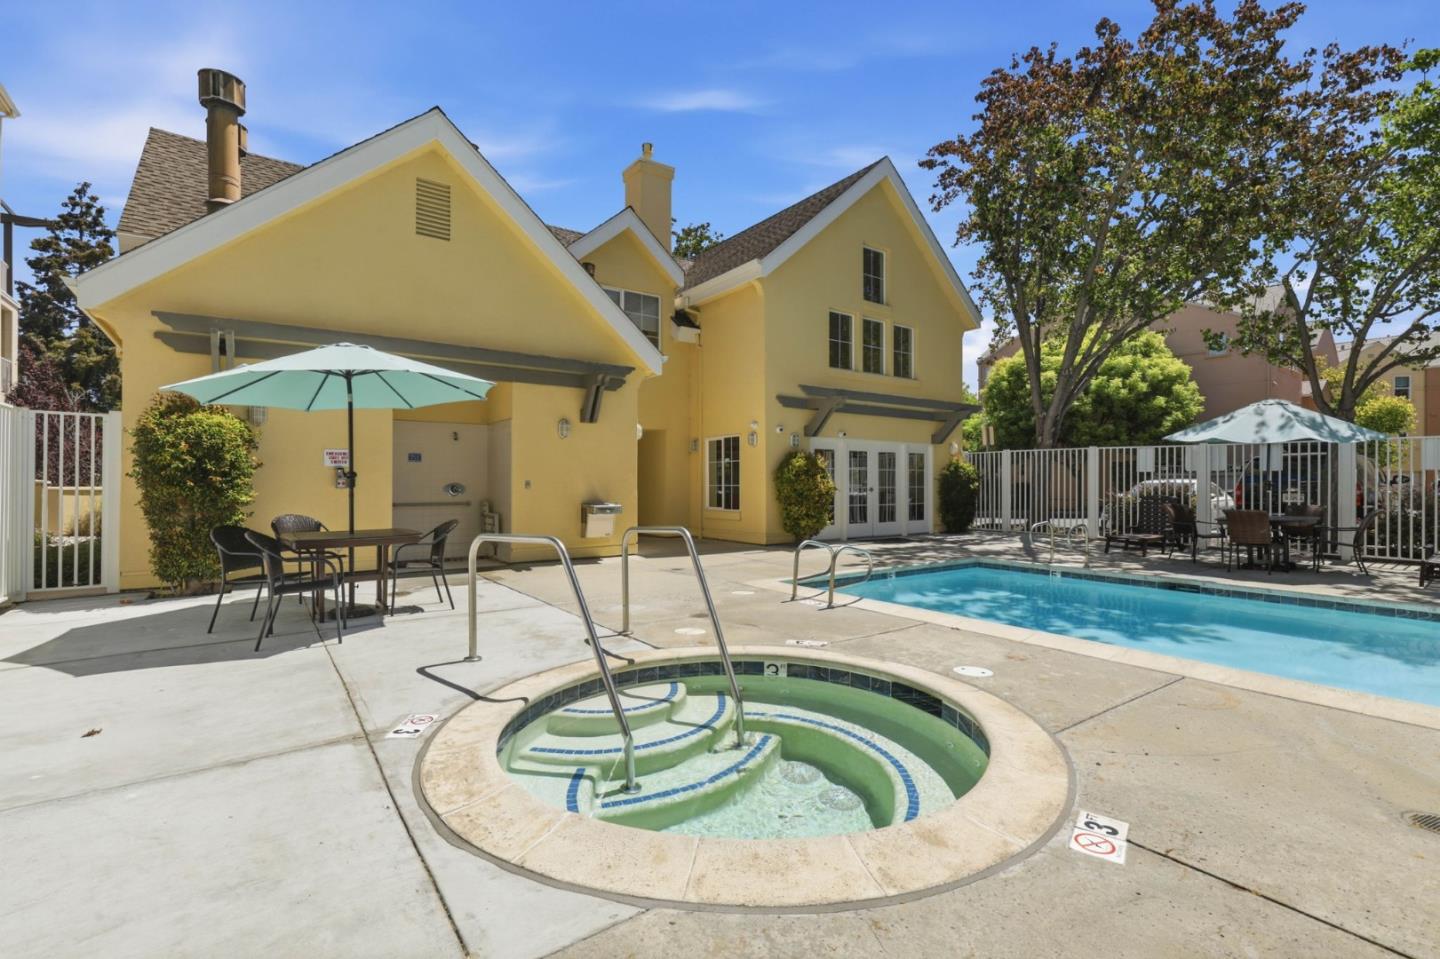
Experience refined Silicon Valley living in this beautifully remodeled home nestled in the coveted Crossings of Mountain View, served by highly acclaimed Los Altos schools - Covington Elementary, Egan Middle, & Los Altos High (buyer to verify). Timeless elegance meets modern sophistication with soaring vaulted ceilings, expansive windows, & abundant natural light enhancing the inviting living & dining areas. The spacious family room flows effortlessly into the designer kitchen featuring quartz counters, full-height backsplash, under-cabinet lighting, refreshed cabinetry, SS single-basin sink, & sunlit breakfast nook. Brand-new luxury vinyl plank flooring & stylishly updated baths elevate the home's impeccable interior. The serene primary suite offers vaulted ceilings and a bright, airy retreat. Outdoors, enjoy a private brick patio perfect for entertaining or peaceful relaxation. This desirable 3-bedroom home also includes a rare detached 2-car garage. Residents enjoy beautifully landscaped tree-lined streets, parks, greenbelts, community pool, & clubhouse. Ideally located minutes from The Village at San Antonio Center, Caltrain, Downtown Mountain View, Stanford, Google, Microsoft, LinkedIn, Intuit, Yahoo, & major commute routes. Move-in ready in a premiere lifestyle community.
Additional Information
- Age
- 31
- Amenities
- High Ceiling, Skylight, Vaulted Ceiling
- Association Fee
- $106
- Association Fee Includes
- Common Area Electricity, Common Area Gas, Insurance - Common Area, Maintenance - Common Area, Maintenance - Road, Management Fee, Pool, Spa, or Tennis, Reserves
- Bathroom Features
- Half on Ground Floor, Showers over Tubs - 2+, Updated Bath
- Bedroom Description
- Primary Suite / Retreat
- Building Name
- The Crossings of Mountain View
- Cooling System
- Central AC
- Energy Features
- Skylight
- Family Room
- Separate Family Room
- Fireplace Description
- Living Room
- Floor Covering
- Vinyl / Linoleum
- Foundation
- Concrete Slab
- Garage Parking
- Detached Garage
- Heating System
- Central Forced Air - Gas
- Laundry Facilities
- Inside, Washer / Dryer, Other
- Living Area
- 1,604
- Lot Size
- 2,693
- Neighborhood
- San Antonio
- Other Utilities
- Public Utilities
- Pool Description
- Community Facility, Pool - In Ground, Spa - In Ground, Spa / Hot Tub
- Roof
- Composition, Shingle
- Sewer
- Sewer - Public
- Zoning
- P(8)
Mortgage Calculator
Listing courtesy of Rick Trevino from Intero Real Estate Services. 408-857-8660
 Based on information from MLSListings MLS as of All data, including all measurements and calculations of area, is obtained from various sources and has not been, and will not be, verified by broker or MLS. All information should be independently reviewed and verified for accuracy. Properties may or may not be listed by the office/agent presenting the information.
Copyright 2026 MLSListings Inc. All rights reserved