1292 Sunrise WAY, Milpitas, CA 95035
- $1,998,888
- 4
- BD
- 3
- BA
- 1,920
- SqFt











- List Price
- $1,998,888
- MLS#
- ML82055223
- Status
- ACTIVE
- Property Type
- res
- Bedrooms
- 4
- Total Bathrooms
- 3
- Full Bathrooms
- 3
- Sqft. of Residence
- 1,920
- Lot Size
- 5,000
- Listing Area
- Milpitas
- Year Built
- 2026
Property Description
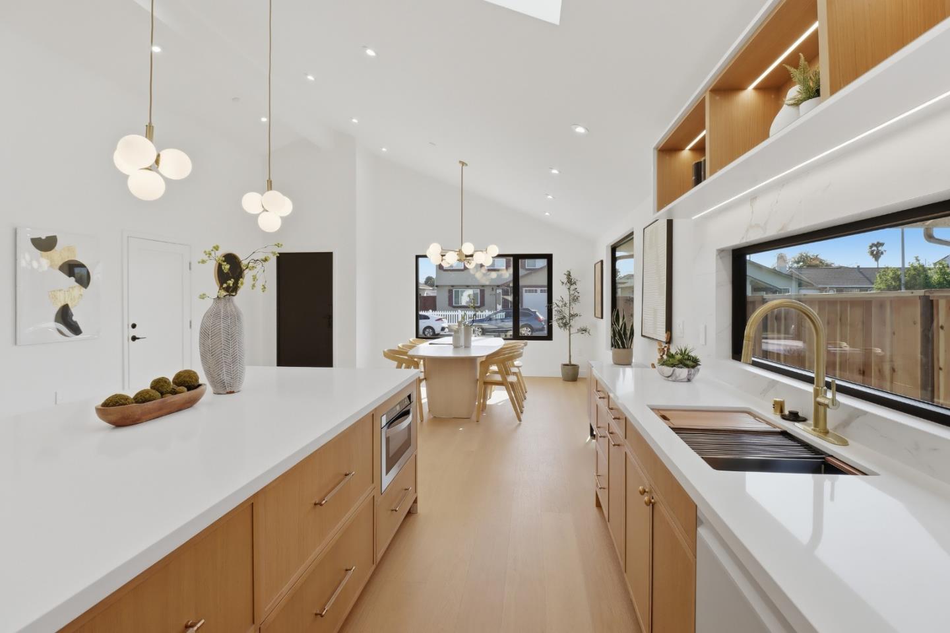
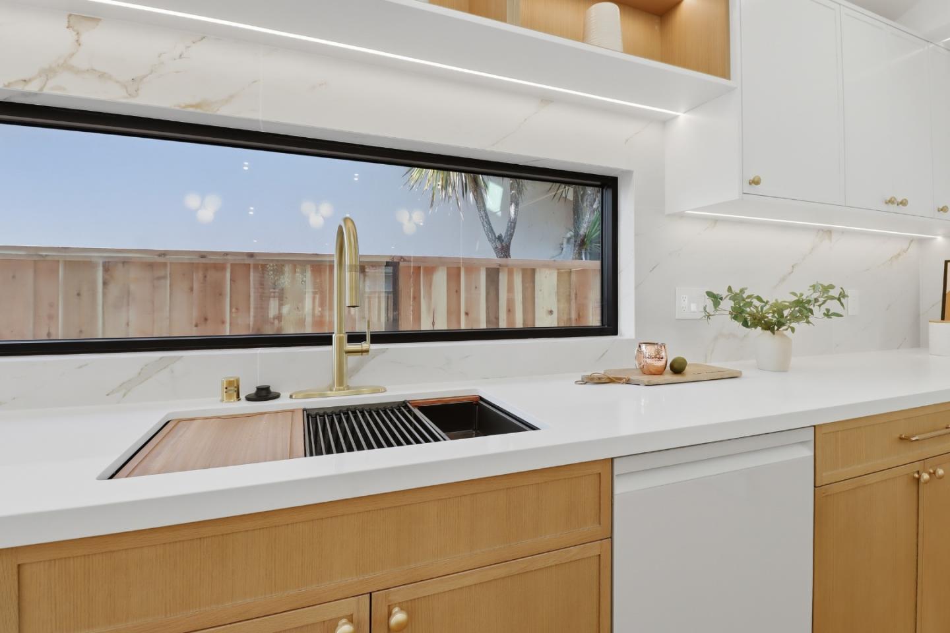
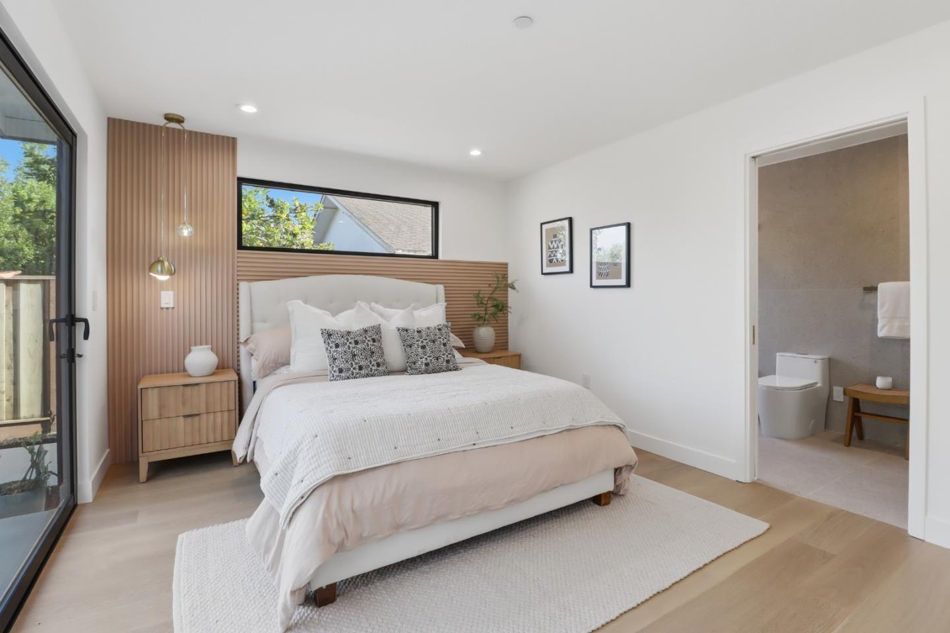
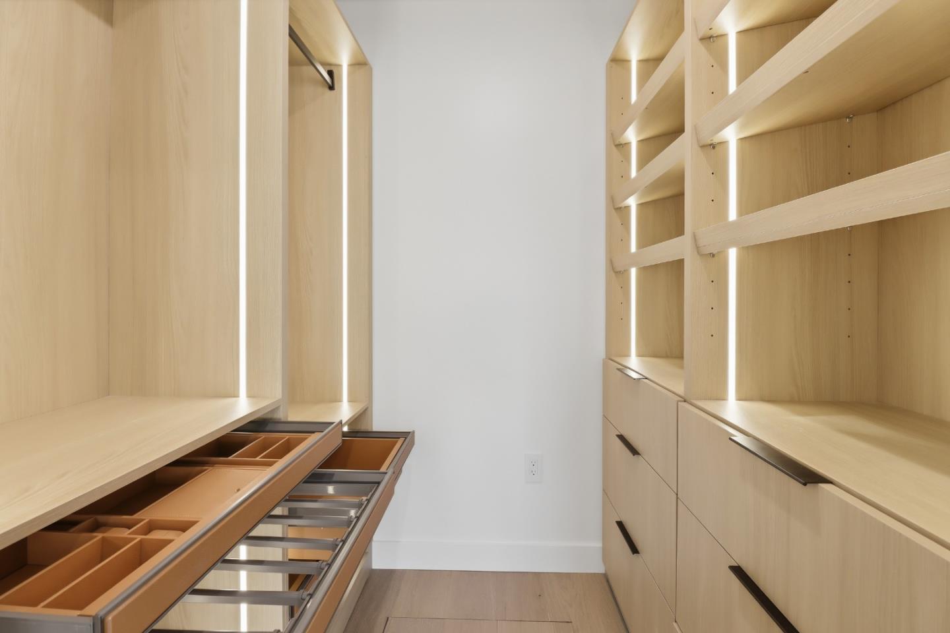
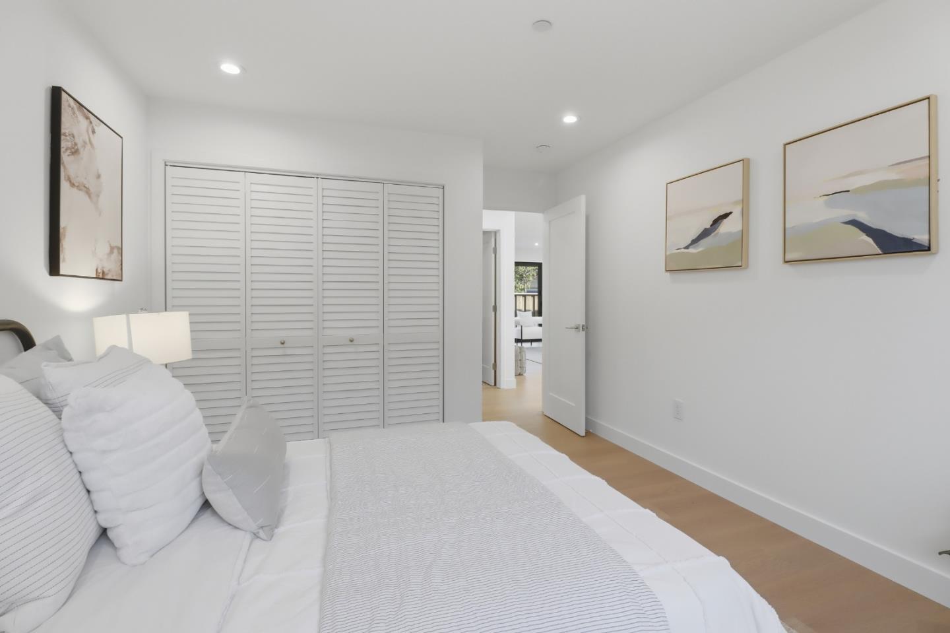
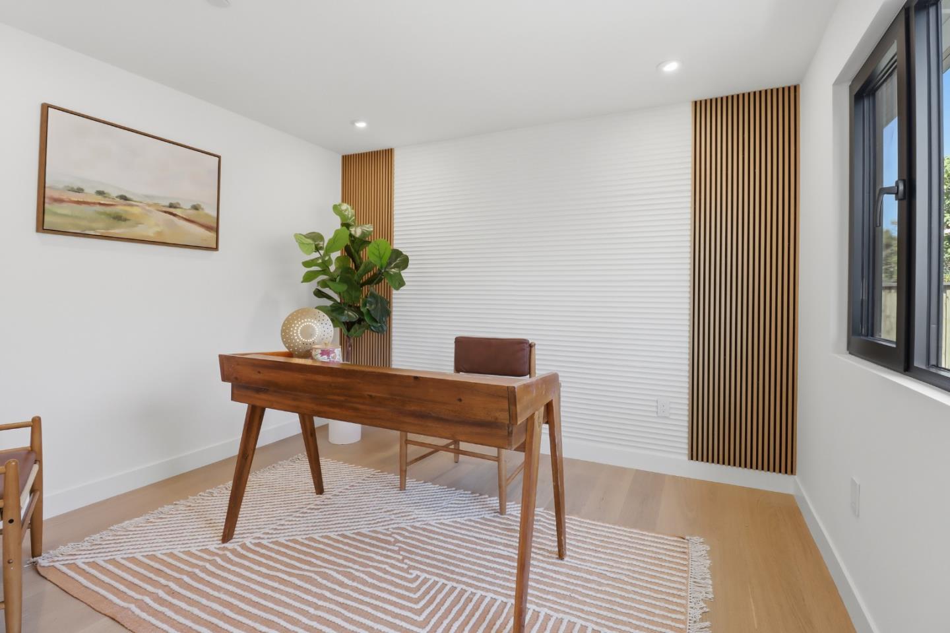
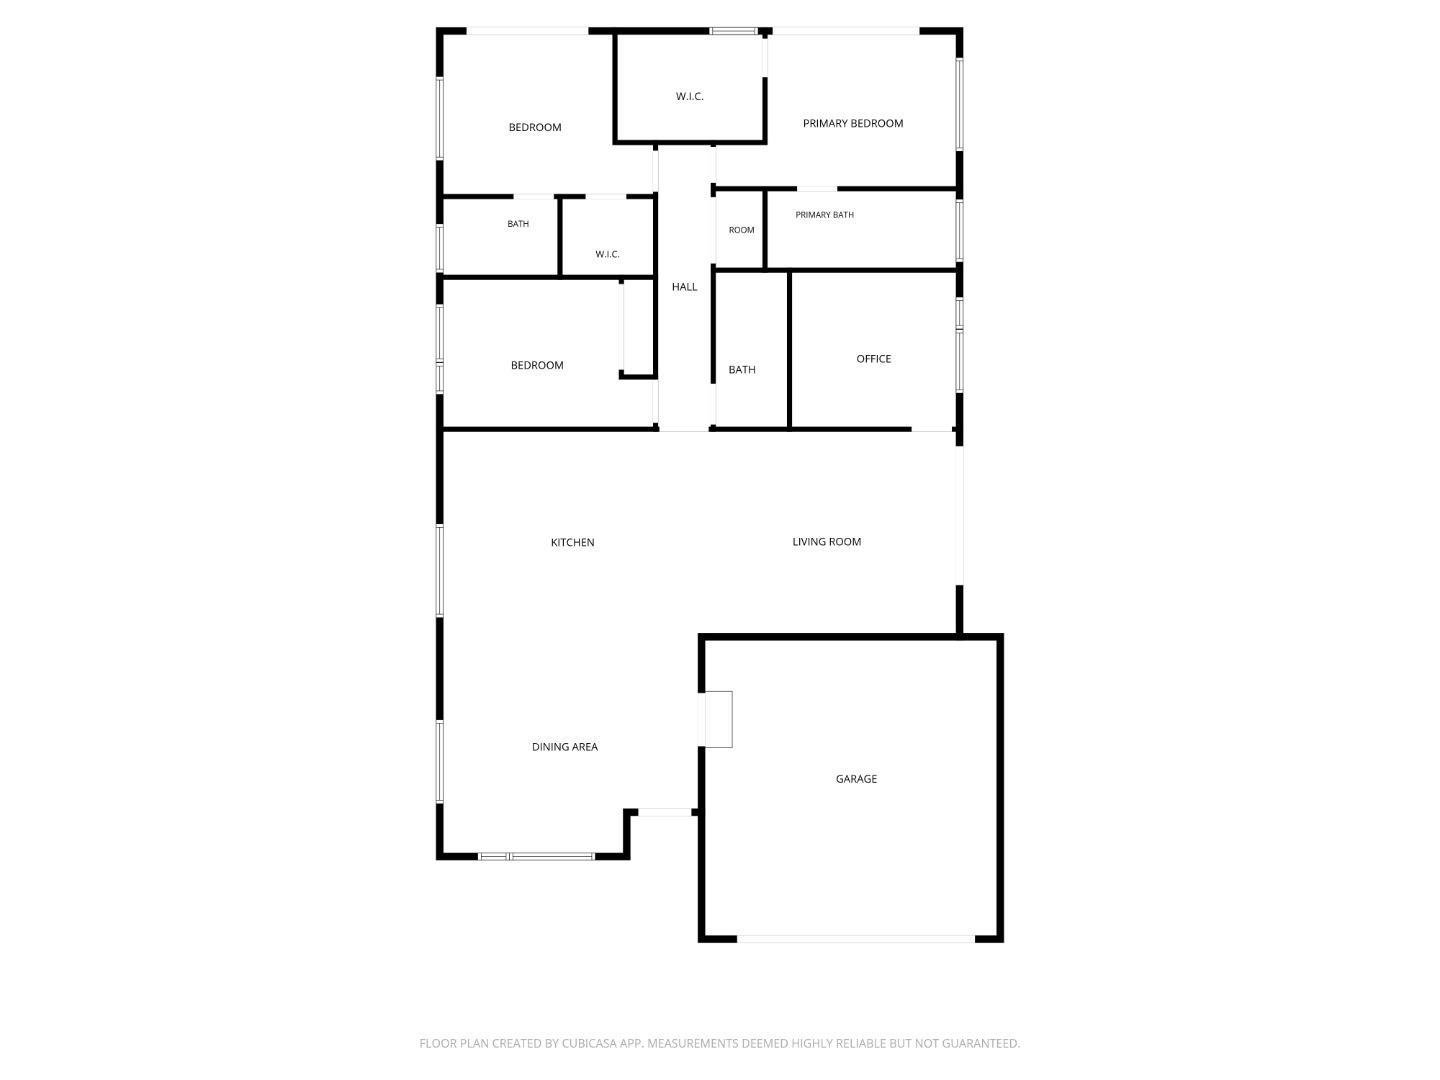
Welcome to a beautifully reimagined single-story home blending modern design w/ high-quality craftsmanship. 4 bed & 3 bath residence has been fully remodeled with City Approved Permits, offering a true turnkey opportunity. Open-concept living space features vaulted ceilings, smooth wall finishes, & abundant natural light enhanced by 3 remote-controlled skylights. A designer kitchen anchors the home w/ quartz countertops, an oversized island, Porcelanosa tile finishes, and custom 2-tone solid wood cabinetry with brass hardware. A full suite of new Samsung Bespoke appliances adds both style and functionality, complemented by sleek LED lighting throughout. 2 spacious suites offer custom walk-in closets w/ LED-backlit organizers. Bathrooms are finished w/ floating vanities, heated mirrors, frameless walk-in showers, and floor-to-ceiling designer tile. Major system upgrades: new roof, HVAC, plumbing, electrical, insulation, windows, & sliding doors. Additionally: a finished epoxy garage, indoor laundry, Google Nest smart thermostat, keyless entry, and video security system. The low-maintenance yard features a paver driveway, linear exterior lighting, and mature landscaping with Japanese maple and fruit trees. Located near Pinewood Park, Great Mall, BART, and major highways.
Additional Information
- Amenities
- High Ceiling, Open Beam Ceiling, Security Gate, Skylight, Vaulted Ceiling, Video / Audio System, Walk-in Closet
- Association Fee
- $31
- Association Fee Includes
- None
- Bathroom Features
- Double Sinks, Full on Ground Floor, Primary - Oversized Tub, Primary - Stall Shower(s), Shower and Tub, Skylight , Solid Surface, Tile, Tub in Primary Bedroom, Updated Bath
- Bedroom Description
- Ground Floor Bedroom, More than One Bedroom on Ground Floor, More than One Primary Bedroom, More than One Primary Bedroom on Ground Floor, Primary Bedroom on Ground Floor, Primary Suite / Retreat, Walk-in Closet
- Building Name
- Starlite Pines Home Association
- Cooling System
- Central AC
- Energy Features
- Ceiling Insulation, Double Pane Windows, Skylight, Thermostat Controller, Walls Insulated
- Family Room
- Kitchen / Family Room Combo, Separate Family Room
- Fence
- Fenced, Fenced Back
- Floor Covering
- Hardwood
- Foundation
- Crawl Space, Raised
- Garage Parking
- Attached Garage, Gate / Door Opener, On Street, Parking Area
- Heating System
- Central Forced Air, Central Forced Air - Gas
- Laundry Facilities
- Dryer, Gas Hookup, In Utility Room, Inside, Washer, Washer / Dryer
- Living Area
- 1,920
- Lot Description
- Grade - Level
- Lot Size
- 5,000
- Neighborhood
- Milpitas
- Other Rooms
- Laundry Room
- Other Utilities
- Individual Electric Meters, Individual Gas Meters, Public Utilities
- Roof
- Shingle
- Sewer
- Sewer - Public
- Style
- Contemporary, Modern / High Tech, Ranch
- Unincorporated Yn
- Yes
- View
- Park
- Zoning
- R1
Mortgage Calculator
Listing courtesy of Gene Au from Realty World Dominion. 510-852-9898
 Based on information from MLSListings MLS as of All data, including all measurements and calculations of area, is obtained from various sources and has not been, and will not be, verified by broker or MLS. All information should be independently reviewed and verified for accuracy. Properties may or may not be listed by the office/agent presenting the information.
Copyright 2026 MLSListings Inc. All rights reserved