743 Edge LN, Los Altos, CA 94024
- $6,998,000
- 5
- BD
- 6
- BA
- 4,092
- SqFt












- List Price
- $6,998,000
- MLS#
- ML82055214
- Status
- ACTIVE
- Property Type
- res
- Bedrooms
- 5
- Total Bathrooms
- 6
- Full Bathrooms
- 5
- Partial Bathrooms
- 1
- Sqft. of Residence
- 4,092
- Lot Size
- 10,141
- Listing Area
- South Of El Monte
- Year Built
- 2026
Property Description
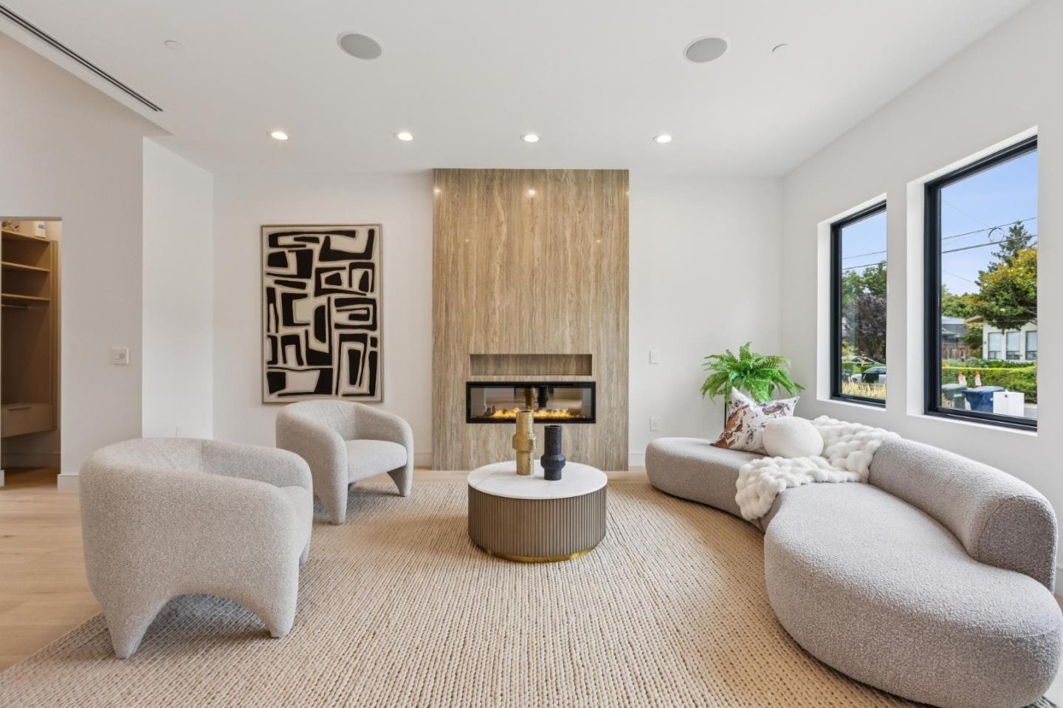
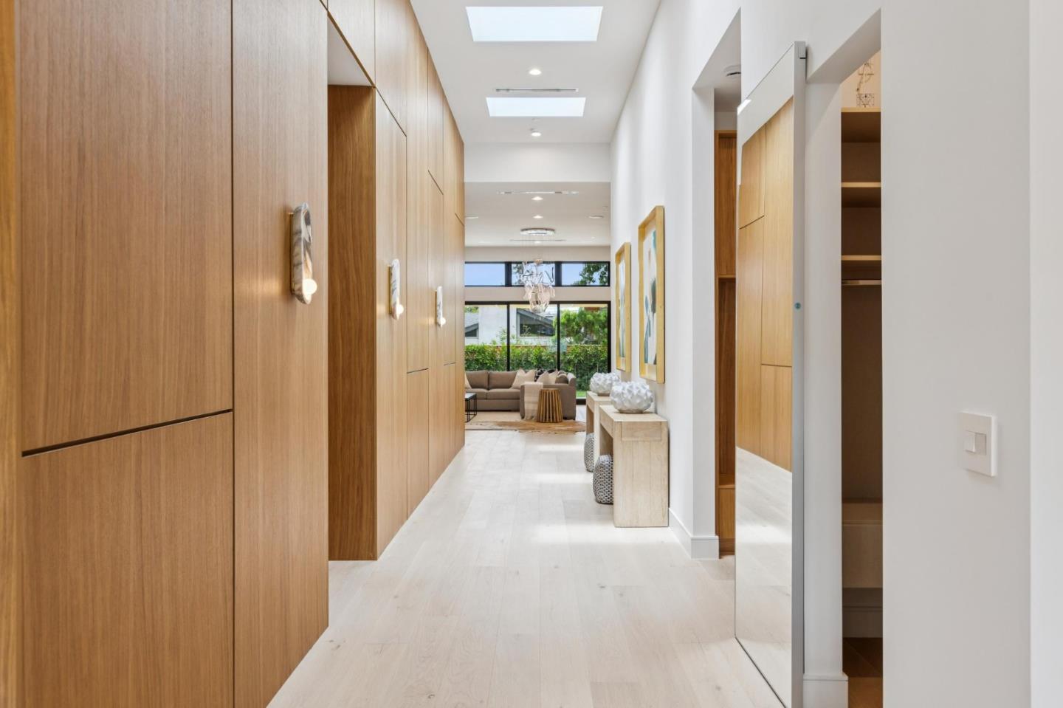
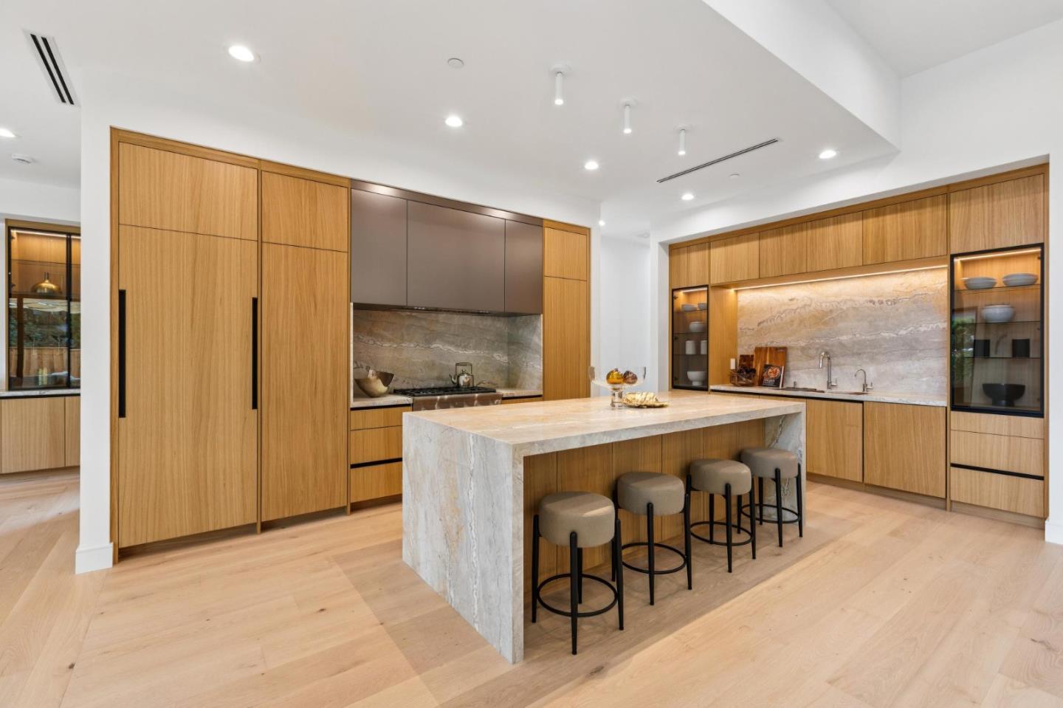
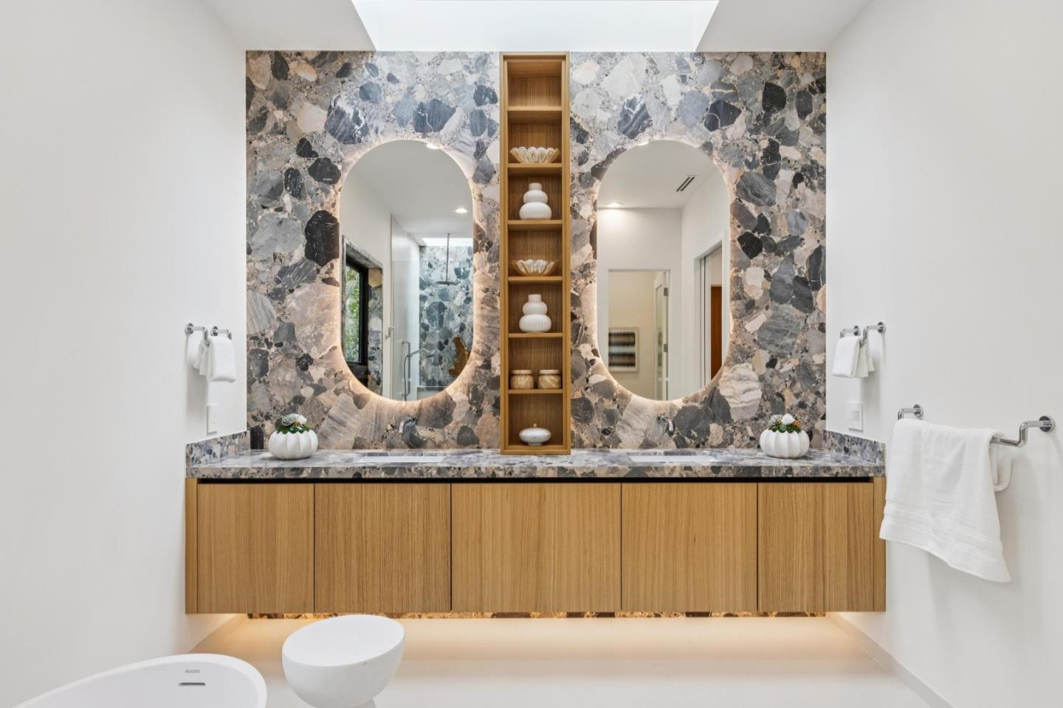
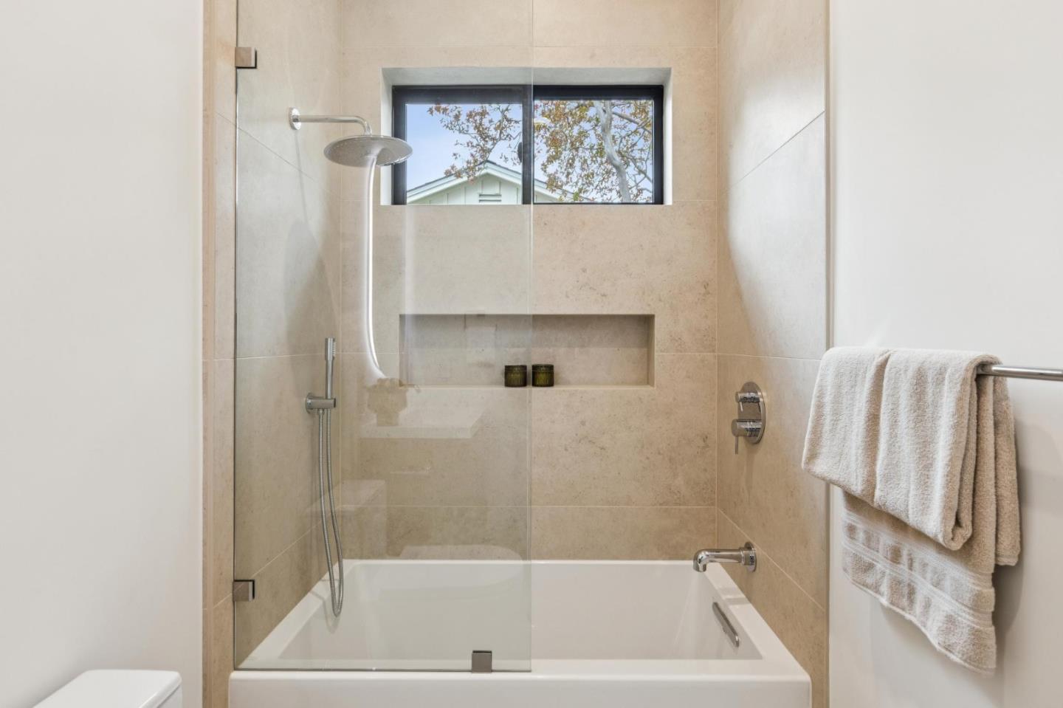
Designed without compromise and finished with extraordinary precision, this newly completed residence showcases a level of craftsmanship and material selection seldom found. Ten-foot ceilings rise to dramatic 12 to 14 foot architectural volumes in the main living spaces, where white rift oak cabinetry, light-hued oak floors, handcrafted designer lighting, and dramatic bookmatched stone create a timeless modern aesthetic. A beautifully balanced floor plan offers expansive gathering spaces while preserving a sense of intimacy, anchored by a spectacular great room, a chef's kitchen appointed with Dolce Vita quartzite, custom ceiling-height cabinetry, premium appliances, and a fully equipped scullery kitchen that keeps preparation discreet while remaining connected to the dining room for effortless entertaining. Walls of glass extend the living spaces to a terrace with a custom pergola, fire pit, and beautifully landscaped grounds. Five bedroom suites, including two luxurious primary retreats with custom illuminated dressing rooms, are complemented by spa-inspired baths. Seamlessly integrated Google Home technology, home audio, solar power with Tesla battery backup, and intelligent climate control, create an effortless luxury lifestyle just moments from Rancho Shopping Center.
Additional Information
- Acres
- 0.23
- Amenities
- High Ceiling, Skylight, Walk-in Closet
- Bathroom Features
- Double Sinks, Primary - Stall Shower(s), Shower and Tub, Skylight , Stall Shower, Tub in Primary Bedroom
- Bedroom Description
- More than One Primary Bedroom on Ground Floor, Walk-in Closet
- Cooling System
- Central AC
- Energy Features
- Solar Power
- Family Room
- Kitchen / Family Room Combo
- Fireplace Description
- Living Room
- Floor Covering
- Hardwood, Tile, Other
- Foundation
- Concrete Perimeter
- Garage Parking
- Attached Garage
- Heating System
- Central Forced Air - Gas
- Laundry Facilities
- Inside, Tub / Sink, Washer / Dryer
- Living Area
- 4,092
- Lot Size
- 10,141
- Neighborhood
- South Of El Monte
- Other Rooms
- Great Room, Laundry Room, Mud Room
- Other Utilities
- Public Utilities
- Roof
- Composition
- Sewer
- Sewer - Public
- Zoning
- R110
Mortgage Calculator
Listing courtesy of Lisa Dippel from Intero Real Estate Services. 408-482-7292
 Based on information from MLSListings MLS as of All data, including all measurements and calculations of area, is obtained from various sources and has not been, and will not be, verified by broker or MLS. All information should be independently reviewed and verified for accuracy. Properties may or may not be listed by the office/agent presenting the information.
Copyright 2026 MLSListings Inc. All rights reserved