811 Schooner Bay DR, Redwood City, CA 94065
- $2,788,000
- 4
- BD
- 3
- BA
- 2,660
- SqFt










- List Price
- $2,788,000
- MLS#
- ML82055208
- Status
- ACTIVE
- Property Type
- res
- Bedrooms
- 4
- Total Bathrooms
- 3
- Full Bathrooms
- 3
- Sqft. of Residence
- 2,660
- Lot Size
- 4,666
- Listing Area
- Lighthouse Cove Etc.
- Year Built
- 1989
Property Description
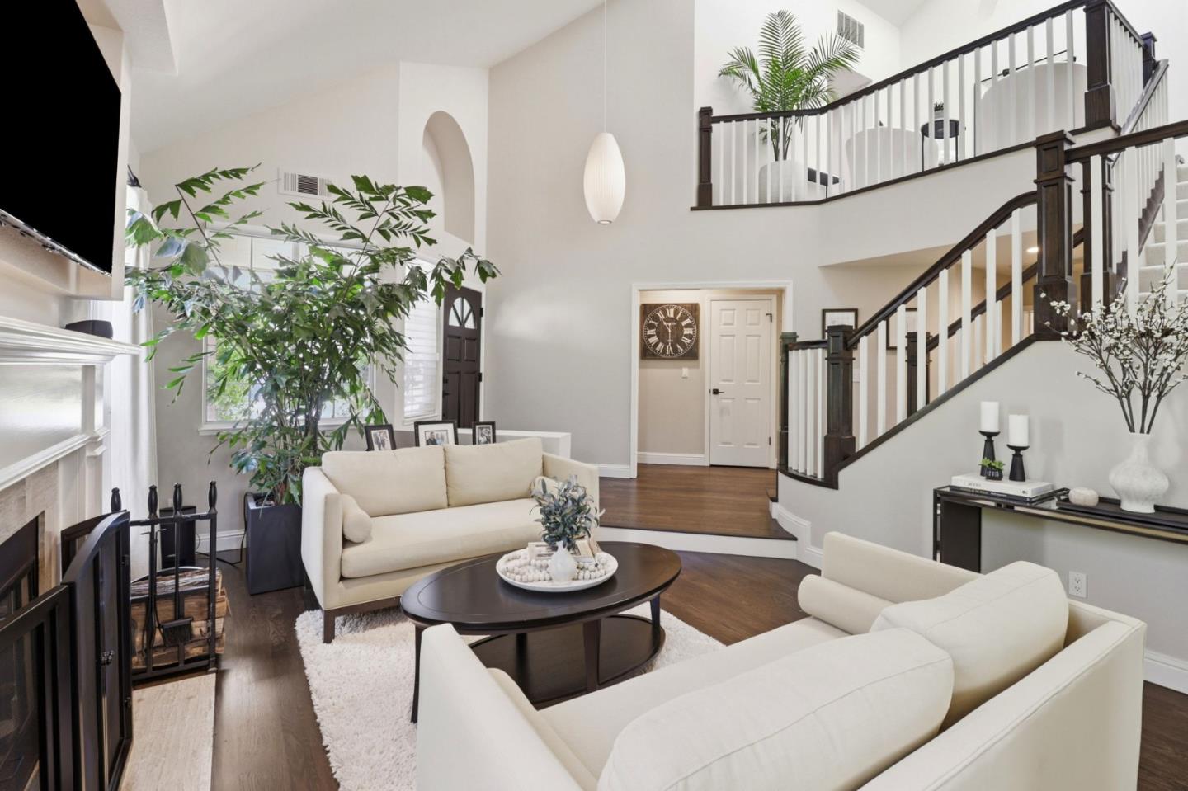
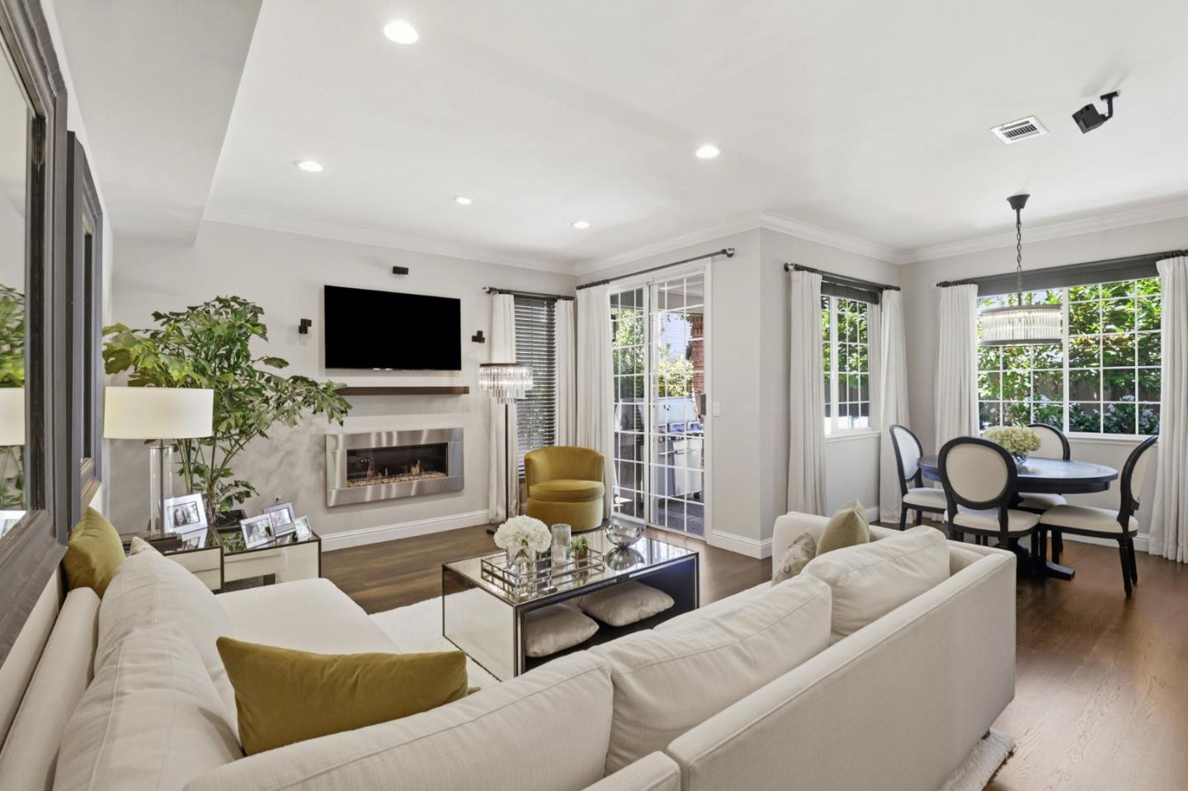
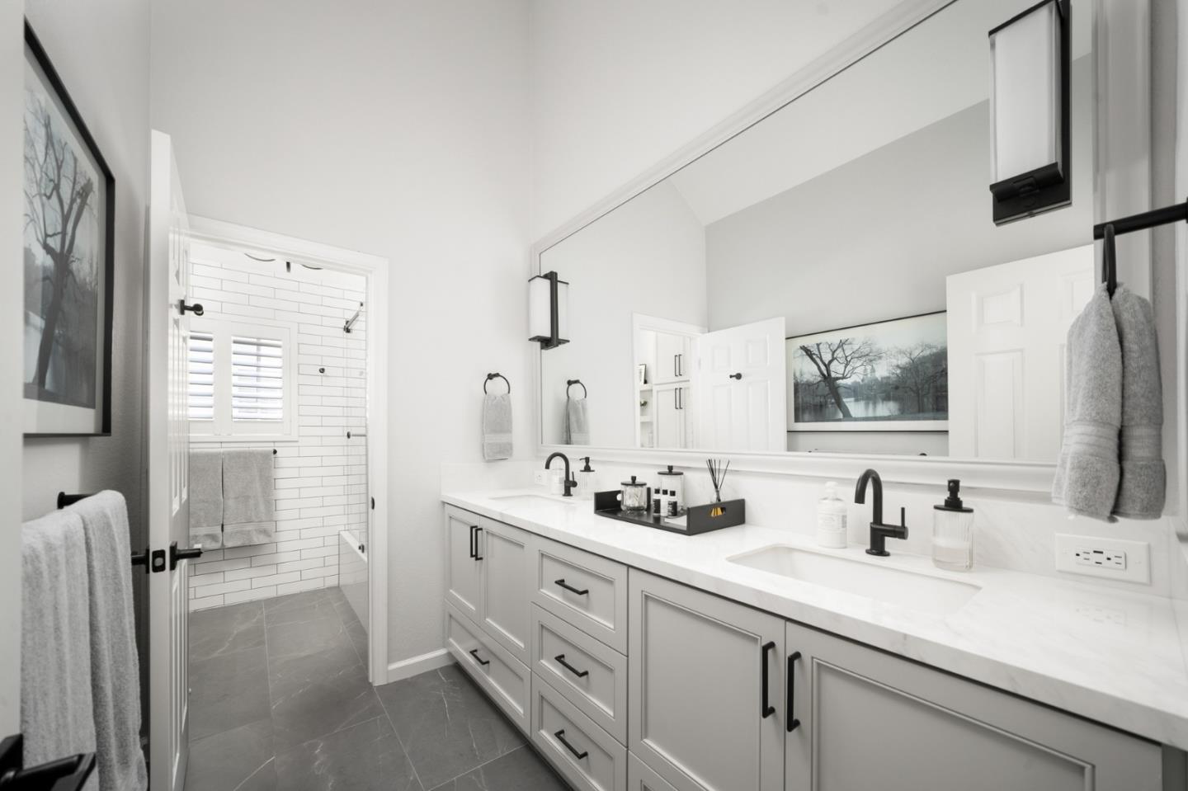
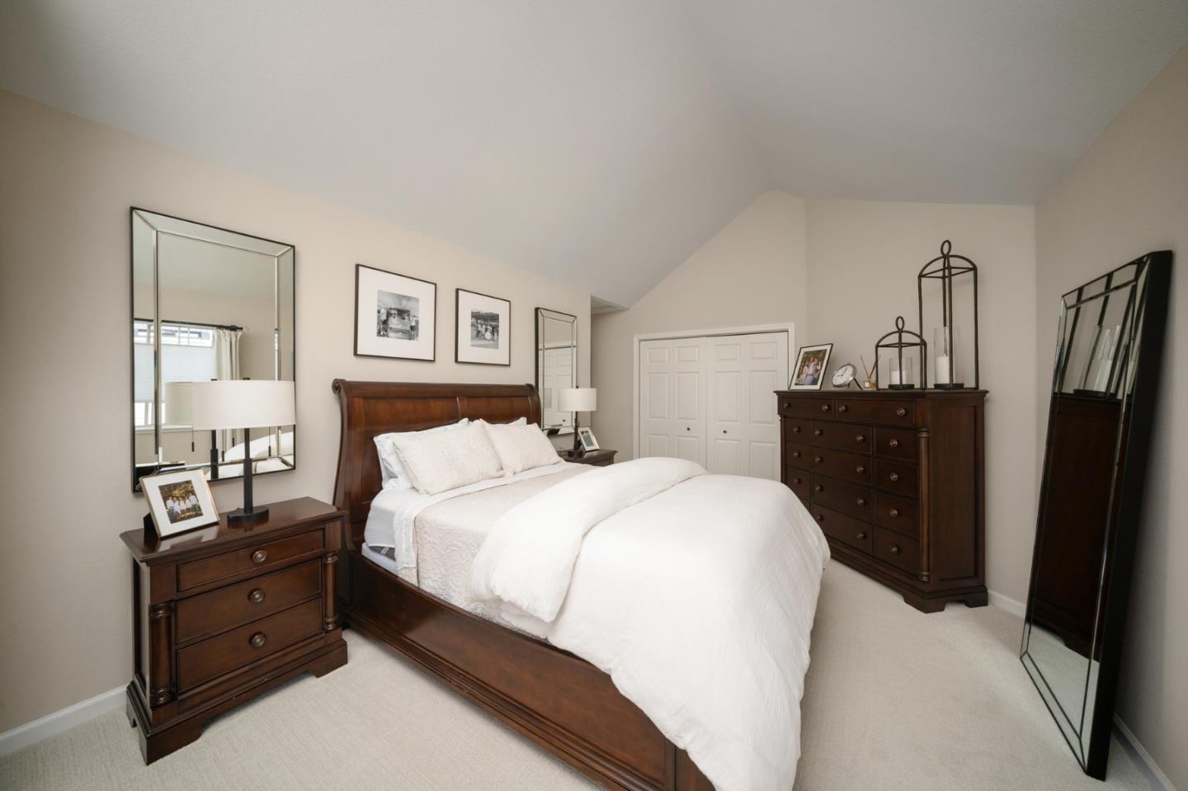
Beautifully updated 4-bed, 3-bath home in Redwood Shores. Newly refinished hardwood floors, a custom staircase, draperies, blinds, and recessed lighting, designer fixtures. Spacious living areas are enhanced by surround sound systems with TV components concealed in a custom cabinet. Remodeled kitchen w/stone countertops, center island, quality wood cabinetry, and premium Thermador appliances, Primary suite serves as a private retreat, offering custom cabinetry, designer mirrors and lighting, a large walk-in closet, and a spa-inspired bathroom w/ freestanding soaking tub, cozy gas fireplace, an oversized frameless glass shower, w/custom finishes. All bathrooms completely remodeled with quality plumbing fixtures & designer details. Additional highlights: 3 fireplaces, including a modern linear fireplace in the living room, a convenient 1st-floor bedroom & full bathroom, an attached two-car garage with a brand-new myQ smart garage door opener, laundry room. Step outside to enjoy the ultra-private, professionally landscaped backyard, water fountain, auto irrigation water & landscape lighting that creates a warm ambiance after sunset. Walking distance of top-rated Sandpiper Elementary School, minutes from several neighborhood parks and playgrounds.
Additional Information
- Age
- 37
- Amenities
- High Ceiling, Vaulted Ceiling, Walk-in Closet
- Association Fee
- $332
- Association Fee Includes
- Insurance - Common Area, Maintenance - Common Area, Reserves
- Bathroom Features
- Double Sinks, Full on Ground Floor, Marble, Primary - Oversized Tub, Primary - Stall Shower(s), Stone, Tile, Tub , Updated Bath
- Bedroom Description
- Ground Floor Bedroom, Primary Suite / Retreat, Walk-in Closet
- Building Name
- Bridgepoint
- Cooling System
- None
- Energy Features
- Double Pane Windows
- Family Room
- Kitchen / Family Room Combo
- Fence
- Fenced Back, Wood
- Fireplace Description
- Gas Burning
- Floor Covering
- Carpet, Hardwood, Marble, Tile
- Foundation
- Concrete Slab
- Garage Parking
- Other
- Heating System
- Central Forced Air - Gas
- Laundry Facilities
- Inside, Washer / Dryer
- Living Area
- 2,660
- Lot Description
- Grade - Mostly Level
- Lot Size
- 4,666
- Neighborhood
- Lighthouse Cove Etc.
- Other Utilities
- Public Utilities
- Roof
- Composition
- Sewer
- Sewer Connected
- Unincorporated Yn
- Yes
- Zoning
- R20000
Mortgage Calculator
Listing courtesy of Michael Robles from Coldwell Banker Realty. 415-990-1234
 Based on information from MLSListings MLS as of All data, including all measurements and calculations of area, is obtained from various sources and has not been, and will not be, verified by broker or MLS. All information should be independently reviewed and verified for accuracy. Properties may or may not be listed by the office/agent presenting the information.
Copyright 2026 MLSListings Inc. All rights reserved