531 Flynn AVE, Redwood City, CA 94063
- $1,288,888
- 3
- BD
- 1
- BA
- 1,010
- SqFt




- List Price
- $1,288,888
- MLS#
- ML82055153
- Status
- ACTIVE
- Property Type
- res
- Bedrooms
- 3
- Total Bathrooms
- 1
- Full Bathrooms
- 1
- Sqft. of Residence
- 1,010
- Lot Size
- 5,023
- Listing Area
- Dumbarton Etc.
- Year Built
- 1946
Property Description
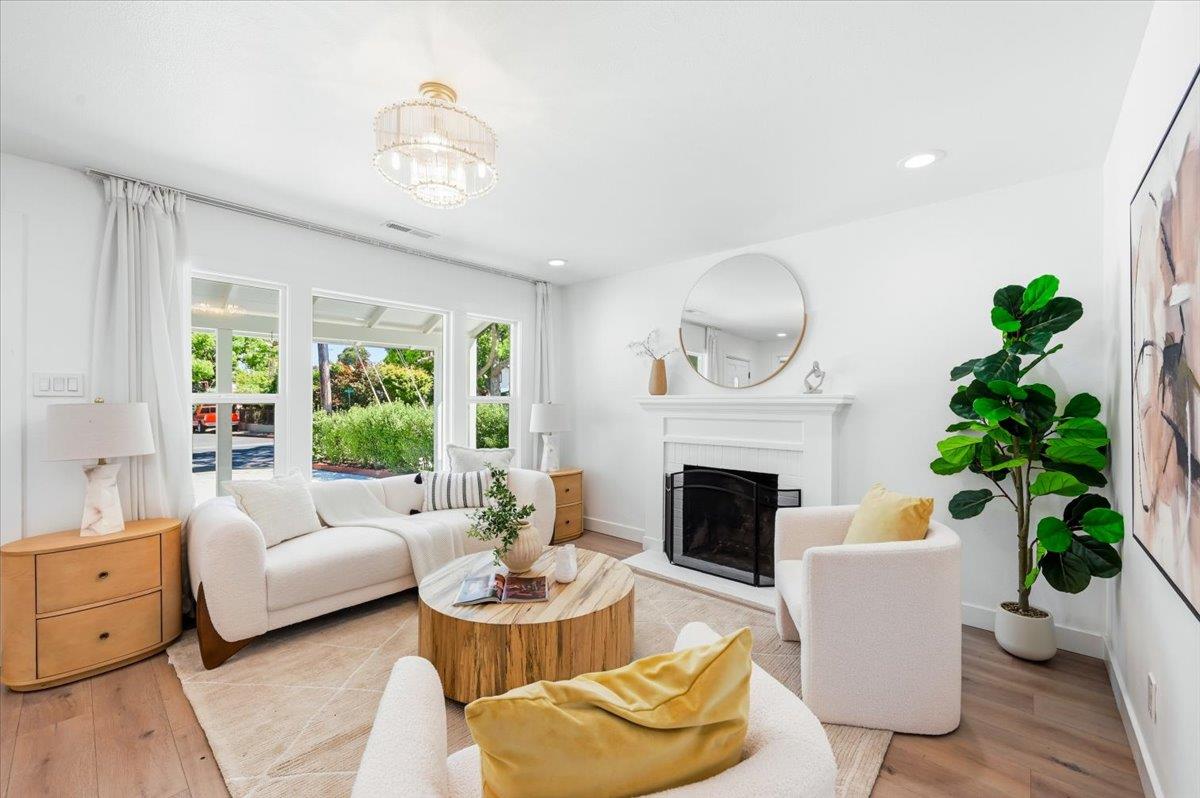
Beautifully remodeled and move-in ready, this single-level Redwood Village home blends modern style with everyday comfort. Thoughtfully arranged across 1,010 sq ft, the sun-filled interior features 3 bedrooms, 1 designer-updated bath, warm hardwood floors and a bright living room anchored by a classic fireplace. The sleek kitchen pairs crisp white cabinetry and contemporary finishes with gas cooking, a dishwasher and refrigerator, while the adjacent dining area creates an easy flow for daily living and entertaining. A covered front porch adds charm, and the generous low-maintenance backyardshaded by a mature treeoffers an inviting setting for outdoor dining, play or relaxation. Additional highlights include newly central forced-air heating, roof coverings, and an upgraded 200-amp electrical panel, EV charging, an attached one-car garage and ample off-street parking. Set on a 5,023 sq ft lot, this home is close to neighborhood markets, dining and parks, with convenient access to downtown Redwood City and major commute routes.
Additional Information
- Acres
- 0.12
- Age
- 80
- Bathroom Features
- Updated Bath
- Cooling System
- None
- Family Room
- No Family Room
- Fireplace Description
- Living Room
- Floor Covering
- Hardwood, Tile
- Foundation
- Crawl Space
- Garage Parking
- Attached Garage, Electric Car Hookup, Off-Street Parking
- Heating System
- Central Forced Air
- Laundry Facilities
- In Garage, Washer / Dryer
- Living Area
- 1,010
- Lot Size
- 5,023
- Neighborhood
- Dumbarton Etc.
- Other Utilities
- Public Utilities
- Roof
- Composition
- Sewer
- Sewer - Public
- Zoning
- R10006
Mortgage Calculator
Listing courtesy of Mindy Ni from Coldwell Banker Realty. 650-772-0268
 Based on information from MLSListings MLS as of All data, including all measurements and calculations of area, is obtained from various sources and has not been, and will not be, verified by broker or MLS. All information should be independently reviewed and verified for accuracy. Properties may or may not be listed by the office/agent presenting the information.
Copyright 2026 MLSListings Inc. All rights reserved