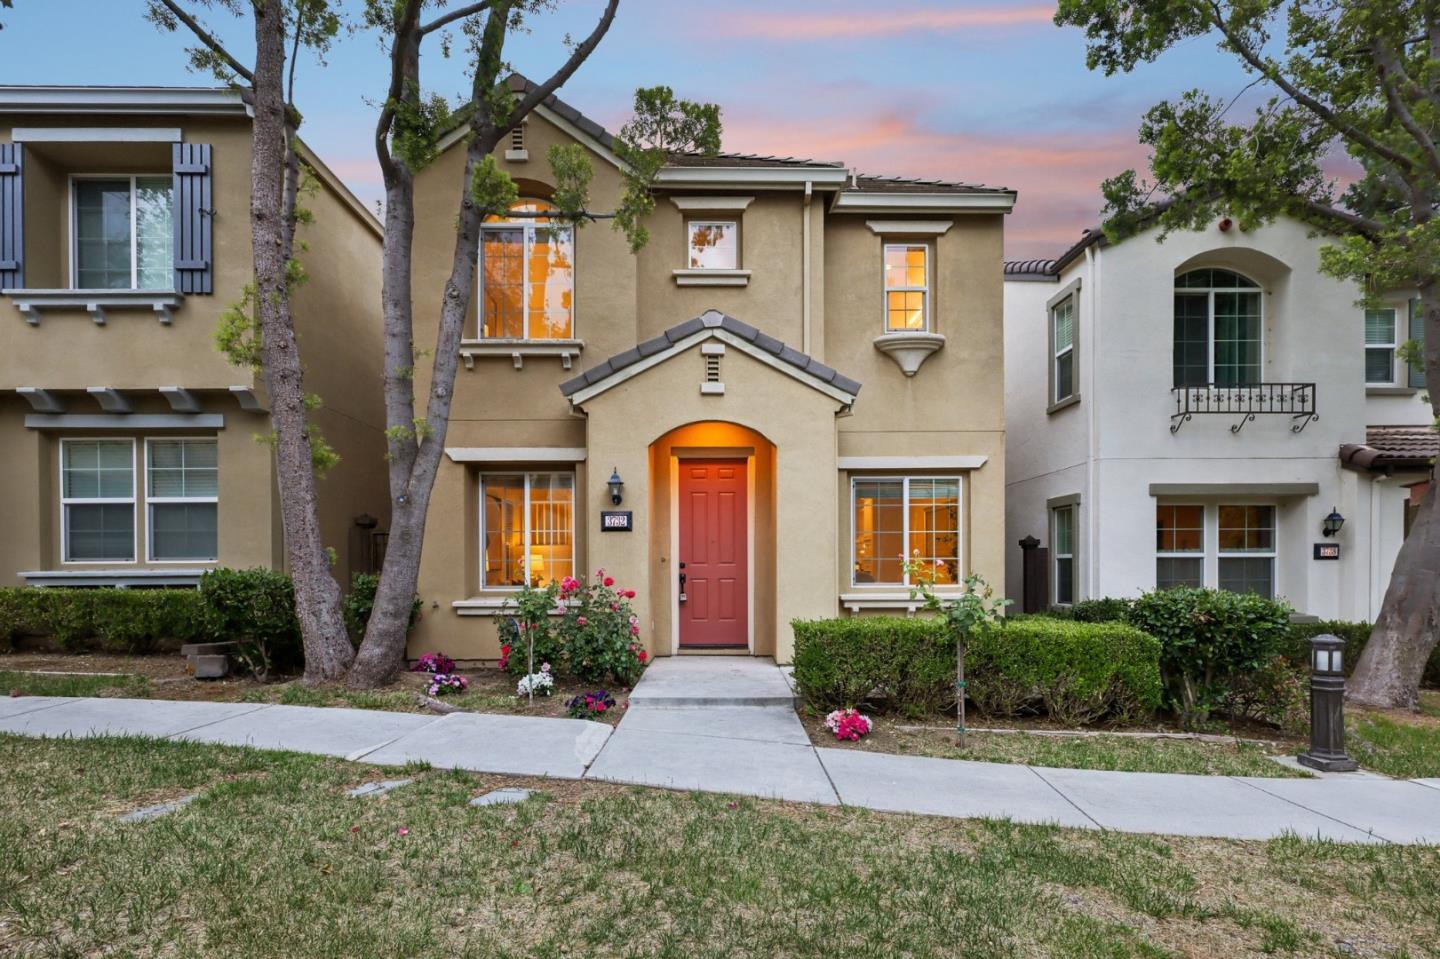
3732 Evangelho CIR, San Jose, CA 95148
- $1,499,000
- 4
- BD
- 3
- BA
- 1,930
- SqFt




- List Price
- $1,499,000
- MLS#
- ML82055111
- Status
- ACTIVE
- Property Type
- res
- Bedrooms
- 4
- Total Bathrooms
- 3
- Full Bathrooms
- 2
- Partial Bathrooms
- 1
- Sqft. of Residence
- 1,930
- Lot Size
- 2,015
- Listing Area
- Evergreen
- Year Built
- 2003
Property Description
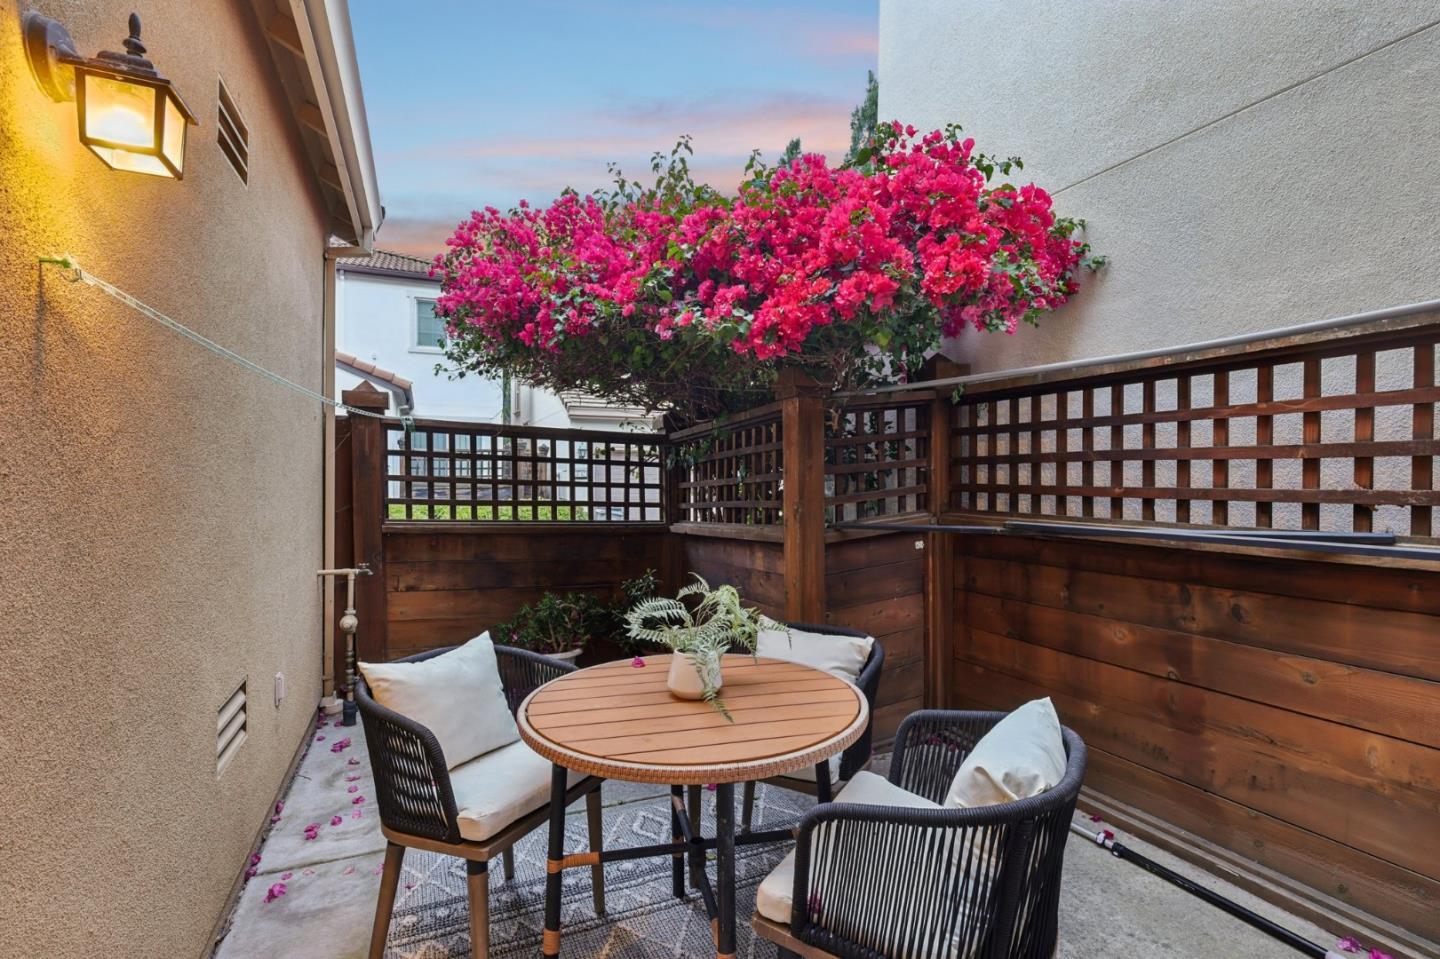
Experience modern elegance in this beautifully updated 4-bedroom, 2.5-bathroom home in the prestigious Evergreen Hills neighborhood. Spanning 1,931 sq. ft., the interior has been refreshed with new wood flooring downstairs, plush new carpeting upstairs, and fresh paint throughout, including newly finished cabinetry. The open-concept layout features a spacious living and dining area that flows into a bright kitchen boasting a gas stove and abundant cabinet storage. The adjoining family room, complete with a cozy fireplace and breakfast nook, offers sliding door access to a private, low-maintenance backyard. Upstairs, the oversized primary suite serves as a spa-like retreat with a soaking tub, separate walk-in shower, and a large walk-in closet. Three guest bedrooms and a dual-sink hallway bath provide ample space for family or a home office. Enjoy a low $150/month HOA fee with access to a community pool. Nestled among scenic trails and rolling hills, you are walking distance to top-rated schools: Carolyn A. Clark Elementary, Quimby Oak Middle, and Evergreen High. Moments from Evergreen Village Square and convenient to major tech shuttle stops for Apple, Google, and Meta. This move-in-ready gem offers the ultimate Silicon Valley lifestyle!
Additional Information
- Age
- 23
- Association Fee
- $150
- Association Fee Includes
- Insurance - Common Area, Maintenance - Common Area, Pool, Spa, or Tennis
- Bathroom Features
- Shower over Tub - 1, Stall Shower, Tub in Primary Bedroom, Tubs - 2+
- Bedroom Description
- Primary Suite / Retreat, Walk-in Closet
- Cooling System
- Central AC
- Energy Features
- Double Pane Windows
- Family Room
- Separate Family Room
- Fence
- Wood
- Fireplace Description
- Family Room, Gas Log
- Floor Covering
- Carpet, Tile, Wood
- Foundation
- Concrete Slab
- Garage Parking
- Attached Garage, Common Parking Area, Guest / Visitor Parking, Other
- Heating System
- Forced Air
- Laundry Facilities
- Gas Hookup, Upper Floor
- Living Area
- 1,930
- Lot Description
- Grade - Level
- Lot Size
- 2,015
- Neighborhood
- Evergreen
- Other Rooms
- Laundry Room
- Other Utilities
- Public Utilities
- Pool Description
- Community Facility
- Roof
- Tile
- Sewer
- Sewer Connected, Sewer in Street
- Unincorporated Yn
- Yes
- View
- Garden / Greenbelt, Neighborhood
- Zoning
- PD
Mortgage Calculator
Listing courtesy of Thao Dang & Brian Ng from Block Change Real Estate. 408-972-1367
 Based on information from MLSListings MLS as of All data, including all measurements and calculations of area, is obtained from various sources and has not been, and will not be, verified by broker or MLS. All information should be independently reviewed and verified for accuracy. Properties may or may not be listed by the office/agent presenting the information.
Copyright 2026 MLSListings Inc. All rights reserved