144 S 3rd ST 629, San Jose, CA 95112
- $729,000
- 2
- BD
- 2
- BA
- 1,421
- SqFt








- List Price
- $729,000
- MLS#
- ML82055049
- Status
- ACTIVE
- Property Type
- con
- Bedrooms
- 2
- Total Bathrooms
- 2
- Full Bathrooms
- 2
- Sqft. of Residence
- 1,421
- Year Built
- 1997
Property Description
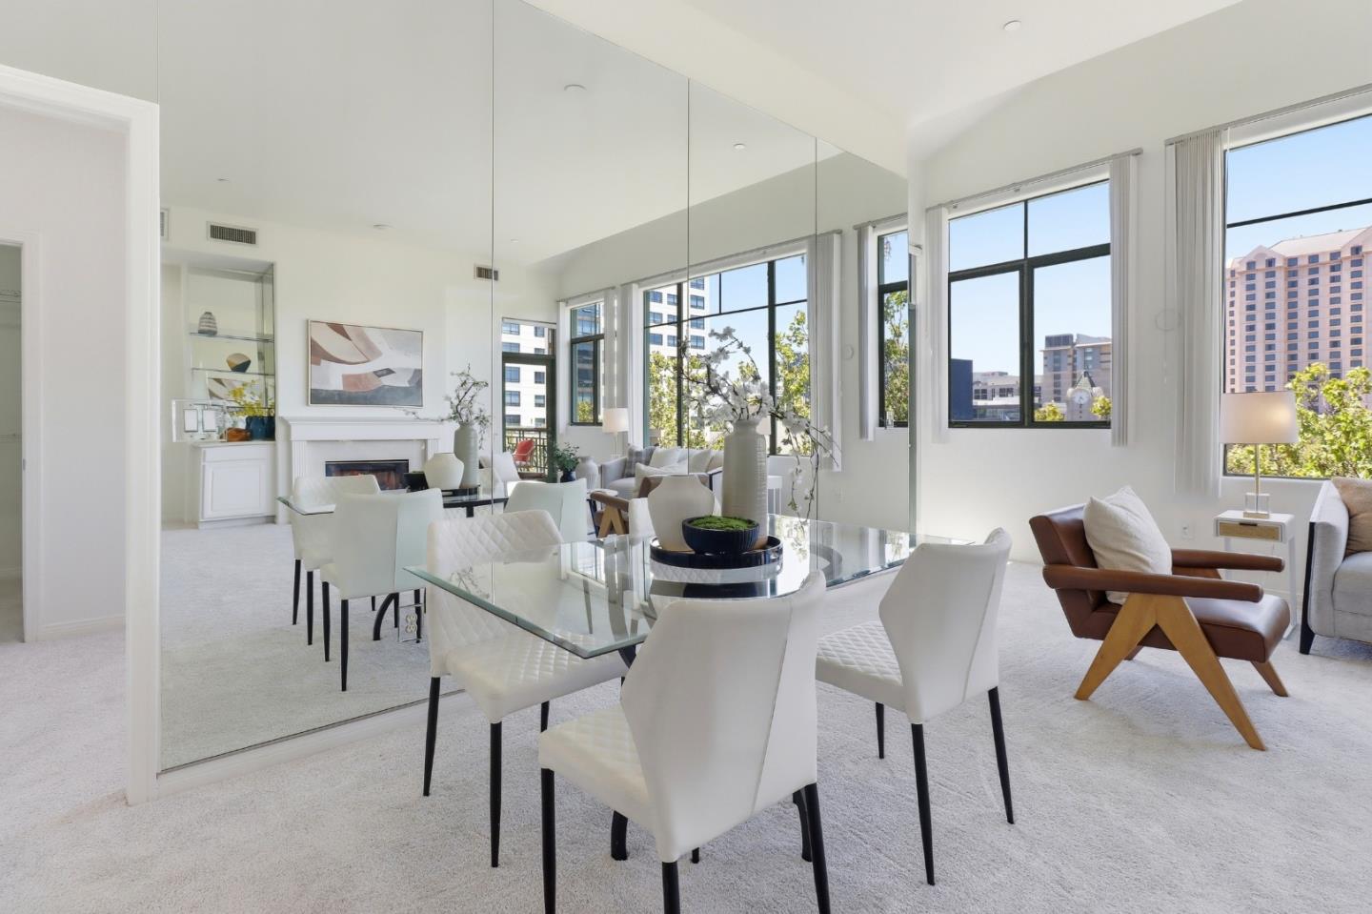
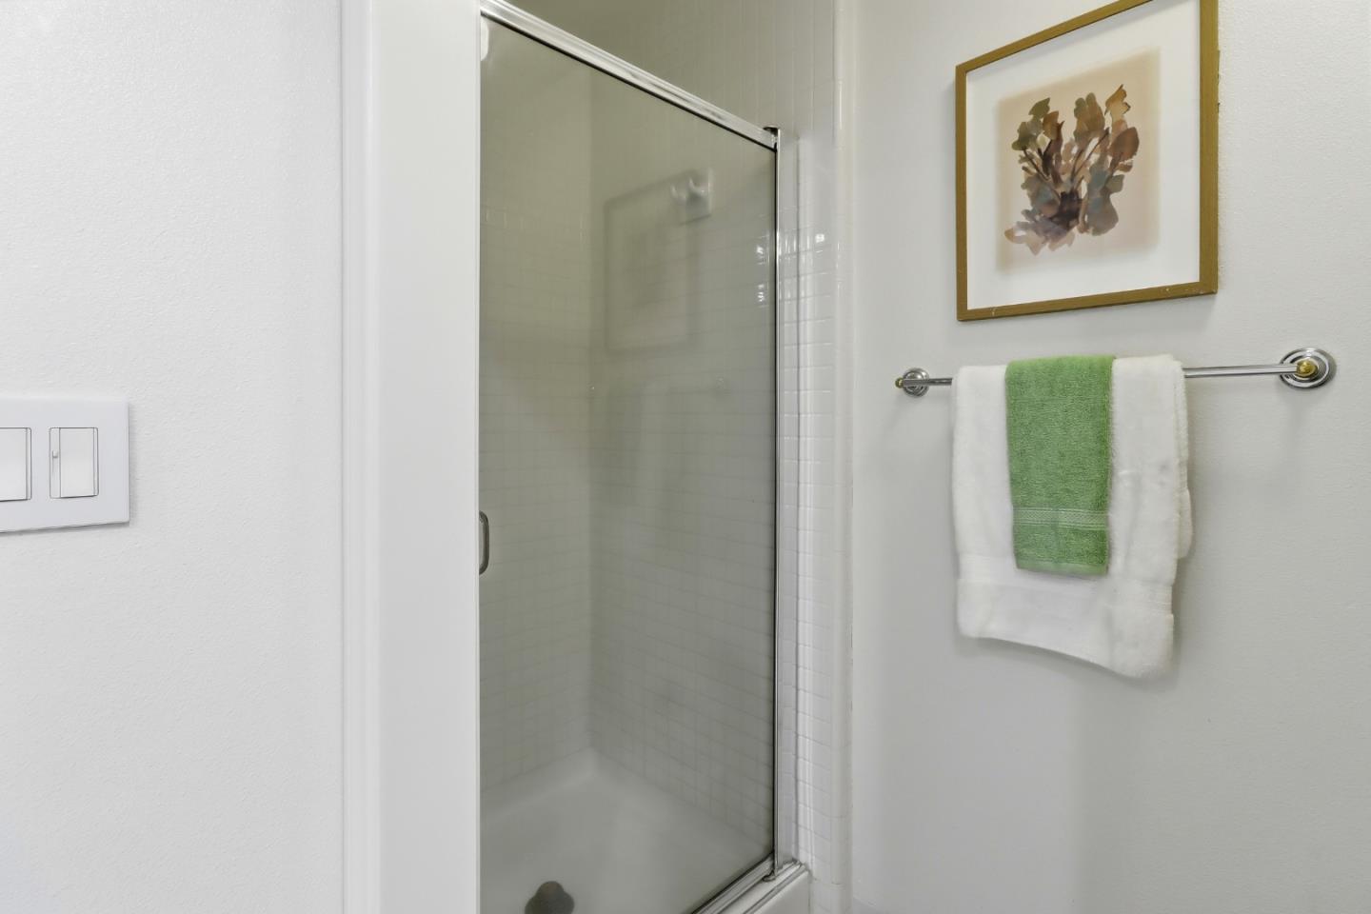
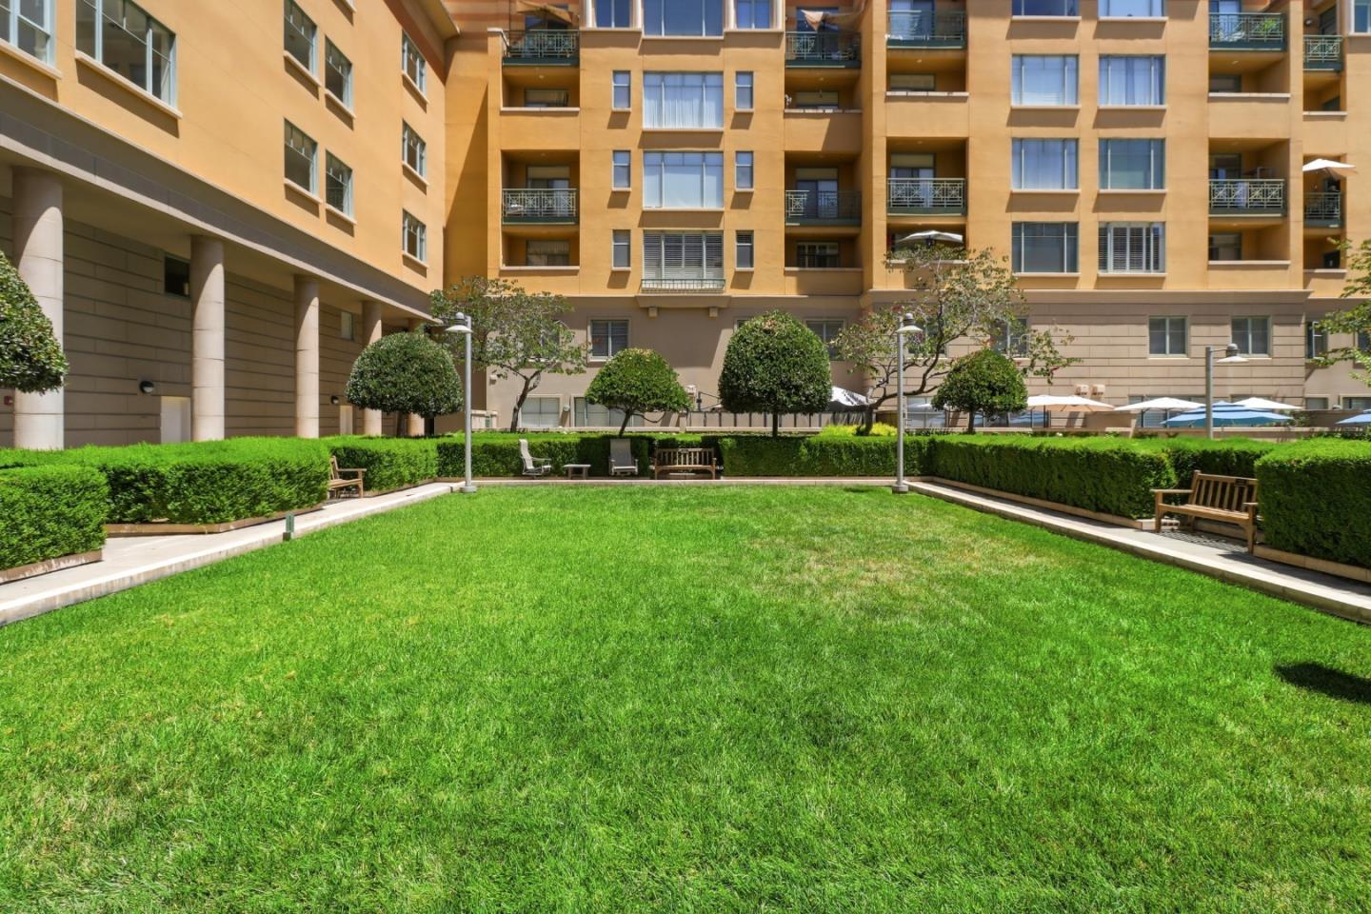
Coveted Luxury Penthouse - Stunning Skyline Views! Experience one of Paseo Plaza's most desirable residences, where soaring 11-foot ceilings - exclusive to the penthouse level - create a bright, open home unlike any other in the community. Enjoy sweeping treetop and downtown San Jose skyline views with exceptional privacy, as no neighboring residences look directly into the home. The expansive great room features a dramatic wall of windows, gas fireplace, built-in cabinetry, mirrored accent wall, and access to two balconies. The open kitchen enjoys the same spectacular views with granite countertops, breakfast bar, and stainless-steel appliances. Both spacious bedroom suites offer walk-in closets, private balconies, and en-suite baths with double vanities, soaking tubs, and showers. Recent updates include freshly painted interior, plush carpeting and luxury vinyl plank flooring in the kitchen and baths. Additional highlights include full-size inside laundry, central heating and A/C, and two side-by-side parking spaces in the gated garage. Resort-style amenities include a heated pool, spa, sauna, fitness center, clubhouse, social activities, and landscaped courtyards. Prime downtown location is near dining, shopping, entertainment, transit, and the library.
Additional Information
- Age
- 29
- Amenities
- High Ceiling, Security Gate, Walk-in Closet
- Association Fee
- $1064
- Association Fee Includes
- Common Area Electricity, Common Area Gas, Decks, Exterior Painting, Garbage, Insurance, Landscaping / Gardening, Maintenance - Common Area, Maintenance - Exterior, Management Fee, Pool, Spa, or Tennis, Reserves, Roof, Water / Sewer
- Bathroom Features
- Double Sinks, Oversized Tub, Primary - Oversized Tub, Primary - Stall Shower(s), Shower over Tub - 1
- Bedroom Description
- More than One Primary Bedroom, Walk-in Closet
- Building Name
- Paseo Plaza
- Cooling System
- Ceiling Fan, Central AC
- Family Room
- No Family Room
- Fireplace Description
- Gas Burning, Living Room
- Floor Covering
- Carpet, Marble, Vinyl / Linoleum
- Foundation
- Combination
- Garage Parking
- Assigned Spaces, Electric Gate, Gate / Door Opener
- Heating System
- Central Forced Air, Heat Pump
- Laundry Facilities
- Inside, Washer / Dryer
- Living Area
- 1,421
- Lot Description
- Grade - Level
- Neighborhood
- Central San Jose
- Other Utilities
- Individual Electric Meters, Individual Gas Meters
- Pool Description
- Community Facility, Pool - Heated, Pool - In Ground, Spa - Jetted, Steam Room or Sauna
- Roof
- Other
- Sewer
- Sewer - Public
- Special Features
- Elevator / Lift
- Style
- Traditional
- Unincorporated Yn
- Yes
- Unit Description
- Corner Unit, Top Floor or Penthouse
- View
- View of City Lights, View of Mountains, Neighborhood
- Year Built
- 1997
- Zoning
- R4
Mortgage Calculator
Listing courtesy of Ric Parker from Coldwell Banker Realty. 408-398-0054
 Based on information from MLSListings MLS as of All data, including all measurements and calculations of area, is obtained from various sources and has not been, and will not be, verified by broker or MLS. All information should be independently reviewed and verified for accuracy. Properties may or may not be listed by the office/agent presenting the information.
Copyright 2026 MLSListings Inc. All rights reserved