2314 Farmcrest ST, Milpitas, CA 95035
- $1,938,000
- 3
- BD
- 3
- BA
- 1,953
- SqFt




- List Price
- $1,938,000
- MLS#
- ML82054976
- Status
- ACTIVE
- Property Type
- res
- Bedrooms
- 3
- Total Bathrooms
- 3
- Full Bathrooms
- 2
- Partial Bathrooms
- 1
- Sqft. of Residence
- 1,953
- Lot Size
- 4,200
- Listing Area
- Milpitas
- Year Built
- 1989
Property Description
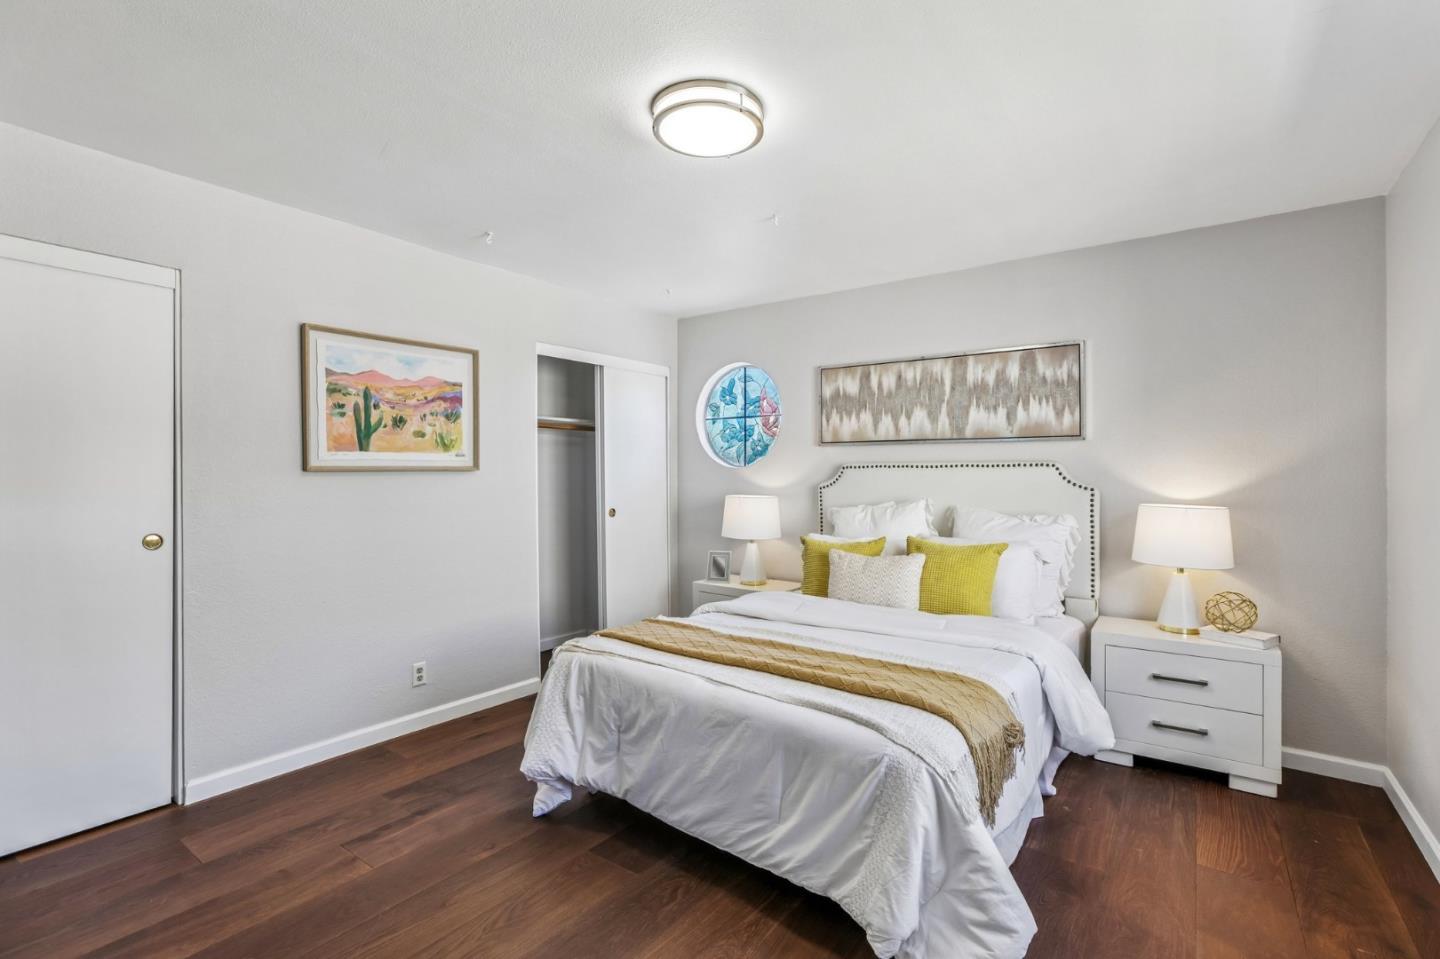
Nestled in the prestigious Hillcrest Villas community, this exceptional residence blends timeless elegance with modern comfort in one of Milpitas most sought-after neighborhoods. Soaring ceilings, abundant natural light, and oversized polished marble tile flooring create a bright and inviting atmosphere throughout the thoughtfully designed floor plan. Spacious living areas offer flexibility for both entertaining and everyday living, while the well-appointed kitchen features granite countertops, stainless steel appliances, and ample cabinetry. The landscaped backyard offers a private outdoor retreat. Fully owned solar enhances value and energy efficiency. Residents enjoy resort-style amenities including a community pool, spa, clubhouse, and BBQ area. Low HOA dues cover exterior painting, front yard maintenance, and community amenities.Located within the Milpitas Unified School District, the home offers access to award winning schools: John Sinnott Elementary, Rancho Milpitas Middle School, and Milpitas High School. Ideally situated near BART, major commuter routes, Hillcrest Park, Ed R. Levin County Park, Great Mall, shopping, dining, and Silicon Valleys leading employers, this home offers an exceptional combination of comfort, convenience, and enduring quality.
Additional Information
- Age
- 37
- Amenities
- Bay Window, Vaulted Ceiling
- Association Fee
- $207
- Association Fee Includes
- Exterior Painting, Insurance - Common Area, Landscaping / Gardening, Pool, Spa, or Tennis
- Bathroom Features
- Showers over Tubs - 2+
- Cooling System
- Central AC
- Family Room
- Separate Family Room
- Fireplace Description
- Family Room
- Floor Covering
- Marble, Wood
- Foundation
- Concrete Slab
- Garage Parking
- Attached Garage
- Heating System
- Central Forced Air
- Laundry Facilities
- Electricity Hookup (220V), In Utility Room
- Living Area
- 1,953
- Lot Size
- 4,200
- Neighborhood
- Milpitas
- Other Rooms
- Utility Room
- Other Utilities
- Public Utilities
- Roof
- Tile
- Sewer
- Sewer Connected, Sewer in Street
- Style
- Contemporary
- Unincorporated Yn
- Yes
- View
- View of Mountains, Neighborhood
- Zoning
- R1-3
Mortgage Calculator
Listing courtesy of Thao Dang & Brian Ng from Block Change Real Estate. 408-972-1367
 Based on information from MLSListings MLS as of All data, including all measurements and calculations of area, is obtained from various sources and has not been, and will not be, verified by broker or MLS. All information should be independently reviewed and verified for accuracy. Properties may or may not be listed by the office/agent presenting the information.
Copyright 2026 MLSListings Inc. All rights reserved