6131 Montgomery CT, San Jose, CA 95135
- $599,000
- 2
- BD
- 1
- BA
- 1,127
- SqFt








- List Price
- $599,000
- MLS#
- ML82054917
- Status
- ACTIVE
- Property Type
- con
- Bedrooms
- 2
- Total Bathrooms
- 1
- Full Bathrooms
- 1
- Sqft. of Residence
- 1,127
- Lot Size
- 1,712
- Year Built
- 1973
Property Description
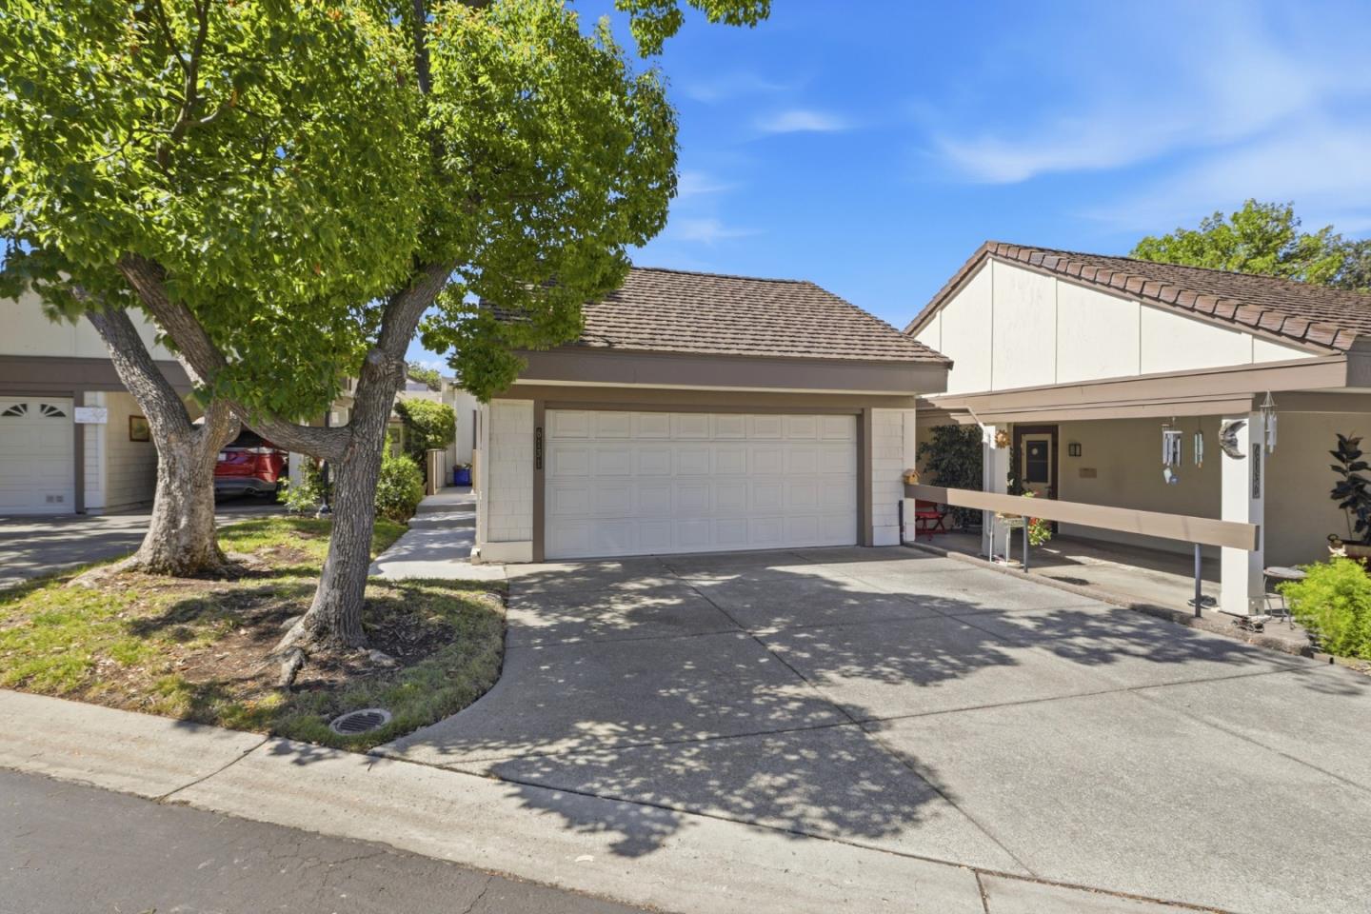
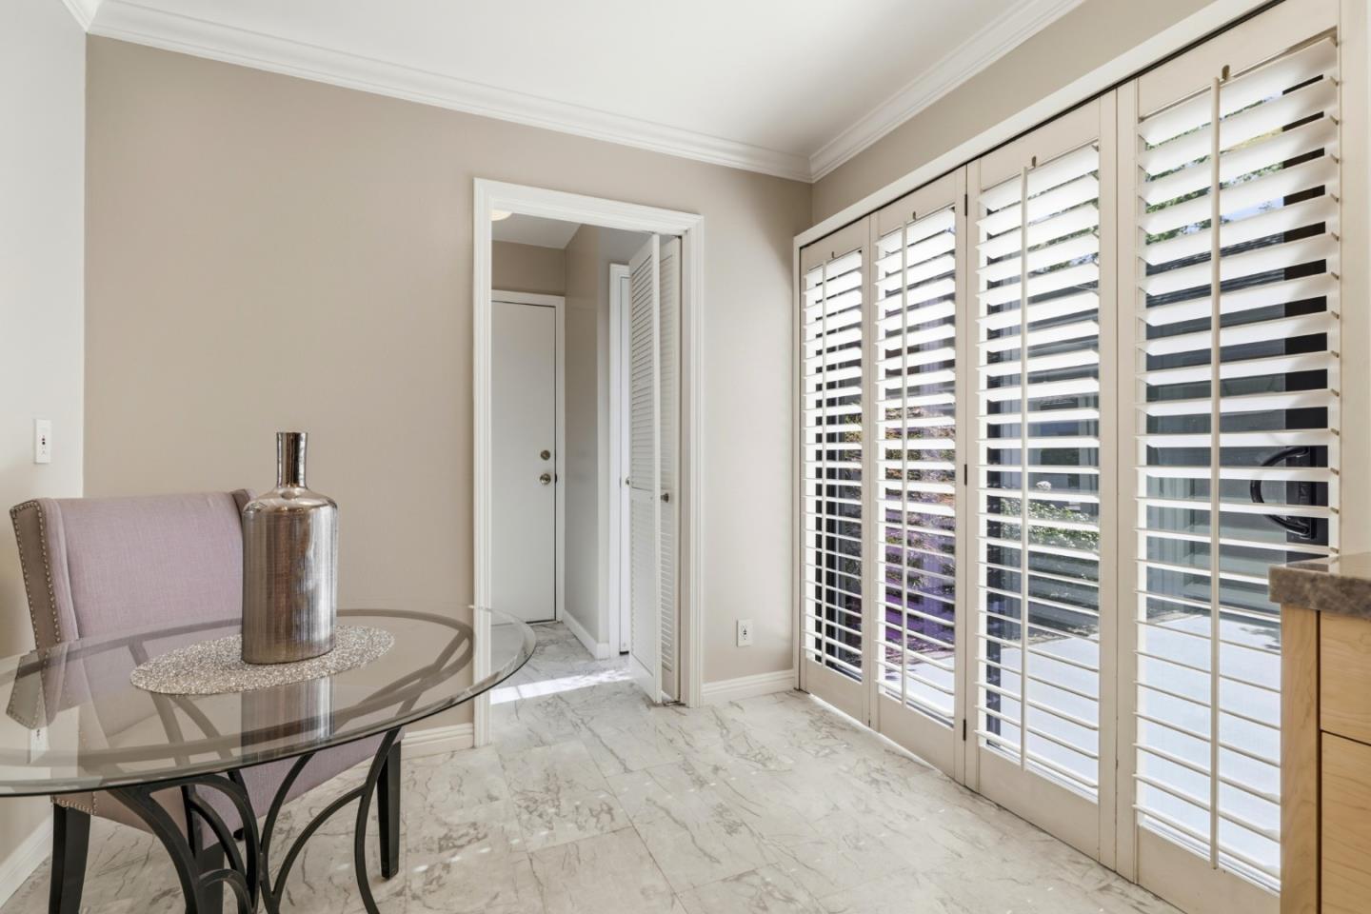
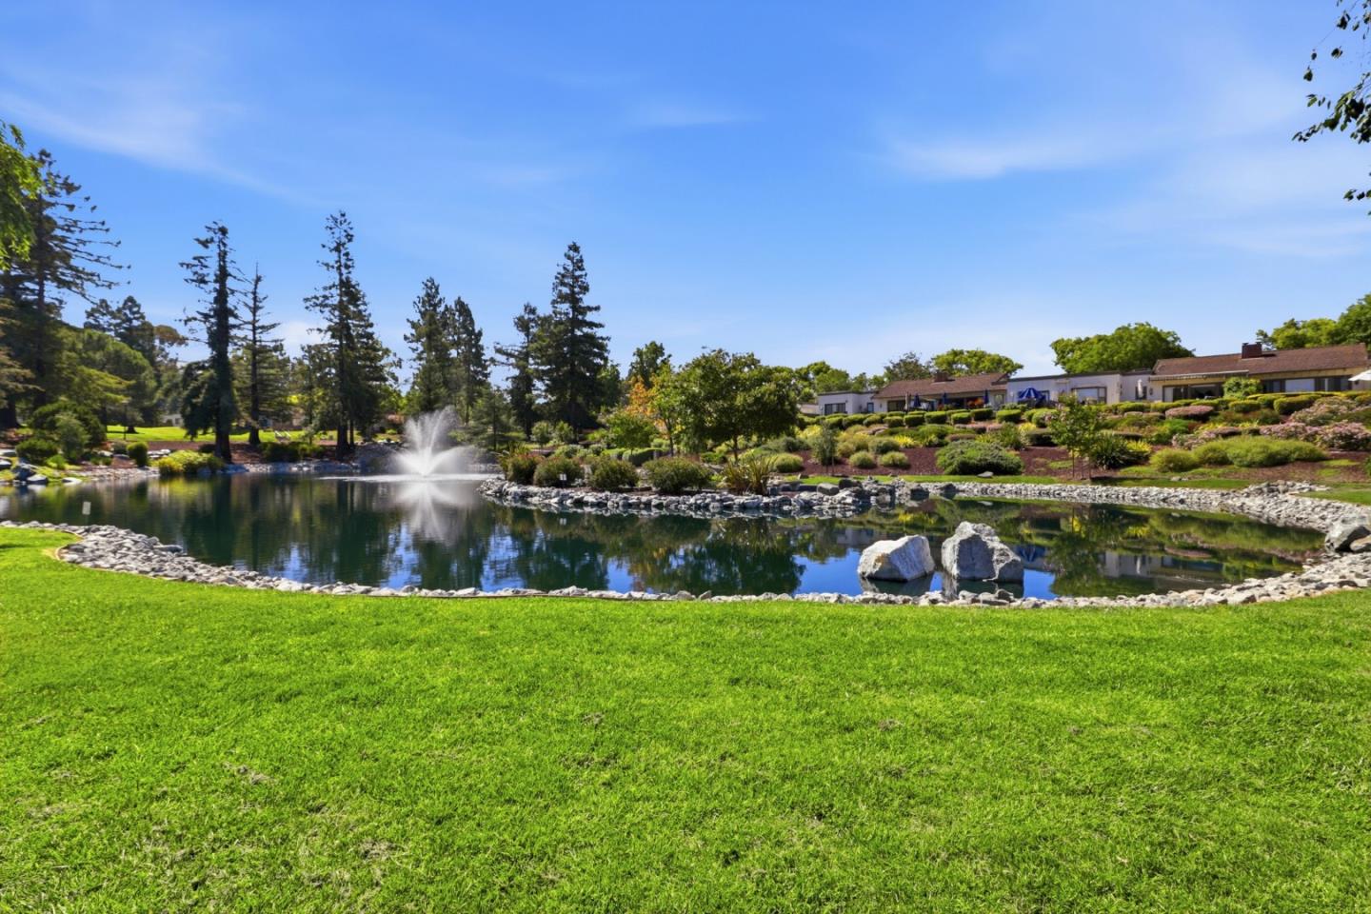
Exceptional value for a a FULLY REMODELED home with a 2 car garage and a beautiful view of the park in The prestigious Villages!! 55+ community - it is an amazing RESORT-like lining: safe, secure/ gated on a golf course, with tennis, pickleball, bocce, gym, hiking, pools, with restaurant, bar, bistro, over 40 social clubs and SO MUCH MORE! This 2-bedroom, 1-bath home is located on a 1,712 sq ft lot and offers 1,127 sq ft of living space. The new light color flooring, paint, designer kitchen and bath with amazing maple cabinetry, unique handles and lots of storage! Kitchen features granite countertops, ss appliances, unique farm sink. The updated bathroom has marble surfaces, gorgeous lighting and water fixtures with unique waterfall faucet, built-in folding seat in the shower Additional highlights include vaulted ceilings, designer lighting, eat in kitchen and a great room with a large formal dining area, inside laundry room, A/C. Larger back yard patio, has mature plants, privacy and a view of a park. The front yard provides a private front patio with a sitting area and gardening. A 10+!!
Additional Information
- Acres
- 0.04
- Age
- 53
- Amenities
- Vaulted Ceiling
- Association Fee
- $1200
- Association Fee Includes
- Maintenance - Exterior, Exterior Painting, Golf, Cable / Dish, Insurance - Homeowners, Landscaping / Gardening, Organized Activities, Pool, Spa, or Tennis, Roof, Security Service, Water, Common Area Electricity, Water / Sewer, Recreation Facility, Maintenance - Road, Insurance - Common Area, Insurance - Structure, Maintenance - Common Area, Insurance - Earthquake
- Bathroom Features
- Marble, Primary - Stall Shower(s), Solid Surface, Updated Bath
- Building Name
- The Villages
- Cooling System
- Central AC
- Family Room
- No Family Room
- Fence
- Fenced, Other
- Floor Covering
- Tile, Carpet, Vinyl / Linoleum, Hardwood
- Foundation
- Concrete Slab
- Garage Parking
- Attached Garage
- Heating System
- Gas, Central Forced Air
- Laundry Facilities
- Inside
- Living Area
- 1,127
- Lot Size
- 1,712
- Neighborhood
- Evergreen
- Other Rooms
- Formal Entry, Great Room, Laundry Room, Utility Room
- Other Utilities
- Public Utilities
- Pool Description
- Community Facility
- Roof
- Composition
- Sewer
- Community Sewer / Septic
- Style
- Spanish
- Unincorporated Yn
- Yes
- View
- Garden / Greenbelt, Lake View, Park
- Year Built
- 1973
- Zoning
- R1-1P
Mortgage Calculator
Listing courtesy of Elena Johal from Tenacity Real Estate. 408-836-6369
 Based on information from MLSListings MLS as of All data, including all measurements and calculations of area, is obtained from various sources and has not been, and will not be, verified by broker or MLS. All information should be independently reviewed and verified for accuracy. Properties may or may not be listed by the office/agent presenting the information.
Copyright 2026 MLSListings Inc. All rights reserved