479 Westridge DR, Portola Valley, CA 94028
- $20,000,000
- 5
- BD
- 10
- BA
- 8,715
- SqFt




- List Price
- $20,000,000
- MLS#
- ML82054797
- Status
- ACTIVE
- Property Type
- res
- Bedrooms
- 5
- Total Bathrooms
- 10
- Full Bathrooms
- 8
- Partial Bathrooms
- 2
- Sqft. of Residence
- 8,715
- Lot Size
- 175,242
- Listing Area
- Central Portola Valley
- Year Built
- 2018
Property Description
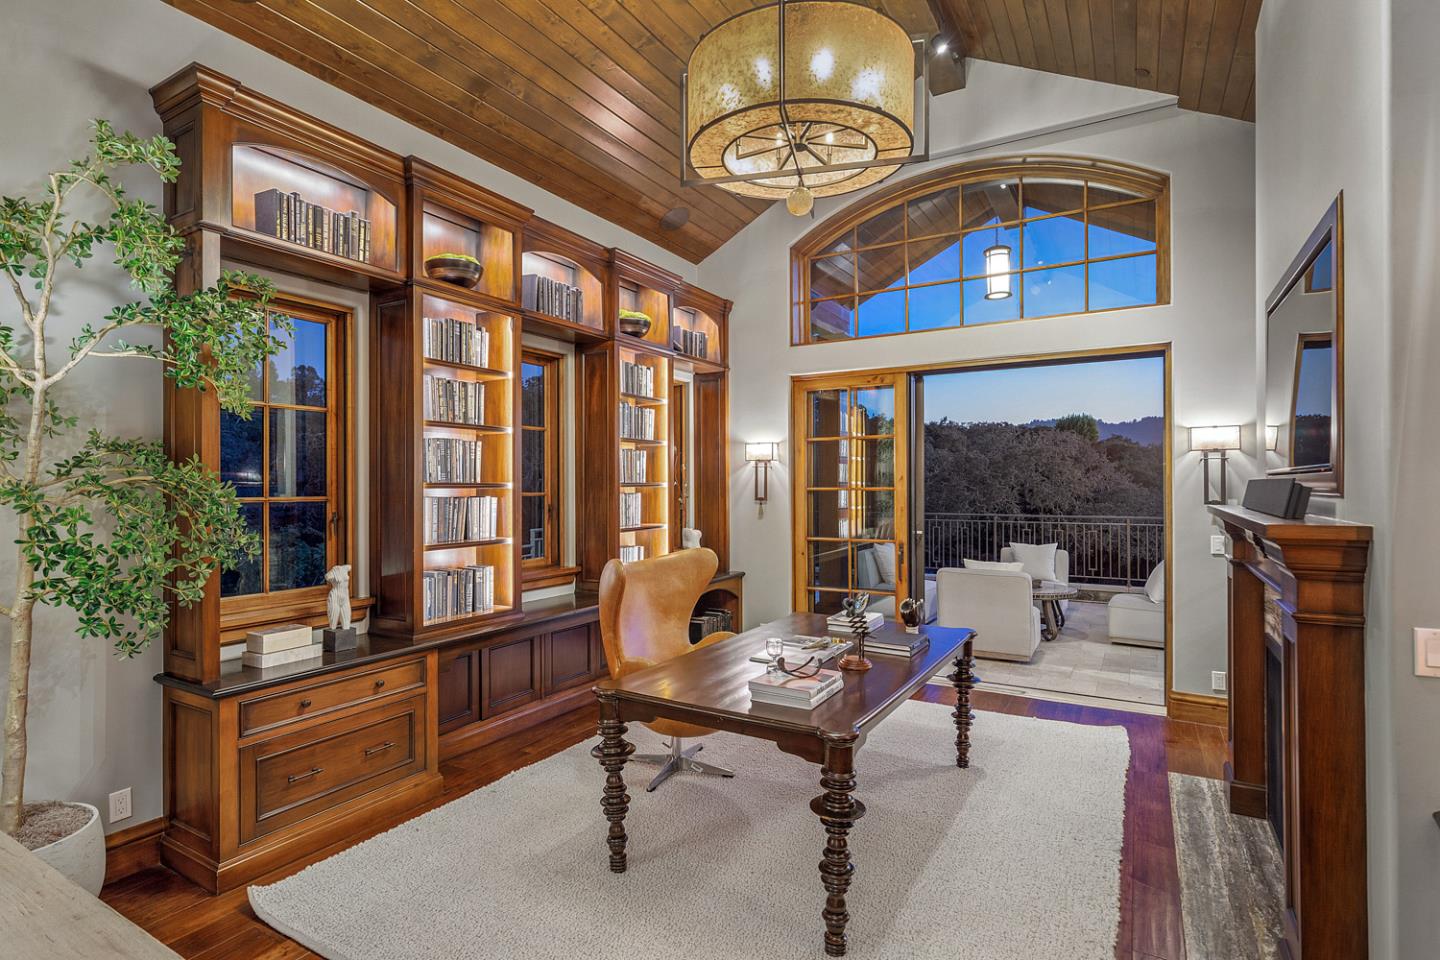
Extraordinary custom estate built by RJ Dailey Construction in 2018 and designed by CJW Architecture on more than 4 acres in the desirable Westridge neighborhood. Designed to embrace western hill views with disappearing walls of glass, expansive terraces, and seamless indoor/outdoor living. The predominantly single-level floor plan features 5 bedroom suites, executive and day offices, spacious public rooms for formal and everyday gatherings, a gourmet kitchen, tremendous recreation and wellness level, plus craft/study room. A separate 2-bedroom, 1.5-bath guest house built in 2021 is also perfect for extended family. Resort-inspired grounds include a 50-foot pool, vegetable garden, orchard, barn, 4-car garage, oversized carport, and direct access to scenic trails. Exceptional privacy, remarkable views, and a premier location close to Stanford University, Silicon Valley, and acclaimed public and private schools complete this one-of-a-kind offering.
Additional Information
- Age
- 8
- Amenities
- High Ceiling, Security Gate, Skylight, Vaulted Ceiling, Video / Audio System, Wet Bar
- Bathroom Features
- Double Sinks, Full on Ground Floor, Half on Ground Floor, Marble, Oversized Tub, Primary - Stall Shower(s), Showers over Tubs - 2+, Stall Shower - 2+, Steam Shower, Tile
- Bedroom Description
- Ground Floor Bedroom, More than One Bedroom on Ground Floor, More than One Primary Bedroom on Ground Floor, Primary Suite / Retreate - 2+, Walk-in Closet
- Cooling System
- Central AC, Whole House / Attic Fan
- Energy Features
- Smart Home System, Solar Power On Grid, Whole House Fan
- Family Room
- Kitchen / Family Room Combo, Separate Family Room
- Fence
- Complete Perimeter
- Fireplace Description
- Gas Burning, Gas Starter
- Floor Covering
- Hardwood, Stone
- Foundation
- Concrete Perimeter and Slab
- Garage Parking
- Covered Parking, Detached Garage, Electric Gate, Guest / Visitor Parking
- Heating System
- Central Forced Air - Gas
- Horse Property Desc
- Barn
- Horses
- Yes
- Laundry Facilities
- In Utility Room, Inside, Tub / Sink, Washer / Dryer
- Living Area
- 8,715
- Lot Description
- Grade - Mostly Level, Views
- Lot Size
- 175,242
- Neighborhood
- Central Portola Valley
- Other Rooms
- Artist Studio, Bonus / Hobby Room, Den / Study / Office, Great Room, Laundry Room, Loft, Media / Home Theater, Mud Room, Recreation Room, Storage, Wine Cellar / Storage, Workshop
- Other Utilities
- Public Utilities
- Pool Description
- Pool - Cover, Pool - Heated, Pool - In Ground, Pool - Sweep, Pool / Spa Combo, Spa - Fiberglass
- Roof
- Composition
- Sewer
- Existing Septic
- Unincorporated Yn
- Yes
- View
- View of Mountains
- Zoning
- R-E/2.5
Mortgage Calculator
Listing courtesy of Scott Dancer from Compass. 650-888-8199
 Based on information from MLSListings MLS as of All data, including all measurements and calculations of area, is obtained from various sources and has not been, and will not be, verified by broker or MLS. All information should be independently reviewed and verified for accuracy. Properties may or may not be listed by the office/agent presenting the information.
Copyright 2026 MLSListings Inc. All rights reserved