661 Empey WAY, San Jose, CA 95128
- $1,899,999
- 4
- BD
- 3
- BA
- 2,055
- SqFt




Listing courtesy of Coco Tan from Keller Williams Realty-Silicon Valley. 408-256-2728
- List Price
- $1,899,999
- Price Change
- ▼ $99,889 1788025811
- MLS#
- ML82054720
- Status
- ACTIVE
- Property Type
- res
- Bedrooms
- 4
- Total Bathrooms
- 3
- Full Bathrooms
- 3
- Sqft. of Residence
- 2,055
- Lot Size
- 9,086
- Listing Area
- Campbell
- Year Built
- 1949
Property Description
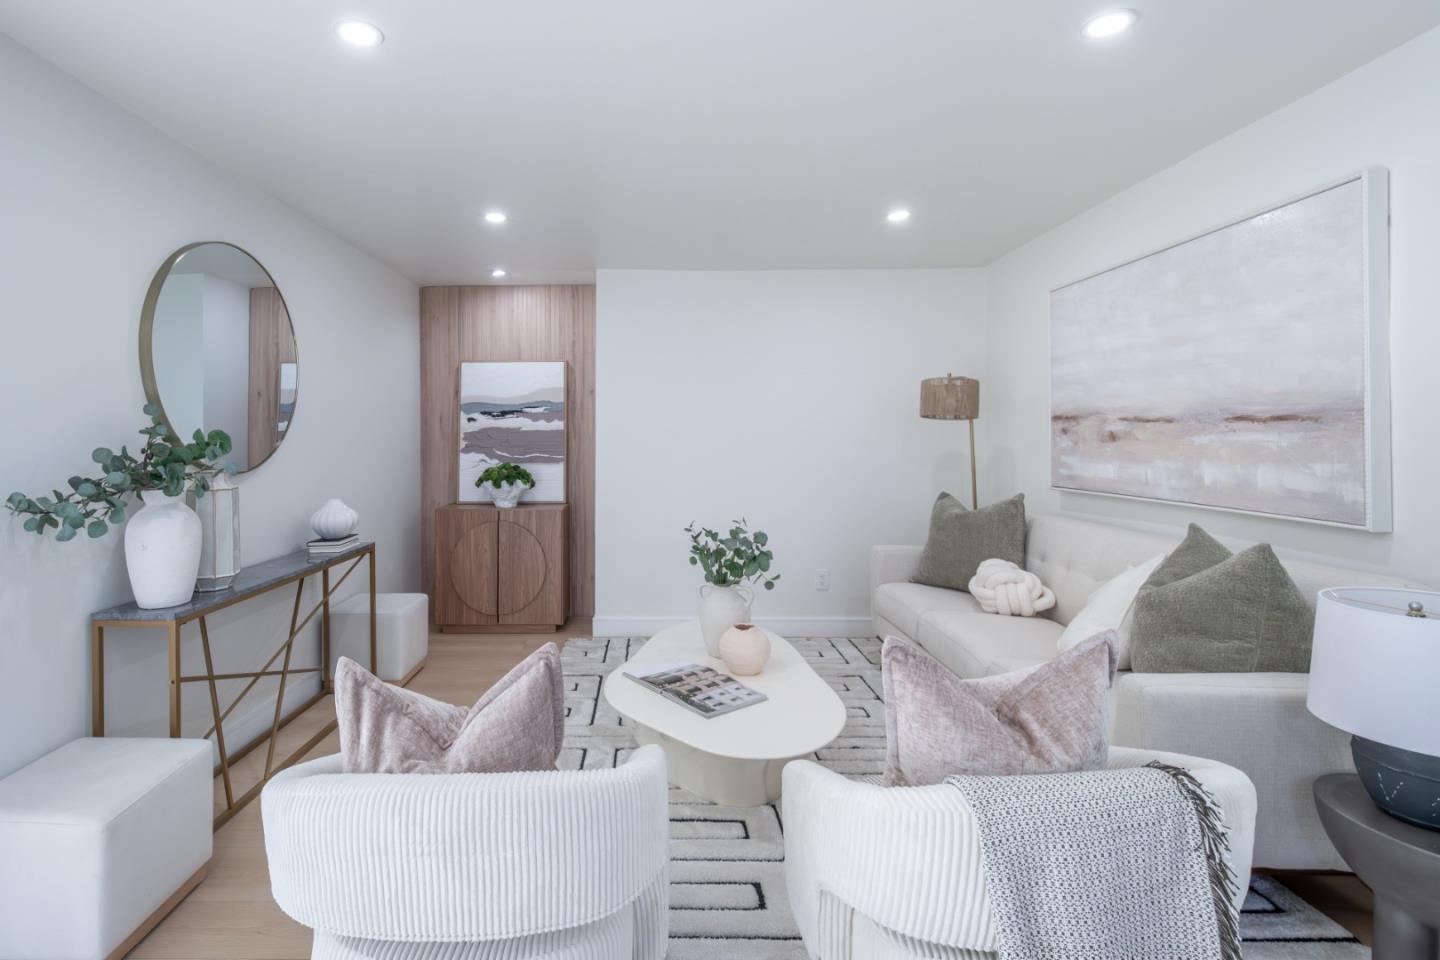
Completely renovated in 2026, this exceptional 4BD/3BA home sits on an expansive 9,000+ sq ft lot, showcasing contemporary design and high-end finishes throughout. Filled with natural light, the open-concept floor plan offers comfortable modern living. A beautifully landscaped front yard enhances the home's curb appeal. The spacious living room with a modern electric fireplace flows into the dining area and chef's kitchen featuring quartz countertops, a waterfall peninsula with bar seating and new stainless-steel appliances. A separate family room with a wet bar provides additional space for entertaining. The luxurious primary suite offers a walk-in closet and a spa-inspired ensuite featuring premium designer fixtures, elegant tile work and contemporary finishes. Two additional bathrooms are beautifully renovated with high-end materials, modern vanities, premium fixtures and upscale finishes. The spacious, low-maintenance backyard features a newly paved concrete patio, perfect for outdoor living or future customization. A detached bonus room offers flexible space for an office or gym. Ideally located just minutes from Santana Row, Westfield Valley Fair, Downtown Campbell and major Silicon Valley employers including NVIDIA and Apple, with convenient access to I-880 and I-280.
Additional Information
- Acres
- 0.21
- Age
- 77
- Amenities
- Walk-in Closet, Wet Bar
- Bathroom Features
- Primary - Stall Shower(s), Stall Shower - 2+, Tile, Updated Bath
- Bedroom Description
- Primary Suite / Retreat, Walk-in Closet
- Cooling System
- Central AC
- Family Room
- Separate Family Room
- Fireplace Description
- Living Room
- Floor Covering
- Other
- Foundation
- Concrete Perimeter, Crawl Space
- Garage Parking
- Off-Street Parking, Parking Area
- Heating System
- Central Forced Air - Gas
- Laundry Facilities
- Inside
- Living Area
- 2,055
- Lot Size
- 9,086
- Neighborhood
- Campbell
- Other Rooms
- Laundry Room, Other
- Other Utilities
- Public Utilities
- Roof
- Bitumen, Composition, Shingle
- Sewer
- Sewer - Public
- Unincorporated Yn
- Yes
- Zoning
- R1-8
Mortgage Calculator
 Based on information from MLSListings MLS as of All data, including all measurements and calculations of area, is obtained from various sources and has not been, and will not be, verified by broker or MLS. All information should be independently reviewed and verified for accuracy. Properties may or may not be listed by the office/agent presenting the information.
Copyright 2026 MLSListings Inc. All rights reserved