88 Bush ST 3161, San Jose, CA 95126
- $835,000
- 2
- BD
- 2
- BA
- 1,224
- SqFt




- List Price
- $835,000
- MLS#
- ML82054710
- Status
- ACTIVE
- Property Type
- con
- Bedrooms
- 2
- Total Bathrooms
- 2
- Full Bathrooms
- 2
- Sqft. of Residence
- 1,224
- Lot Size
- 71,026
- Year Built
- 2008
Property Description
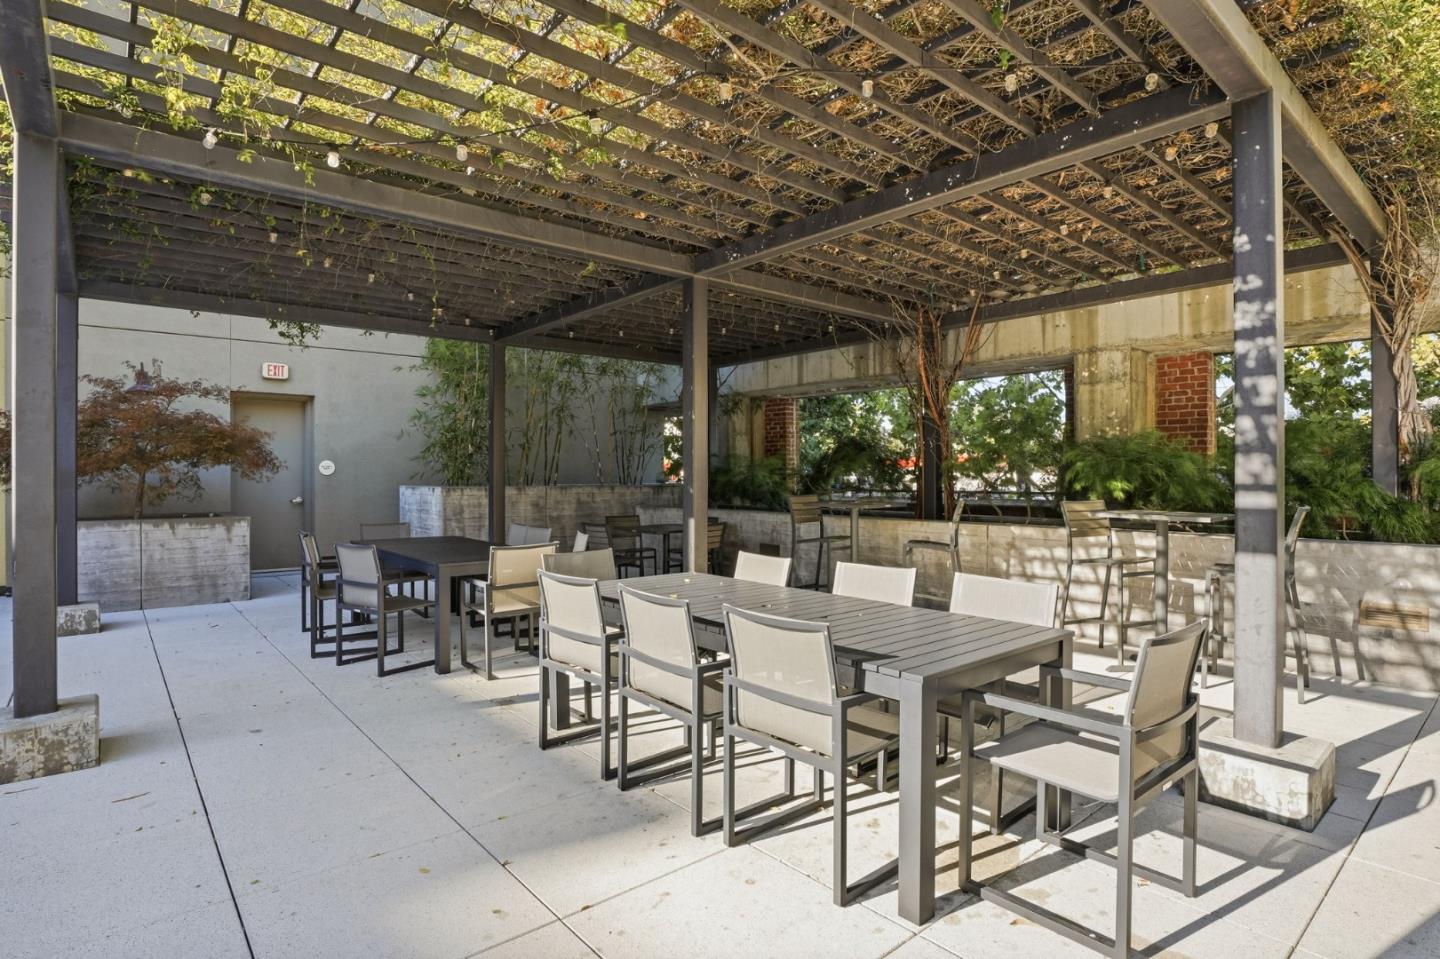
Welcome to Plant 51, where modern living meets one of San Jose's most vibrant neighborhoods. This bright and private end-unit residence features 2 bedrooms, 2 bathrooms, hardwood flooring, stainless steel appliances, in-unit stackable laundry, and assigned parking in a secure gated garage. With fewer shared walls, abundant natural light, and an open floor plan, this home offers the perfect blend of comfort, style, and functionality. Life at Plant 51 is about more than just the homeit's about the lifestyle. Enjoy Cahill Park, shop at Whole Foods, meet friends at San Pedro Square, catch a Sharks game or concert at SAP Center, or hop on Caltrain, BART, Amtrak, or ACE at nearby Diridon Station for an easy Bay Area commute. With Downtown San Jose continuing to evolve, this location puts you in the heart of one of Silicon Valley's most exciting neighborhoods. Residents enjoy resort-style amenities including a fitness center, yoga studio, community lounge with billiards, business center, BBQ and dining areas, fire pits, bicycle storage, EV charging, landscaped courtyards, and secure controlled access. Experience the lifestyle that has made Plant 51 one of San Jose's most sought-after condominium communities.
Additional Information
- Acres
- 1.63
- Age
- 18
- Association Fee
- $802
- Association Fee Includes
- Maintenance - Exterior, Garbage, Landscaping / Gardening, Management Fee, Reserves, Roof, Security Service, Common Area Electricity, Water / Sewer, Recreation Facility, Maintenance - Road, Insurance - Common Area, Insurance - Structure, Maintenance - Common Area
- Bathroom Features
- Shower over Tub - 1, Stall Shower
- Building Name
- Plant 51
- Cooling System
- Central AC
- Family Room
- Kitchen / Family Room Combo
- Floor Covering
- Tile, Hardwood
- Foundation
- Other
- Garage Parking
- Assigned Spaces, Underground Parking
- Heating System
- Heat Pump
- Laundry Facilities
- Washer / Dryer
- Living Area
- 1,224
- Lot Size
- 71,026
- Neighborhood
- Central San Jose
- Other Utilities
- Public Utilities
- Roof
- Other
- Sewer
- Sewer - Public
- Special Features
- Elevator / Lift
- Year Built
- 2008
- Zoning
- APD
Mortgage Calculator
Listing courtesy of Brad K. Le from eXp Realty of Northern California, Inc.. 408-533-5667
 Based on information from MLSListings MLS as of All data, including all measurements and calculations of area, is obtained from various sources and has not been, and will not be, verified by broker or MLS. All information should be independently reviewed and verified for accuracy. Properties may or may not be listed by the office/agent presenting the information.
Copyright 2026 MLSListings Inc. All rights reserved