3103 Mena, San Mateo, CA 94403
- $2,799,000
- 4
- BD
- 5
- BA
- 2,884
- SqFt




- List Price
- $2,799,000
- MLS#
- ML82054640
- Status
- ACTIVE
- Property Type
- res
- Bedrooms
- 4
- Total Bathrooms
- 5
- Full Bathrooms
- 4
- Partial Bathrooms
- 1
- Sqft. of Residence
- 2,884
- Lot Size
- 2,467
- Listing Area
- Fiesta Gardens Etc.
- Year Built
- 2018
Property Description
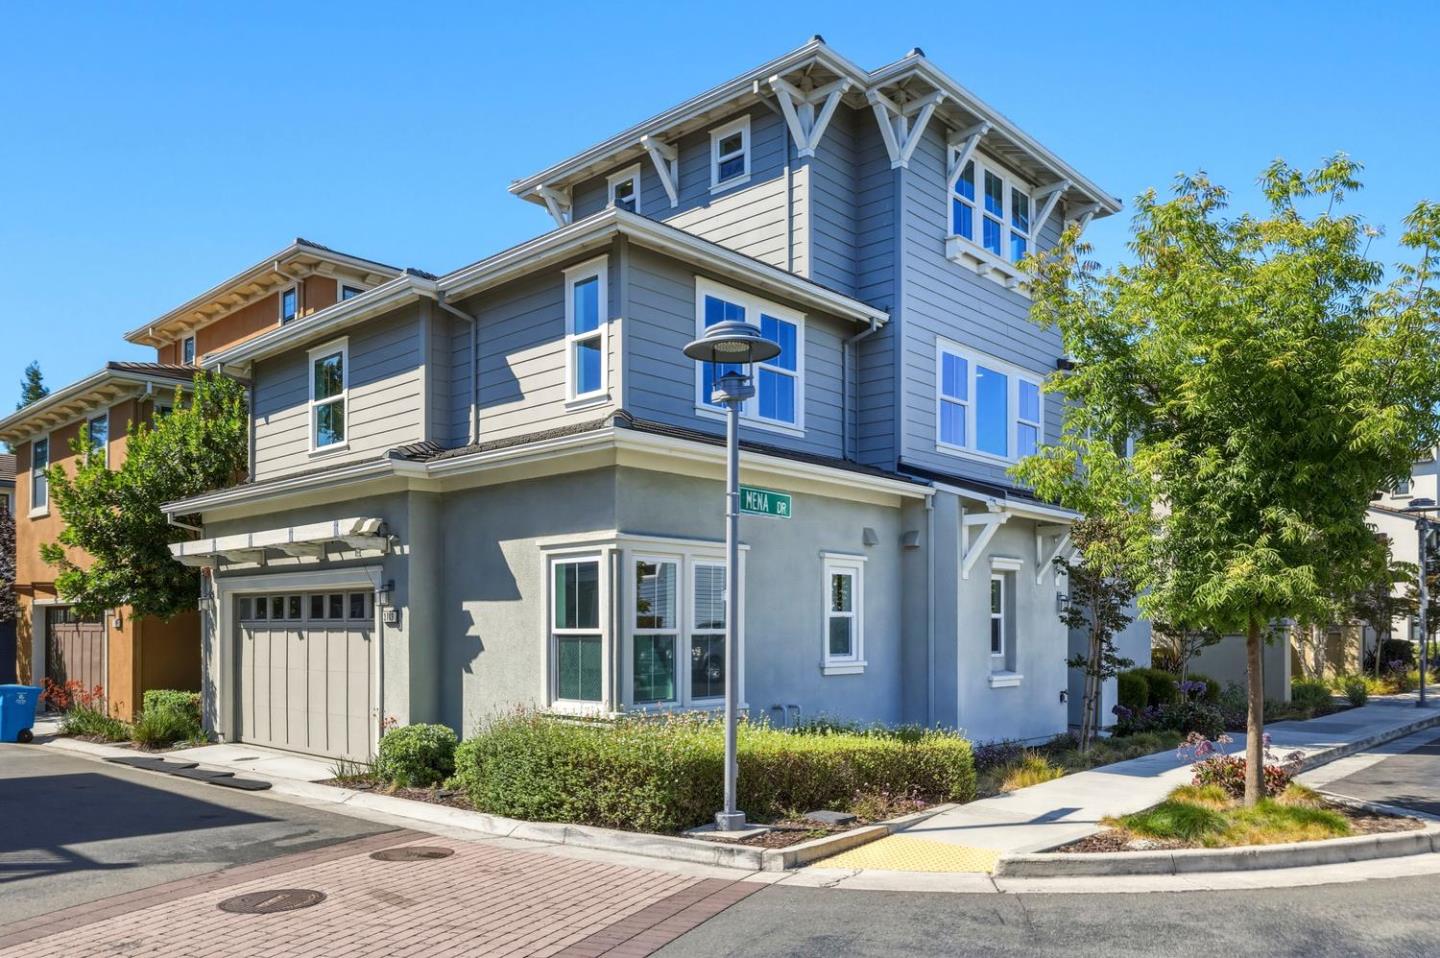
Experience elevated contemporary living in this stunning Victory Homes residence at Bay Meadows. One of the communitys most desirable floor plans, this exceptional home is among the few offering a private backyard for seamless indoor-outdoor living. Spanning approximately 2,885 square feet, the home features 4 bedrooms, 4.5 bathrooms, an expansive open-concept great room, and a designer chefs kitchen with premium appliances, a large center island, and walk-in pantry. A main-level en-suite bedroom offers flexibility for guests or a private office, while the luxurious primary suite showcases a spa- inspired bath and generous walk-in closet. The top-floor bonus room with a full bath opens to an expansive rooftop terrace, perfect for entertaining, a home office, or a private retreat. Built in 2018 with designer finishes, central A/C, and an attached two-car garage, this exceptional residence is ideally located just moments from parks, Whole Foods, Blue Bottle Coffee, Caltrain, shopping, dining, and major commute routes. A rare opportunity to enjoy luxury, convenience, and the vibrant Bay Meadows lifestyle!!
Additional Information
- Acres
- 0.06
- Age
- 8
- Association Fee
- $367
- Association Fee Includes
- Reserves, Common Area Electricity, Insurance, Maintenance - Common Area
- Bathroom Features
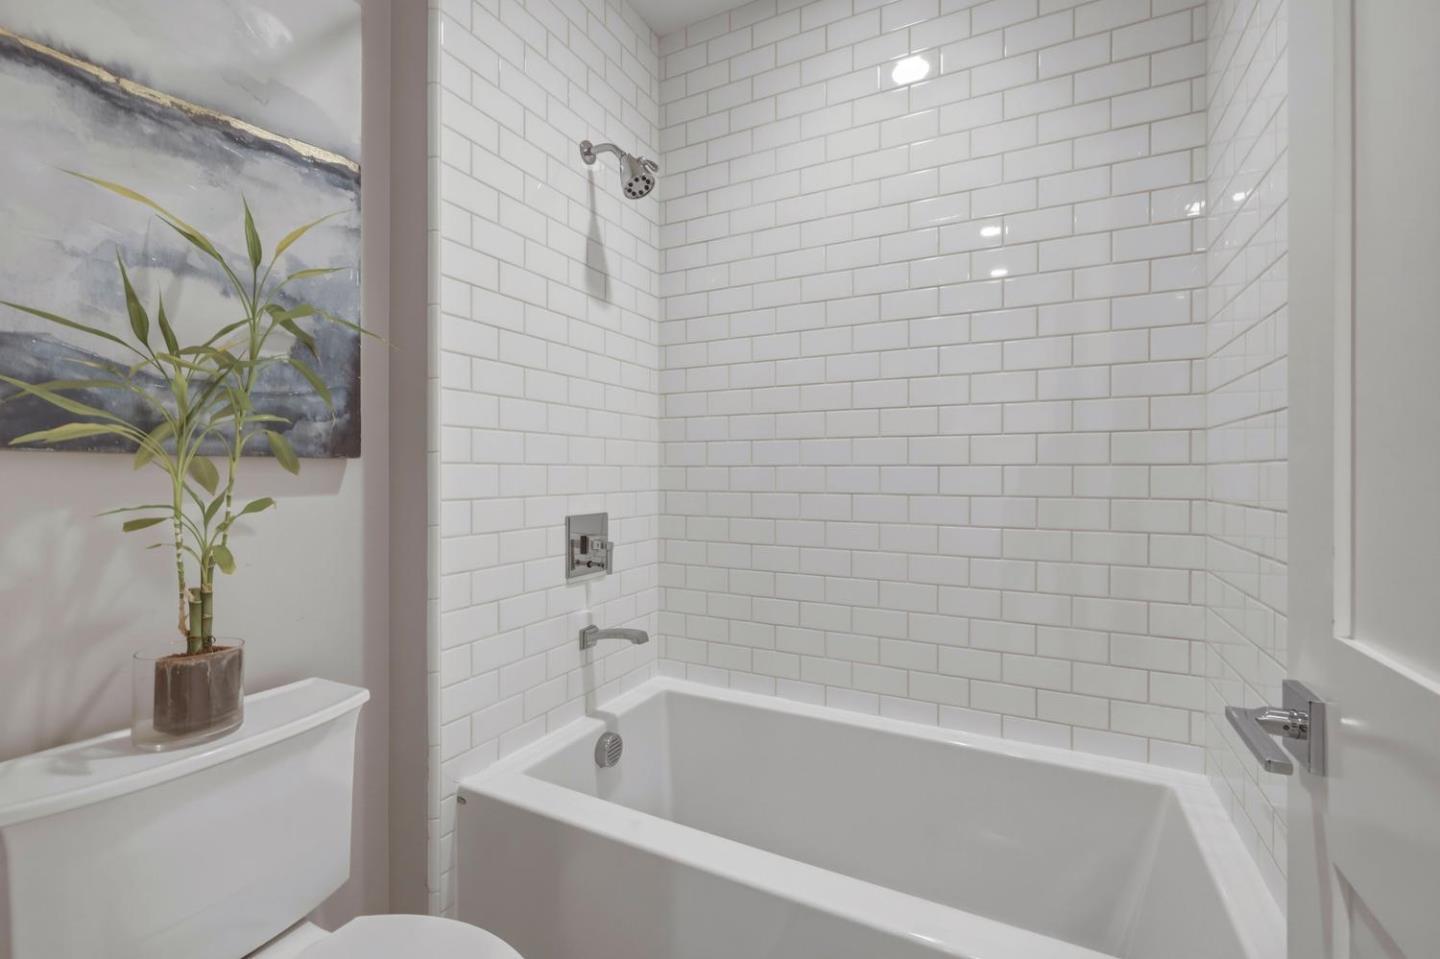
- Double Sinks, Tile, Showers over Tubs - 2+, Primary - Stall Shower(s)
- Bedroom Description
- Primary Suite / Retreat
- Building Name
- Victory
- Cooling System
- Central AC
- Energy Features
- Insulation - Per Owner, Low Flow Shower, Low Flow Toilet, Ceiling Insulation, Energy Star Appliances, Tankless Water Heater, Energy Star HVAC, Energy Star Lighting, Double Pane Windows, Insulation - Floor
- Family Room
- Other
- Fireplace Description
- Living Room
- Floor Covering
- Tile, Carpet, Hardwood
- Foundation
- Concrete Slab
- Garage Parking
- Attached Garage
- Heating System
- Central Forced Air
- Laundry Facilities
- Washer / Dryer
- Living Area
- 2,884
- Lot Size
- 2,467
- Neighborhood
- Fiesta Gardens Etc.
- Other Rooms
- Bonus / Hobby Room, Loft
- Other Utilities
- Public Utilities
- Roof
- Tile
- Sewer
- Sewer - Public
- Style
- Contemporary
- Unincorporated Yn
- Yes
- View
- Neighborhood
- Zoning
- BMSP
Mortgage Calculator
Listing courtesy of Mary Bee from Intero Real Estate Services. 650-343-9999
 Based on information from MLSListings MLS as of All data, including all measurements and calculations of area, is obtained from various sources and has not been, and will not be, verified by broker or MLS. All information should be independently reviewed and verified for accuracy. Properties may or may not be listed by the office/agent presenting the information.
Copyright 2026 MLSListings Inc. All rights reserved