1547 Four Oaks CIR, San Jose, CA 95131
- $675,000
- 2
- BD
- 2
- BA
- 976
- SqFt




- List Price
- $675,000
- MLS#
- ML82054596
- Status
- ACTIVE
- Property Type
- con
- Bedrooms
- 2
- Total Bathrooms
- 2
- Full Bathrooms
- 2
- Sqft. of Residence
- 976
- Lot Size
- 1,303
- Year Built
- 1986
Property Description
Welcome 1547 Four Oaks Circle, this beautifully updated upper-level end unit is located in the highly sought-after Wyndham Oaks community. Surrounded by mature redwood trees and offering exceptional privacy with no close front neighbors, this bright 2-bedroom, 2-bath home features a spacious open floor plan with vaulted ceilings, engineered hardwood flooring, fresh interior paint, new LED recessed lighting, new outlets/Leviton light switches and Simonton dual-pane windows and sliding glass doors. The updated kitchen offers granite countertops, freshly painted cabinetry, and GE stainless steel appliances. The inviting living room is anchored by a wood-burning fireplace with a freshly glazed custom tile hearth. Additional highlights include a Keystone heating and air conditioning unit, in-unit laundry, two private decks with retractable sun shades, a large exterior storage closet and assigned covered carport parking. Residents enjoy resort-style amenities including a pool, fitness center, basketball court, and clubhouse, all in an outstanding commuter location near BART, VTA, major freeways, shopping, dining, and Silicon Valley employers. Come and See!
Additional Information
- Acres
- 0.03
- Age
- 40
- Amenities
- Vaulted Ceiling
- Association Fee
- $568
- Association Fee Includes
- Garbage, Landscaping / Gardening, Other, Pool, Spa, or Tennis, Water, Maintenance - Common Area
- Bathroom Features
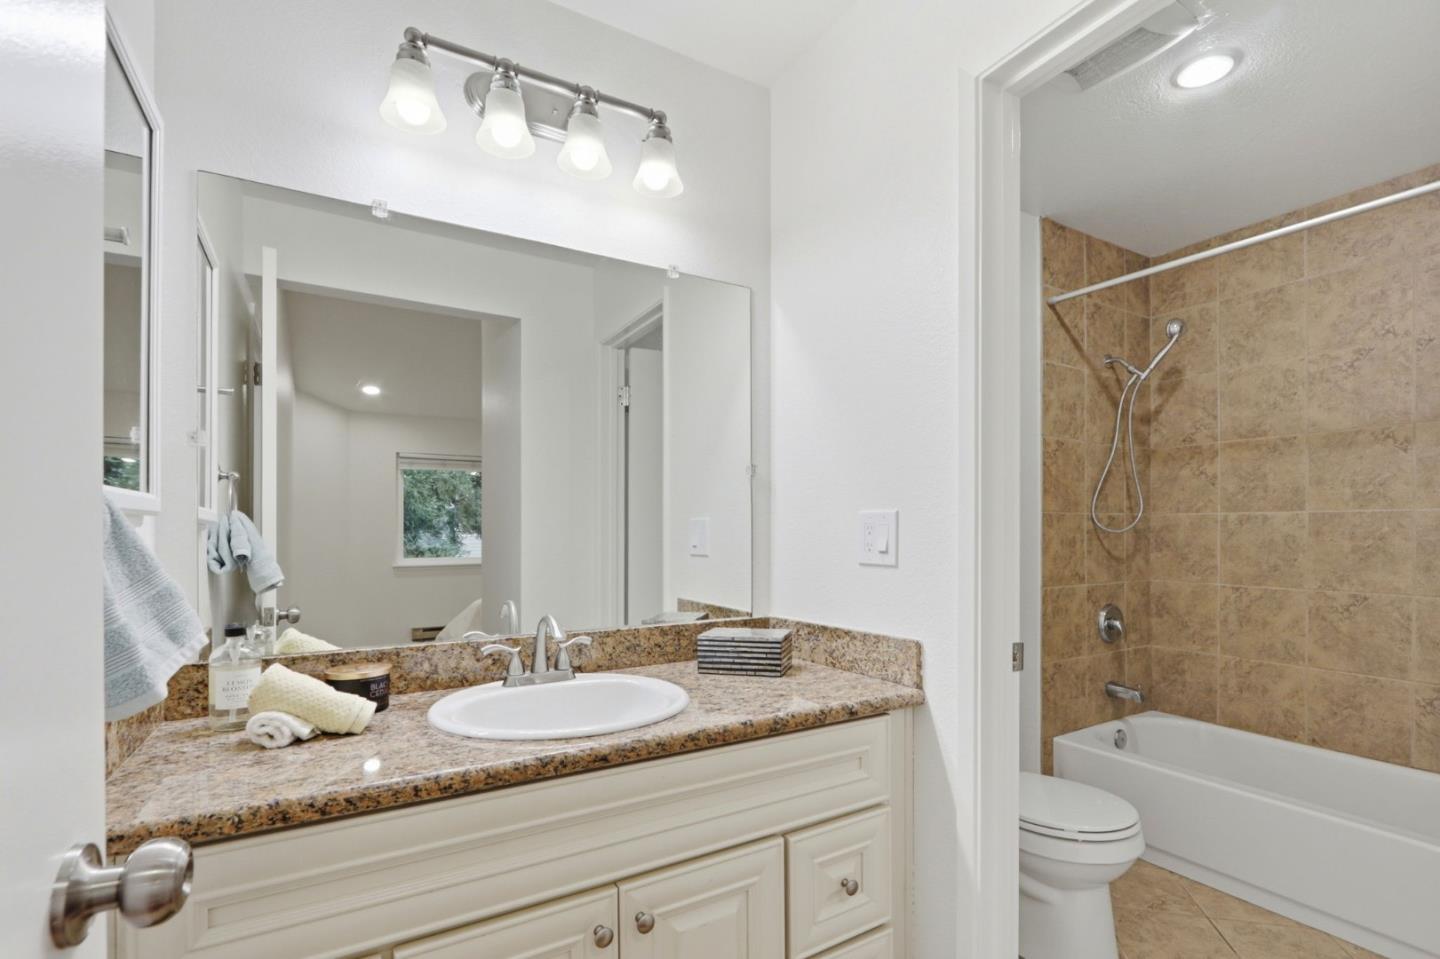
- Showers over Tubs - 2+, Tile
- Bedroom Description
- Primary Suite / Retreat
- Building Name
- Wyndham Oaks Community
- Cooling System
- Window / Wall Unit
- Energy Features
- Double Pane Windows
- Family Room
- No Family Room
- Fireplace Description
- Living Room, Wood Burning
- Floor Covering
- Hardwood, Tile
- Foundation
- Other
- Garage Parking
- Unassigned Spaces, Carport
- Heating System
- Baseboard, Electric
- Laundry Facilities
- Inside, Washer / Dryer
- Living Area
- 976
- Lot Size
- 1,303
- Neighborhood
- Berryessa
- Other Utilities
- Public Utilities
- Roof
- Composition
- Sewer
- Sewer - Public
- Unincorporated Yn
- Yes
- Unit Description
- Corner Unit, Other Unit Below, Top Floor or Penthouse
- Year Built
- 1986
- Zoning
- R1
Mortgage Calculator
Listing courtesy of Erfan Modir from Intero Real Estate Services. 408-772-1275
 Based on information from MLSListings MLS as of All data, including all measurements and calculations of area, is obtained from various sources and has not been, and will not be, verified by broker or MLS. All information should be independently reviewed and verified for accuracy. Properties may or may not be listed by the office/agent presenting the information.
Copyright 2026 MLSListings Inc. All rights reserved