608 Anacapa LN, Foster City, CA 94404
- $2,880,000
- 3
- BD
- 4
- BA
- 2,600
- SqFt






- List Price
- $2,880,000
- Price Change
- ▼ $100,000 1786773003
- MLS#
- ML82054544
- Status
- ACTIVE
- Property Type
- res
- Bedrooms
- 3
- Total Bathrooms
- 4
- Full Bathrooms
- 3
- Partial Bathrooms
- 1
- Sqft. of Residence
- 2,600
- Lot Size
- 6,396
- Listing Area
- Fc- Nbrhood#7 - Sea Colony Etc.
- Year Built
- 1986
Property Description
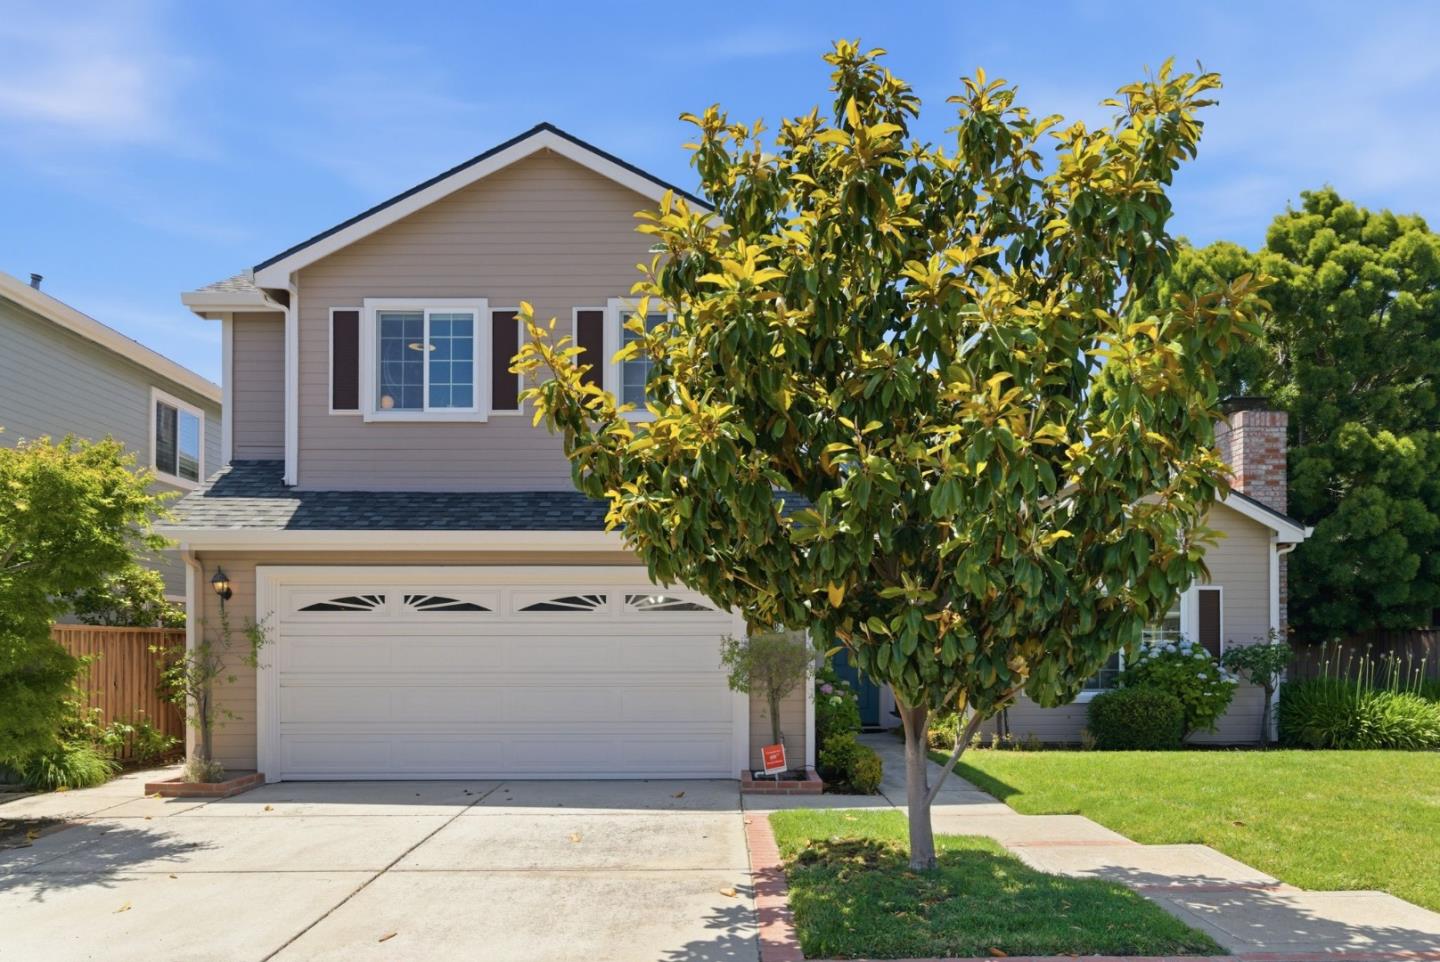
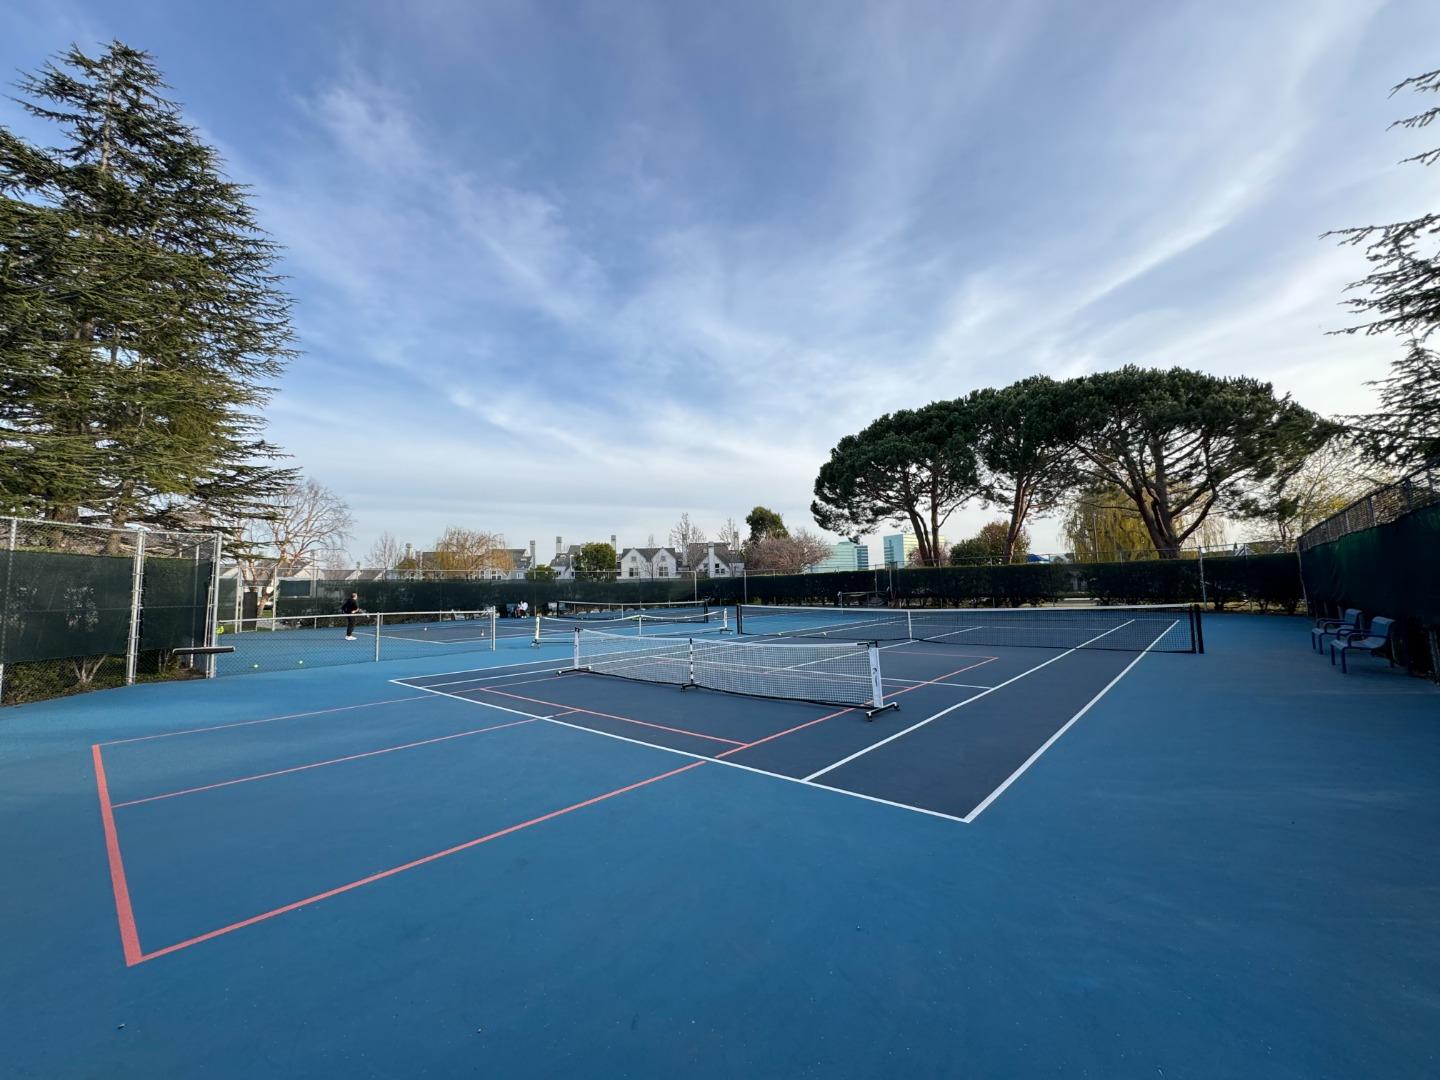
Luxury modern living meets long-term flexibility in this beautifully updated 3BD, 3.5BA home in prime Alden Park, thoroughly updated and meticulously maintained . Turnkey and thoughtfully designed, the home offers new wide-plank Harvest Oak LVP flooring, fresh interior paint, an updated kitchen with high-end Thermador appliances and 6-burner gas range, remodeled baths, large laundry room and elevator ideal for multigenerational living and aging in place. A huge enclosed sunroom adds exceptional bonus living space for entertaining, relaxing, office, additional bedroom or recreation. The light-filled 2nd-floor loft provides additional flexibility for a home office, gym or media space. Expansive primary suite features a spa-inspired bath and oversized walk-in closet. Secondary ensuite offers a private bath, while the 3rd bedroom is served by an adjacent hall bath. Resort-style HOA amenities include pool, tennis, hot tub, clubhouse, gym and kids play area. Enjoy a lush, private yard with privacy hedges, no rear neighbors, and walking distance to Sea Cloud Park with soccer and baseball fields. Bay Trail access for walking, biking and waterfront recreation. Top-rated schools, shopping, dining, parks, lagoon paths and major commute routes complete this rare, move-in-ready offering.
Additional Information
- Acres
- 0.15
- Age
- 40
- Amenities
- Walk-in Closet, Vaulted Ceiling, Wet Bar, High Ceiling
- Association Fee
- $175
- Association Fee Includes
- Common Area Electricity, Insurance - Common Area, Maintenance - Common Area, Maintenance - Road, Management Fee, Pool, Spa, or Tennis, Recreation Facility
- Bathroom Features
- Granite, Updated Bath, Half on Ground Floor, Primary - Stall Shower(s)
- Bedroom Description
- Primary Suite / Retreat, Walk-in Closet, Primary Suite / Retreate - 2+
- Cooling System
- Central AC
- Energy Features
- Double Pane Windows
- Family Room
- Separate Family Room
- Fence
- Wood, Fenced Back, Gate
- Fireplace Description
- Family Room, Living Room
- Floor Covering
- Wood
- Foundation
- Concrete Slab
- Garage Parking
- Attached Garage, Gate / Door Opener
- Heating System
- Central Forced Air - Gas
- Laundry Facilities
- Washer / Dryer, Tub / Sink, In Utility Room, Inside
- Living Area
- 2,600
- Lot Size
- 6,396
- Neighborhood
- Fc- Nbrhood#7 - Sea Colony Etc.
- Other Rooms
- Den / Study / Office, Recreation Room, Laundry Room
- Other Utilities
- Public Utilities
- Pool Description
- Cabana / Dressing Room, Community Facility, Pool - Heated, Pool - In Ground, Spa / Hot Tub
- Roof
- Shingle
- Sewer
- Sewer - Public
- Special Features
- Elevator / Lift, Wheelchair Access
- View
- Neighborhood
- Zoning
- R100PD
Mortgage Calculator
Listing courtesy of Rick Smith from Robert Smith, Broker. 650-492-9007
 Based on information from MLSListings MLS as of All data, including all measurements and calculations of area, is obtained from various sources and has not been, and will not be, verified by broker or MLS. All information should be independently reviewed and verified for accuracy. Properties may or may not be listed by the office/agent presenting the information.
Copyright 2026 MLSListings Inc. All rights reserved