80 Ryland Park WAY, San Jose, CA 95110
- $999,000
- 3
- BD
- 3
- BA
- 1,512
- SqFt








- List Price
- $999,000
- Price Change
- ▼ $91,000 1785974850
- MLS#
- ML82054437
- Status
- ACTIVE
- Property Type
- res
- Bedrooms
- 3
- Total Bathrooms
- 3
- Full Bathrooms
- 2
- Partial Bathrooms
- 1
- Sqft. of Residence
- 1,512
- Lot Size
- 1,022
- Listing Area
- Central San Jose
- Year Built
- 2001
Property Description
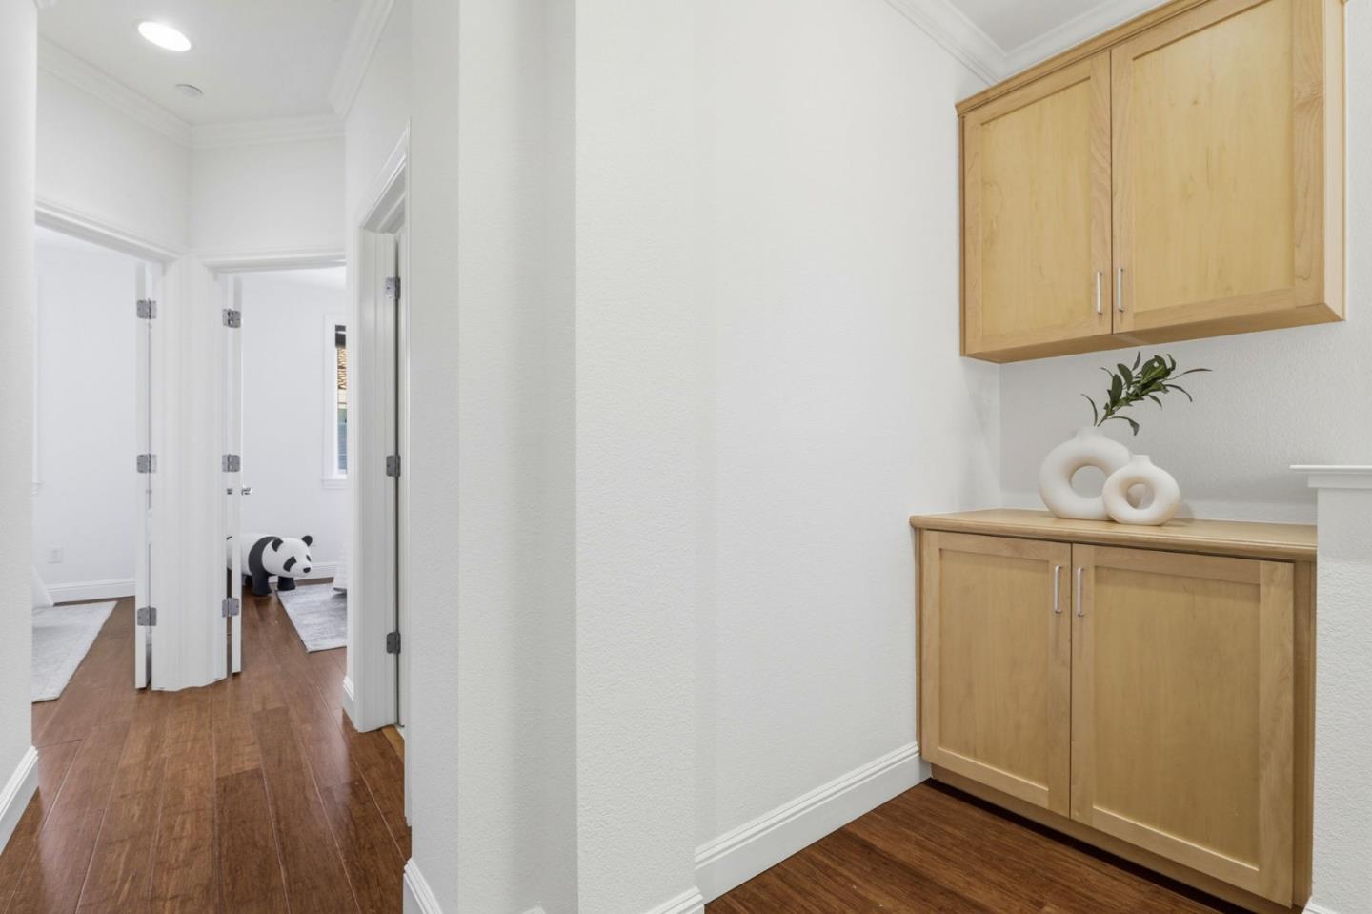
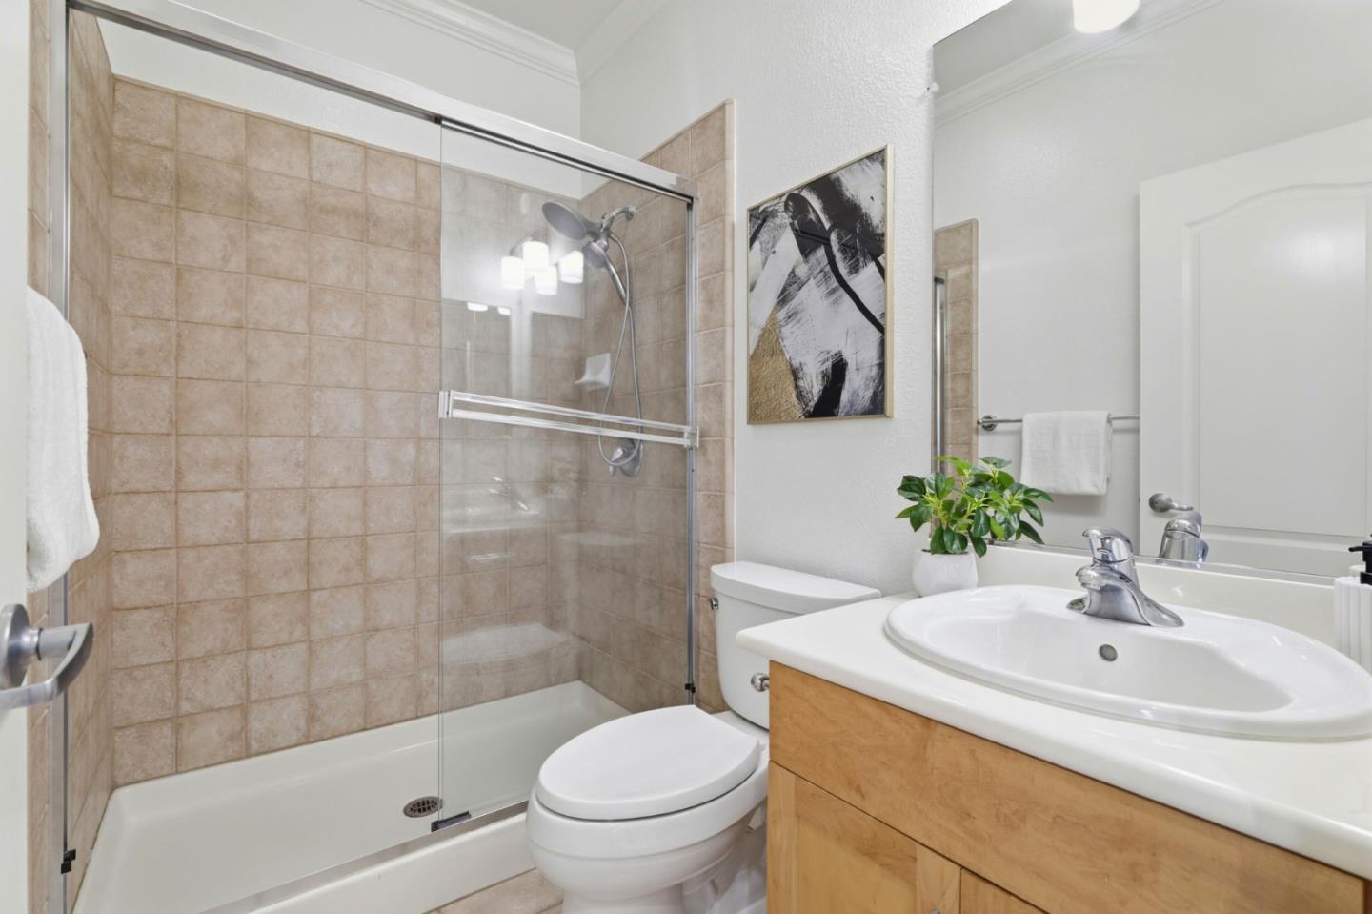
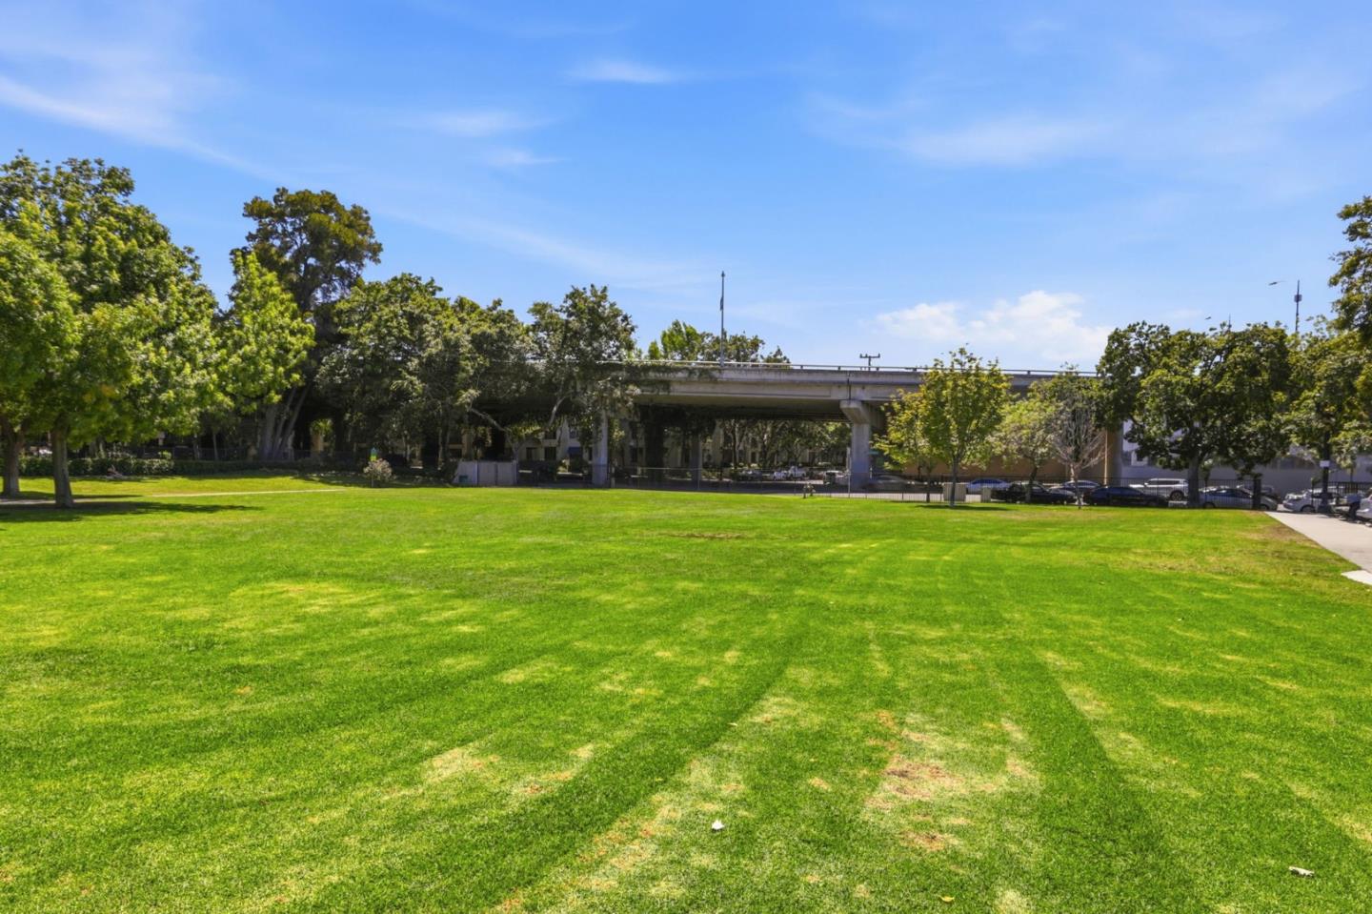
Set in one of San Jose's most convenient neighborhoods 80 Ryland Park Way boasts timeless style, everyday functionality and easy connection. The 3 beds/2 baths home occupies 1512 SQFT with an efficient layout and smart design which make living easy. Expansive windows for lots of natural light, bamboo flooring, ample storage, and a seamless flow between spaces make this home as practical as it is beautiful. The primary suite features a walk-in closet & luxurious en-suite bath complete with double sink vanity and an oversized tub while the attached two-car garage with epoxy floor adds everyday convenience. Overlooking a charming community lawn, the front porch is an ideal spot to enjoy morning coffee or unwind at the end of the day. Ryland Park & Playground and Rotary Ryland Pool are just across the street and a lively Downtown SJ & San Pedro Square are both nearby making it easy to experience the city and all that it has to offer. When it's time to venture farther away, Diridon Station is also close and highway access is just minutes away so any commute is remarkably convenient. Whether the goal is an active & vibrant lifestyle, finding tranquility at home, connecting to a community or easy access to everything in the Bay Area, 80 Ryland Park Way is exactly where you need to be.
Additional Information
- Acres
- 0.02
- Age
- 25
- Amenities
- High Ceiling, Walk-in Closet, Other
- Association Fee
- $416
- Association Fee Includes
- Exterior Painting, Management Fee, Reserves, Roof, Insurance - Common Area, Maintenance - Common Area
- Bathroom Features
- Double Sinks, Primary - Oversized Tub, Primary - Stall Shower(s), Tile
- Bedroom Description
- Primary Suite / Retreat, Walk-in Closet
- Building Name
- College Park Townhomes
- Cooling System
- Central AC
- Energy Features
- Low Flow Shower, Low Flow Toilet, Energy Star Appliances, Double Pane Windows
- Family Room
- Kitchen / Family Room Combo
- Fence
- Rail
- Floor Covering
- Hardwood, Tile, Other
- Foundation
- Concrete Perimeter and Slab, Concrete Slab
- Garage Parking
- Assigned Spaces, Attached Garage, Common Parking Area, Covered Parking, Guest / Visitor Parking, Unassigned Spaces
- Heating System
- Central Forced Air
- Laundry Facilities
- Dryer, Electricity Hookup (220V), Washer
- Living Area
- 1,512
- Lot Size
- 1,022
- Neighborhood
- Central San Jose
- Other Rooms
- Great Room, Storage
- Other Utilities
- Public Utilities
- Roof
- Other, Tile
- Sewer
- Sewer - Public
- Style
- Contemporary, Mediterranean, Spanish
- Unincorporated Yn
- Yes
- View
- Greenbelt, Neighborhood, Park
- Zoning
- APD
Mortgage Calculator
Listing courtesy of Jennifer Rutherford from Compass. 650-289-8372
 Based on information from MLSListings MLS as of All data, including all measurements and calculations of area, is obtained from various sources and has not been, and will not be, verified by broker or MLS. All information should be independently reviewed and verified for accuracy. Properties may or may not be listed by the office/agent presenting the information.
Copyright 2026 MLSListings Inc. All rights reserved