691 N Capitol AVE 4, San Jose, CA 95133
- $825,000
- 3
- BD
- 3
- BA
- 1,522
- SqFt




- List Price
- $825,000
- MLS#
- ML82054421
- Status
- ACTIVE
- Property Type
- con
- Bedrooms
- 3
- Total Bathrooms
- 3
- Full Bathrooms
- 3
- Sqft. of Residence
- 1,522
- Lot Size
- 642
- Year Built
- 2013
Property Description
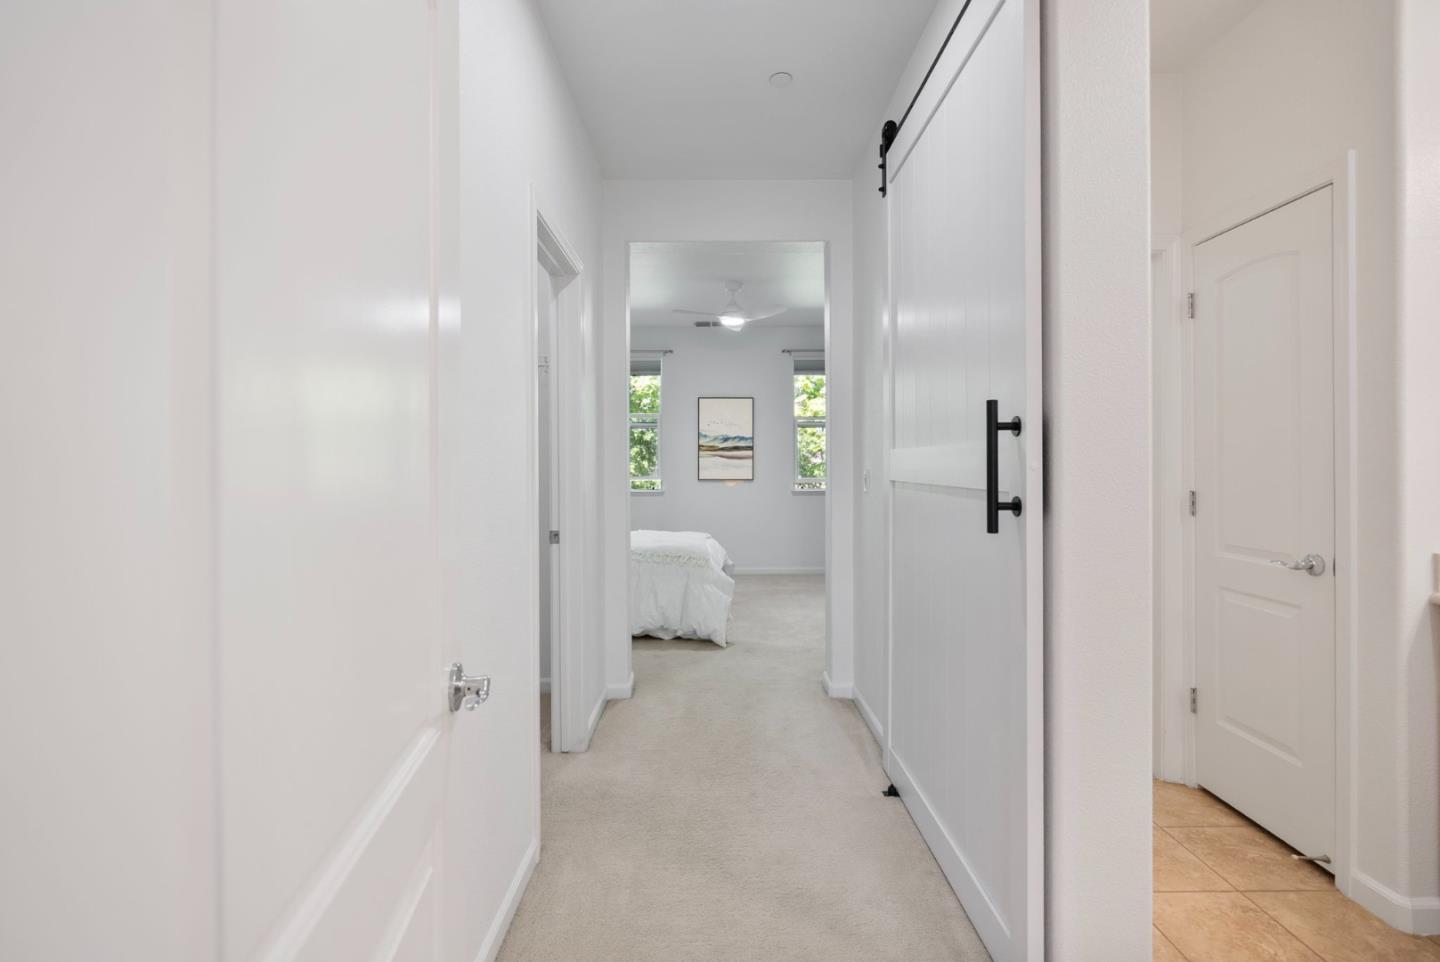
TURN-KEY TOWNHOME + HOA VALUE | Move-in-ready, east-facing, non-stacked townhome offering 1,522 sq ft with 3 bedrooms & 3 full baths. HOA includes WATER, SEWAGE, GARBAGE, ROOF/EXTERIOR MAINTENANCE & PLAYGROUND/PARK, providing added convenience & ongoing value. Prime location; walkable to the Light Rail & few minutes away to BART, major Bay Area freeways, Costco, H Mart, Ranch 99, Great Mall, parks & major Silicon Valley employers including Google, Apple, NVIDIA, Cisco & Adobe. A spacious foyer w/large coat closet opens to a bright, open-concept floor plan with soaring ceilings, abundant natural light, hardwood flooring in the main living areas & mountain views from the living room & balcony. Updated kitchen features granite countertops & backsplash, stainless steel appliances, pantry, generous cabinetry & breakfast bar. Spacious primary suite includes a walk-in closet, dual-sink vanity, private toilet room, extra storage & sitting/office area. Upstairs secondary ensuite plus a main-level bedroom w/adjacent full bath offer flexibility for guests, home office or multi-generational living. Attached 2-car garage w/epoxy flooring, bright lighting, built-in shelving & ample storage. Central A/C, dual-pane windows, recessed LED lighting & inside laundry add to the move-in-ready appeal.
Additional Information
- Acres
- 0.01
- Age
- 13
- Amenities
- Walk-in Closet, High Ceiling
- Association Fee
- $487
- Association Fee Includes
- Maintenance - Exterior, Garbage, Roof, Water, Water / Sewer, Maintenance - Road, Maintenance - Common Area
- Bathroom Features
- Bidet, Double Sinks, Stall Shower, Showers over Tubs - 2+
- Bedroom Description
- Walk-in Closet, More than One Primary Bedroom
- Building Name
- Celadon
- Cooling System
- Central AC
- Energy Features
- Double Pane Windows
- Family Room
- Kitchen / Family Room Combo
- Floor Covering
- Carpet, Hardwood
- Foundation
- Concrete Slab
- Garage Parking
- Attached Garage, On Street, Common Parking Area, Guest / Visitor Parking
- Heating System
- Central Forced Air
- Laundry Facilities
- Washer / Dryer, Inside
- Living Area
- 1,522
- Lot Size
- 642
- Neighborhood
- Berryessa
- Other Utilities
- Individual Electric Meters, Individual Gas Meters
- Roof
- Shingle
- Sewer
- Sewer - Public
- Year Built
- 2013
- Zoning
- A
Mortgage Calculator
Listing courtesy of Ron Laserna from Coldwell Banker Realty. 408-484-4413
 Based on information from MLSListings MLS as of All data, including all measurements and calculations of area, is obtained from various sources and has not been, and will not be, verified by broker or MLS. All information should be independently reviewed and verified for accuracy. Properties may or may not be listed by the office/agent presenting the information.
Copyright 2026 MLSListings Inc. All rights reserved