Almaden RD, San Jose, CA 95125
- $525,000
- 1
- BD
- 1
- BA
- 832
- SqFt






- List Price
- $525,000
- Closing Date
- Aug 10, 2026
- MLS#
- ML82054417
- Status
- CONTINGENT
- Property Type
- con
- Bedrooms
- 1
- Total Bathrooms
- 1
- Full Bathrooms
- 1
- Sqft. of Residence
- 832
- Lot Size
- 1,035
- Year Built
- 1979
Property Description
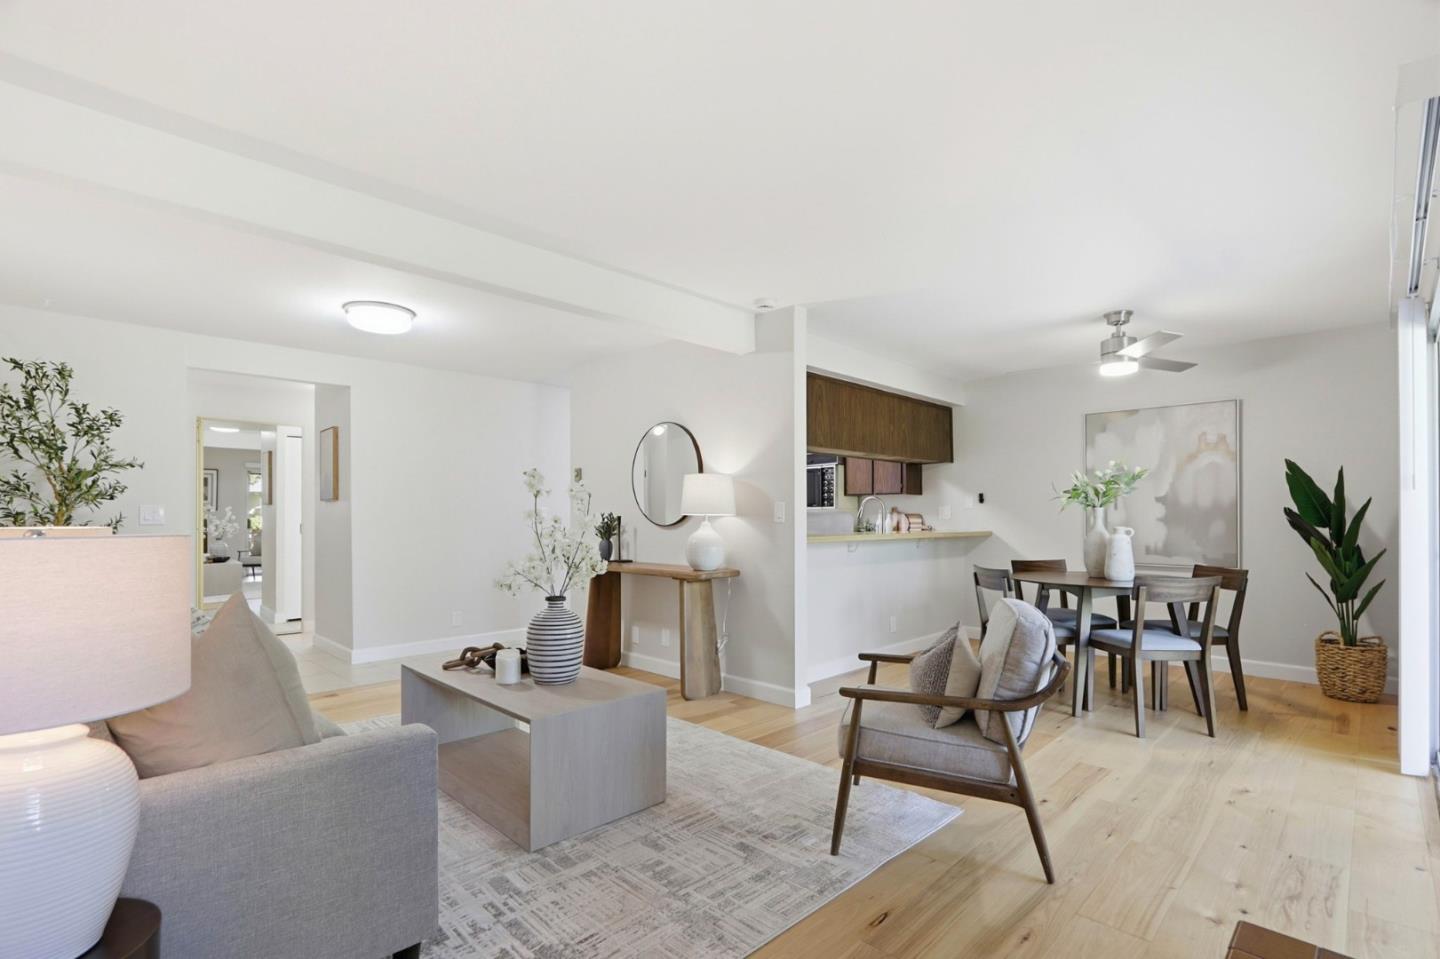
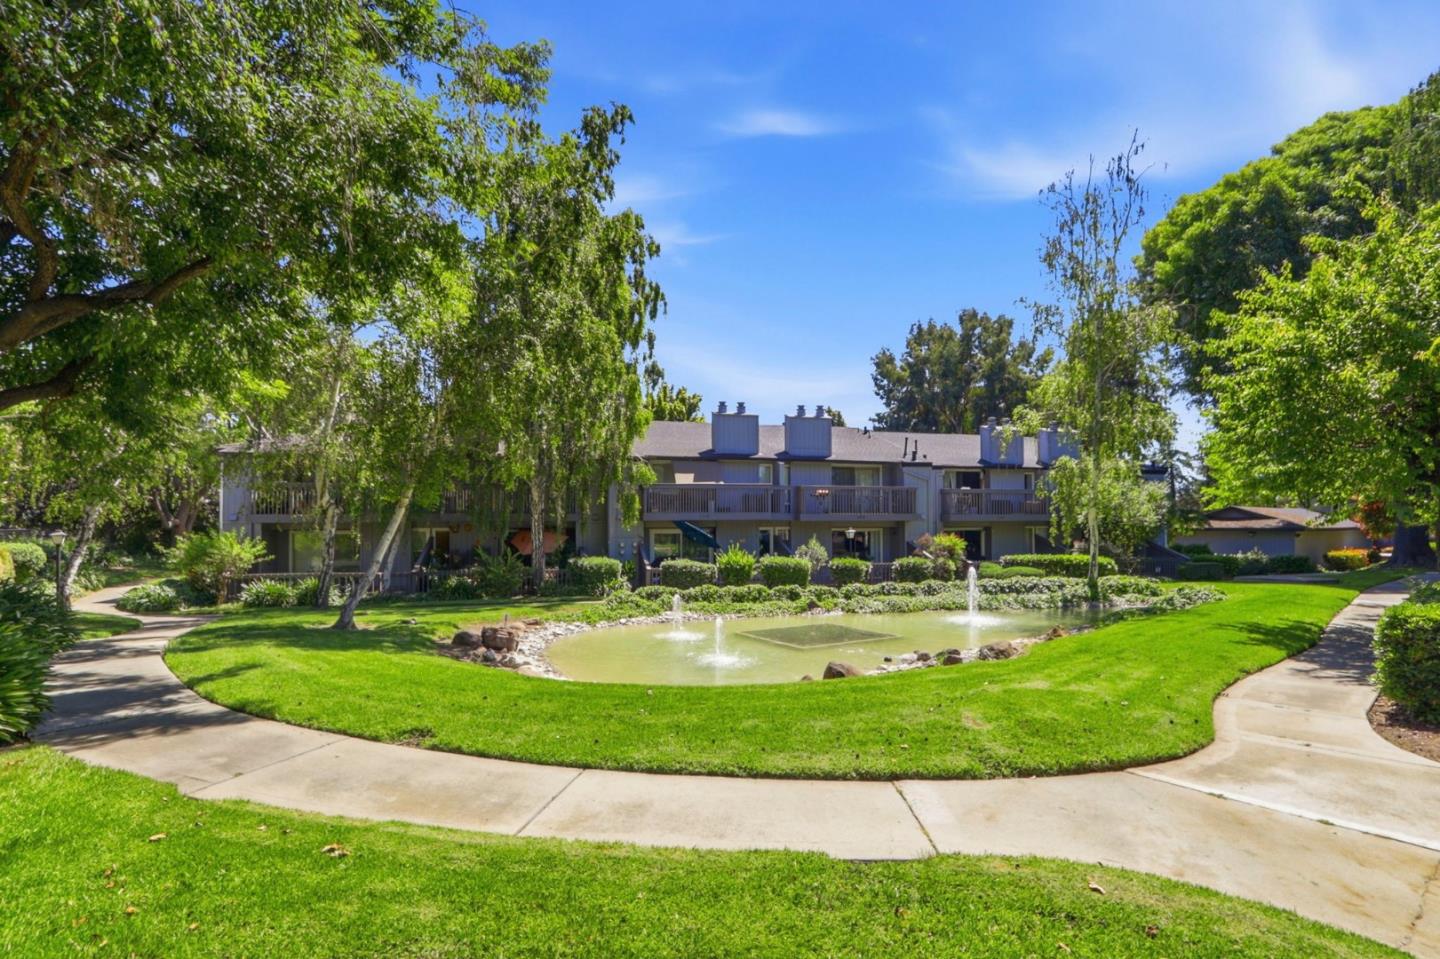
BRAND NEW KITCHEN!! Welcome to this beautifully updated, ground-floor, single-level 1-bedroom, 1-bath condo in Curtner Village. Offering stair-free living & stylish upgrades throughout, this move-in-ready home is perfect for first-time buyers, downsizers, or savvy investors. Step inside to discover a freshly painted interior & a brand-new remodeled kitchen featuring sleek quartz countertops, new cabinetry, & new stainless steel appliances creating a modern, functional space that's perfect for everyday living and entertaining. The updated bathroom includes a new vanity, mirror, and contemporary light fixture, adding to the home's fresh, turnkey appeal. The bright & inviting living area opens to a private patio, providing the perfect space to enjoy your morning coffee, dine outdoors, or simply unwind in a peaceful setting. The spacious bedroom & thoughtfully designed layout offer comfort and easy, low-maintenance living. The HOA provides exceptional value by covering water, garbage, basic cable, common area insurance, exterior maintenance, & beautifully maintained landscaping, making homeownership simple & stress-free.Ideally located near shopping, dining, parks, & major commute routes, this beautifully updated condo offers the perfect combination of style, comfort, & convenience.
Additional Information
- Acres
- 0.02
- Age
- 47
- Association Fee
- $625
- Association Fee Includes
- Exterior Painting, Garbage, Cable / Dish, Management Fee, Pool, Spa, or Tennis, Reserves, Roof, Water, Insurance - Common Area, Maintenance - Common Area
- Bathroom Features
- Shower over Tub - 1, Updated Bath
- Building Name
- Curtner Village
- Cooling System
- None
- Family Room
- Kitchen / Family Room Combo
- Fence
- Partial Fencing
- Fireplace Description
- Wood Stove
- Floor Covering
- Tile, Vinyl / Linoleum, Wood
- Foundation
- Concrete Slab
- Garage Parking
- Unassigned Spaces, Detached Garage, Uncovered Parking
- Heating System
- Baseboard
- Laundry Facilities
- Electricity Hookup (220V), Washer / Dryer
- Living Area
- 832
- Lot Size
- 1,035
- Neighborhood
- Willow Glen
- Other Utilities
- Public Utilities
- Pool Description
- Pool - Above Ground, Community Facility
- Roof
- Rolled Composition
- Sewer
- Sewer - Public
- Unincorporated Yn
- Yes
- Year Built
- 1979
- Zoning
- R1PD
Mortgage Calculator
Listing courtesy of Lindsay Hogan from Coldwell Banker Realty. 408-656-1026
 Based on information from MLSListings MLS as of All data, including all measurements and calculations of area, is obtained from various sources and has not been, and will not be, verified by broker or MLS. All information should be independently reviewed and verified for accuracy. Properties may or may not be listed by the office/agent presenting the information.
Copyright 2026 MLSListings Inc. All rights reserved