186 Nexus LOOP, San Jose, CA 95110
- $928,880
- 2
- BD
- 3
- BA
- 1,478
- SqFt




- List Price
- $928,880
- MLS#
- ML82054278
- Status
- ACTIVE
- Property Type
- con
- Bedrooms
- 2
- Total Bathrooms
- 3
- Full Bathrooms
- 2
- Partial Bathrooms
- 1
- Sqft. of Residence
- 1,478
- Year Built
- 2019
Property Description
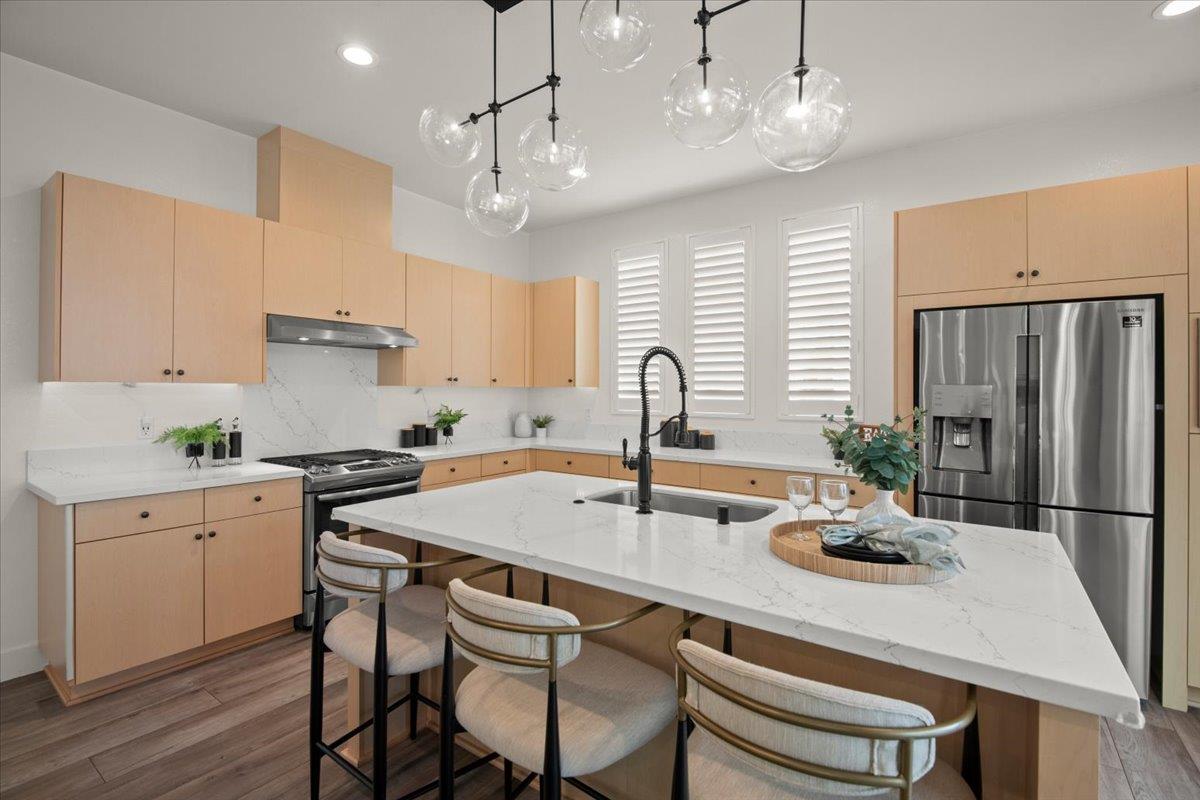
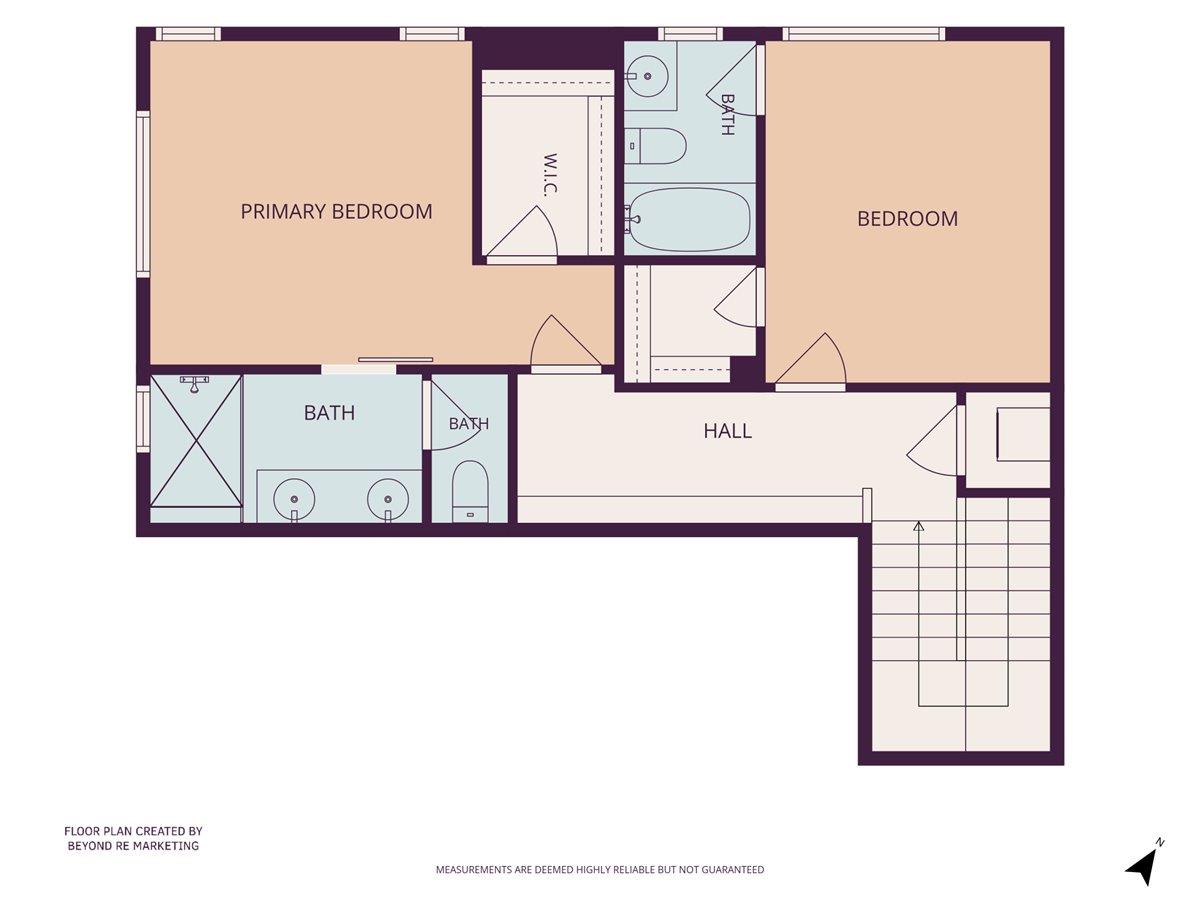
Welcome to 186 Nexus Loop! A modern and stylish thoughtfully designed 2 bedroom, 2.5 bath townhome offering urban living in downtown San Jose. An open-concept floor plan features spacious living and dining areas, creating a comfortable and inviting space for everyday living and entertaining. Kitchen features a large center island with quartz countertops, lots of storage, stainless steel appliances including Samsung Fridge, Bosch Dishwasher, GE gas range & GE profile microwave. Both bedrooms feature large walk in closets and their own en-suite bathrooms. Additional features of the home include: tall 10 foot ceilings, tankless water heater, water softener, central heating & AC, custom window treatments. Indoor laundry located on the top floor. Recessed lighting throughout the home and an abundance of natural light. Attached 1-car garage. Ideally located near major Silicon Valley employers. Convenient downtown location, walking distance to San Pedro Square, SAP Center, shops, restaurant, and parks. Easy commuter access to Caltrain, HWY 87, 101 and 280. This home is a must see!
Additional Information
- Age
- 7
- Amenities
- High Ceiling, Vaulted Ceiling, Walk-in Closet
- Association Fee
- $399
- Association Fee Includes
- Garbage, Maintenance - Common Area, Maintenance - Exterior, Management Fee, Roof
- Bathroom Features
- Double Sinks, Half on Ground Floor, Primary - Stall Shower(s), Shower and Tub, Updated Bath
- Bedroom Description
- More than One Primary Bedroom, Primary Suite / Retreat, Walk-in Closet
- Building Name
- SP78
- Cooling System
- Central AC, Whole House / Attic Fan
- Energy Features
- Double Pane Windows, Tankless Water Heater, Thermostat Controller, Whole House Fan
- Family Room
- No Family Room
- Floor Covering
- Carpet, Hardwood, Tile
- Foundation
- Concrete Slab
- Garage Parking
- Attached Garage, Guest / Visitor Parking
- Heating System
- Central Forced Air, Heat Pump
- Laundry Facilities
- Inside, Upper Floor, Washer / Dryer
- Living Area
- 1,478
- Neighborhood
- Central San Jose
- Other Utilities
- Individual Electric Meters, Individual Gas Meters, Public Utilities
- Roof
- Other
- Sewer
- Sewer Connected
- Style
- Contemporary, Modern / High Tech
- Unincorporated Yn
- Yes
- Unit Description
- Tri Level Unit
- View
- Park
- Year Built
- 2019
- Zoning
- DC
Mortgage Calculator
Listing courtesy of Alexandra Celo-Cruz from Los Gatos Properties. 408-221-8101
 Based on information from MLSListings MLS as of All data, including all measurements and calculations of area, is obtained from various sources and has not been, and will not be, verified by broker or MLS. All information should be independently reviewed and verified for accuracy. Properties may or may not be listed by the office/agent presenting the information.
Copyright 2026 MLSListings Inc. All rights reserved