1919 Mountain Creek CT, San Jose, CA 95148
- $825,000
- 2
- BD
- 3
- BA
- 1,473
- SqFt







Listing courtesy of Audrey Carlos-Quiggins from Real Estate Experts ERA Powered. 650-815-1950
- List Price
- $825,000
- Price Change
- ▼ $4,888 1787200027
- MLS#
- ML82054186
- Status
- ACTIVE
- Property Type
- con
- Bedrooms
- 2
- Total Bathrooms
- 3
- Full Bathrooms
- 2
- Partial Bathrooms
- 1
- Sqft. of Residence
- 1,473
- Lot Size
- 2,050
- Year Built
- 1981
Property Description
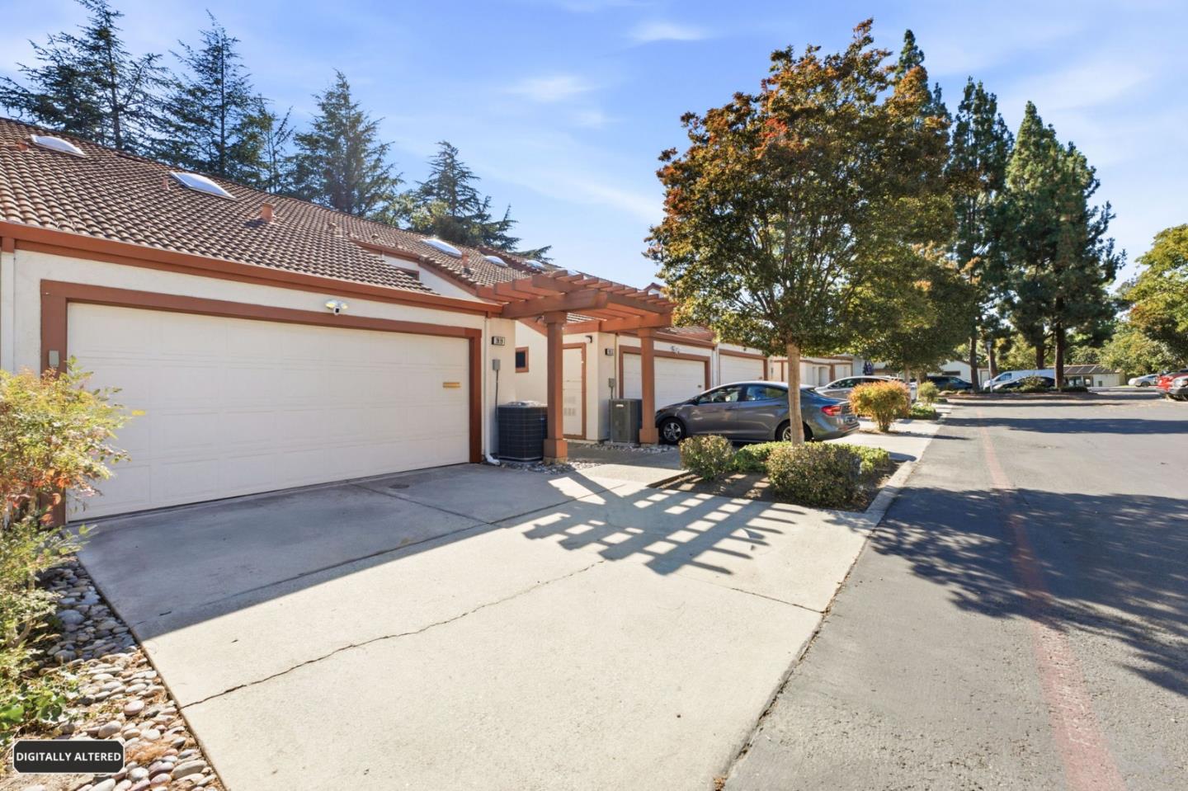
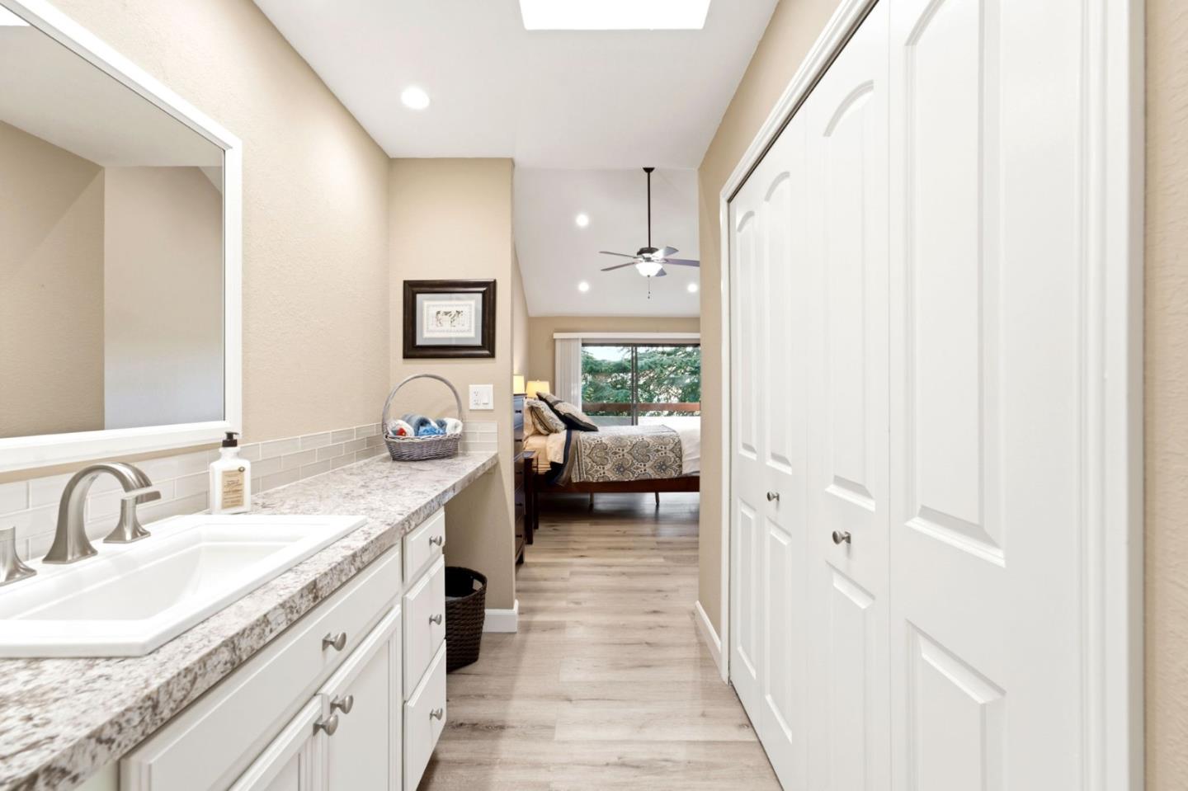
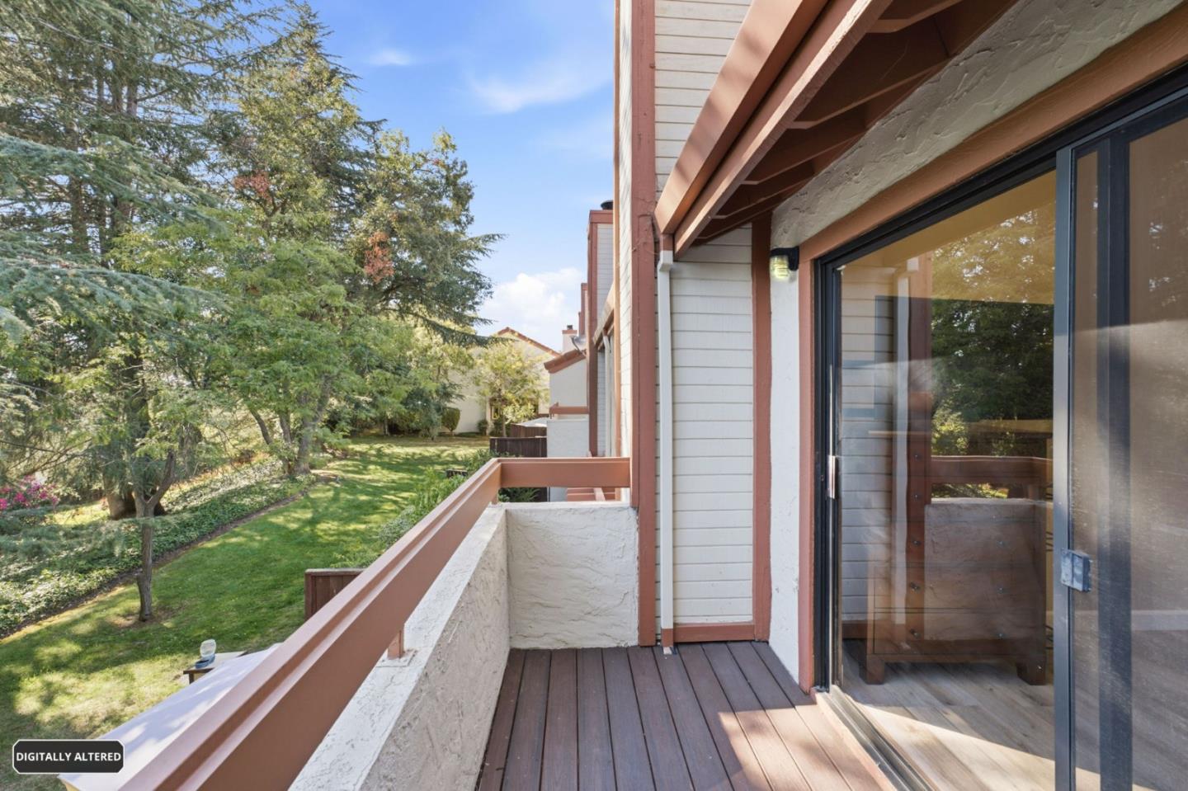
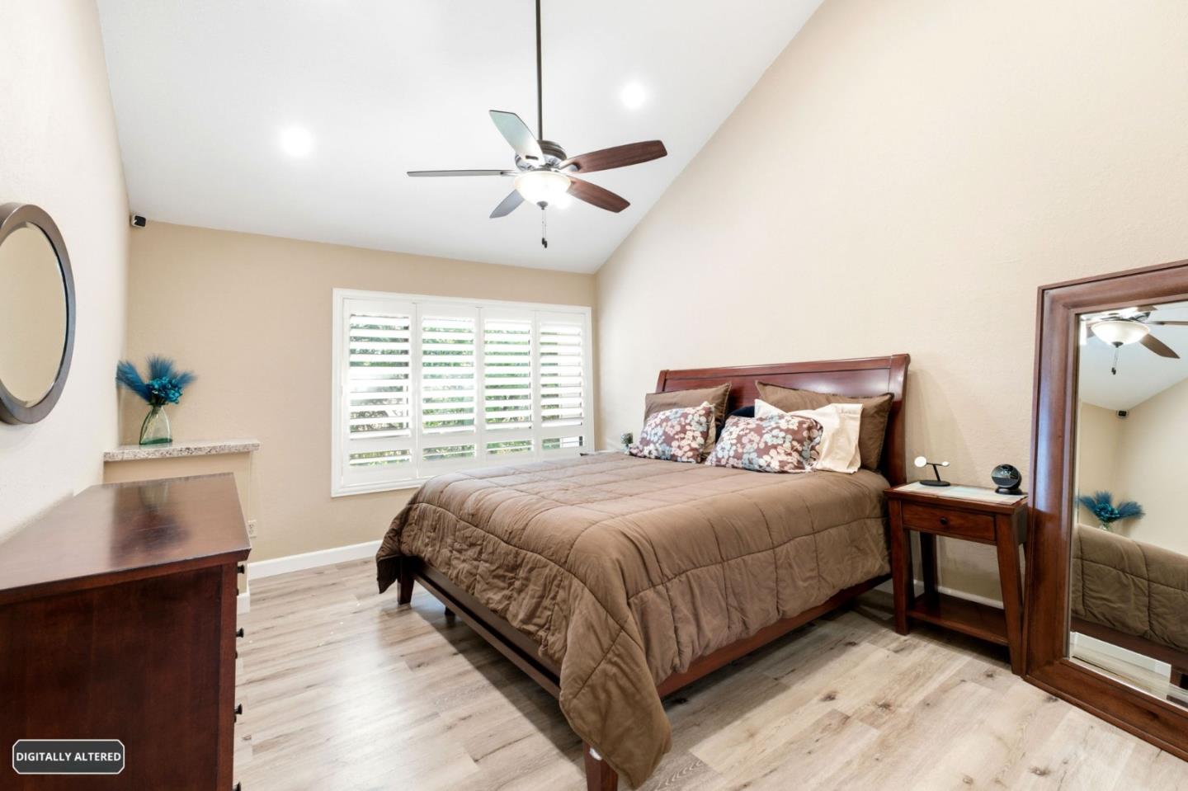
Welcome to 1919 Mountain Creek Ct. A beautifully updated two-story townhome in the gated Terrace Hills community of Evergreen. This turn-key home features two spacious primary suites, each with its own en-suite bathroom, plus a convenient half bath on the main level. The open-concept floor plan showcases luxury flooring, a cozy custom fireplace, dual skylights, and abundant natural light, along with a gourmet kitchen that features granite waterfall countertops, a breakfast bar, premium stainless steel induction appliances, and a custom walk-in pantry. Recent upgrades include fresh interior paint, a new Carrier central A/C system, a remodeled secondary bathroom with custom tile and frameless glass shower, a replaced main water line, a MyQ smart garage door opener, smart home lighting, a Ring security system, and Blink cameras. A private patio, balcony, and attached two-car garage with laundry complete the home. Residents enjoy resort-style amenities including two pools, a spa, tennis and basketball courts, clubhouse, dog park, greenbelts, RV storage, and gated security patrols. Conveniently located near Evergreen Village Square, Lake Cunningham Regional Park, shopping, dining, major commuter routes, and Silicon Valley employers.
Additional Information
- Acres
- 0.05
- Age
- 45
- Amenities
- Vaulted Ceiling, High Ceiling, Skylight
- Association Fee
- $598
- Association Fee Includes
- Common Area Electricity, Exterior Painting, Insurance - Common Area, Landscaping / Gardening, Maintenance - Common Area, Maintenance - Exterior, Maintenance - Road, Management Fee, Pool, Spa, or Tennis, Recreation Facility, Reserves, Roof, Security Service
- Bathroom Features
- Shower over Tub - 1, Shower and Tub, Skylight , Tile, Updated Bath, Half on Ground Floor, Primary - Stall Shower(s)
- Bedroom Description
- Primary Suite / Retreat, More than One Primary Bedroom
- Building Name
- Terrace Hills Townhomes
- Cooling System
- Central AC, Ceiling Fan
- Energy Features
- Skylight
- Family Room
- No Family Room
- Fence
- Wood, Fenced Back
- Fireplace Description
- Gas Burning, Living Room
- Floor Covering
- Laminate, Tile
- Foundation
- Concrete Slab
- Garage Parking
- Attached Garage, Common Parking Area
- Heating System
- Central Forced Air, Fireplace
- Laundry Facilities
- In Garage, Electricity Hookup (220V), Washer / Dryer
- Living Area
- 1,473
- Lot Description
- Subdivided
- Lot Size
- 2,050
- Neighborhood
- Alum Rock
- Other Rooms
- Attic, Storage
- Other Utilities
- Individual Electric Meters, Natural Gas
- Pool Description
- Pool - In Ground, Spa / Hot Tub, Spa - Jetted, Community Facility
- Roof
- Tile
- Sewer
- Sewer - Public
- View
- Hills, View of Mountains, View of City Lights
- Year Built
- 1981
- Zoning
- R1-8P
Mortgage Calculator
 Based on information from MLSListings MLS as of All data, including all measurements and calculations of area, is obtained from various sources and has not been, and will not be, verified by broker or MLS. All information should be independently reviewed and verified for accuracy. Properties may or may not be listed by the office/agent presenting the information.
Copyright 2026 MLSListings Inc. All rights reserved