6119 Montgomery CT, San Jose, CA 95135
- $525,000
- 2
- BD
- 1
- BA
- 913
- SqFt




- List Price
- $525,000
- MLS#
- ML82054073
- Status
- ACTIVE
- Property Type
- con
- Bedrooms
- 2
- Total Bathrooms
- 1
- Full Bathrooms
- 1
- Sqft. of Residence
- 913
- Lot Size
- 1,161
- Year Built
- 1973
Property Description
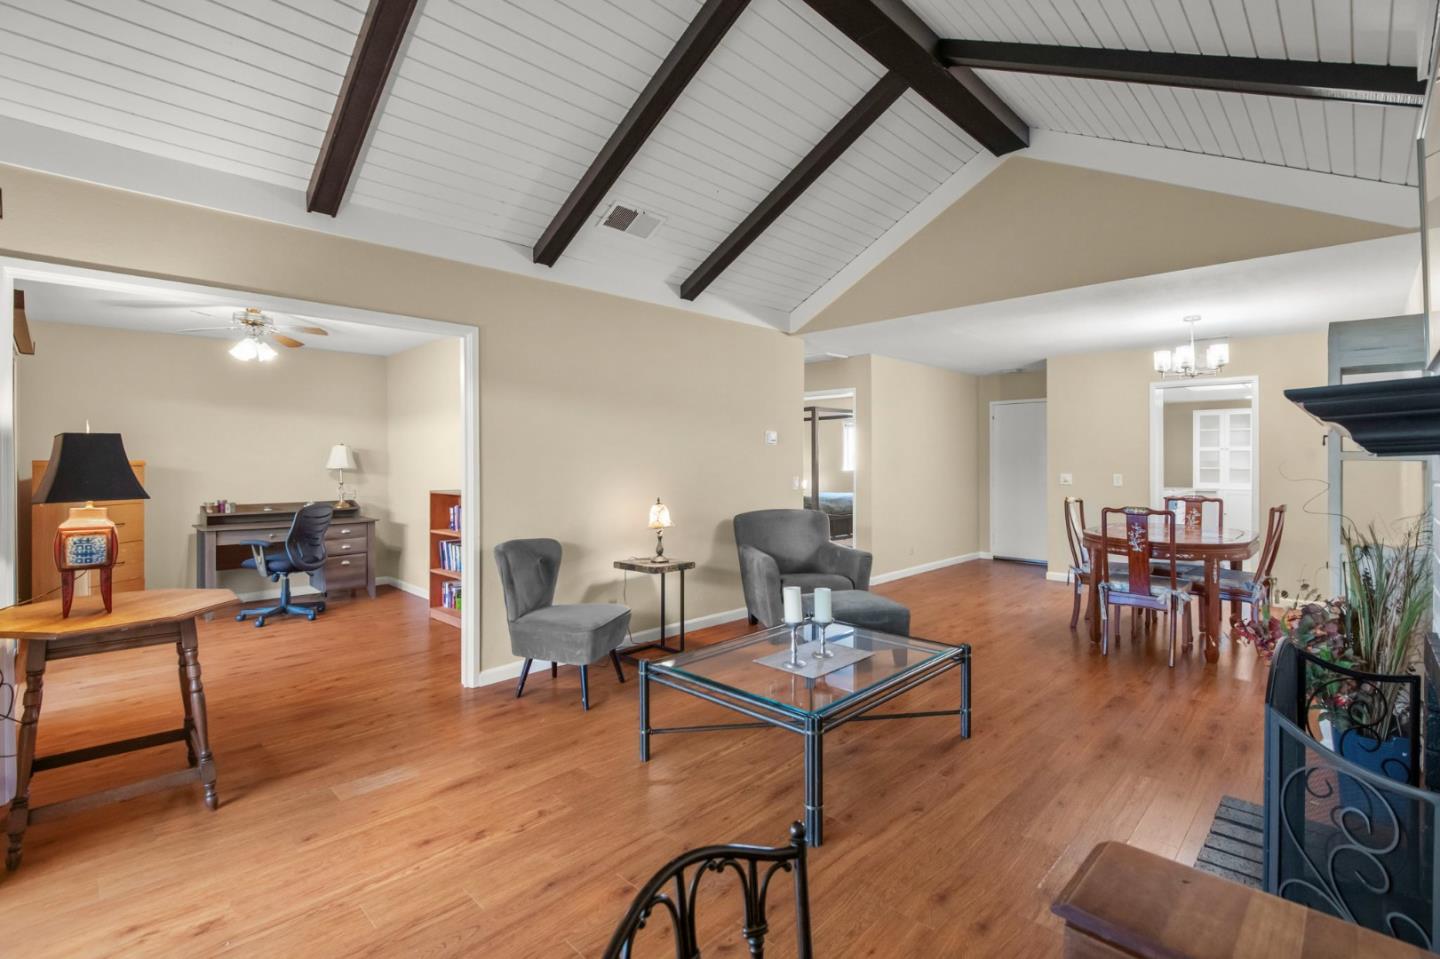
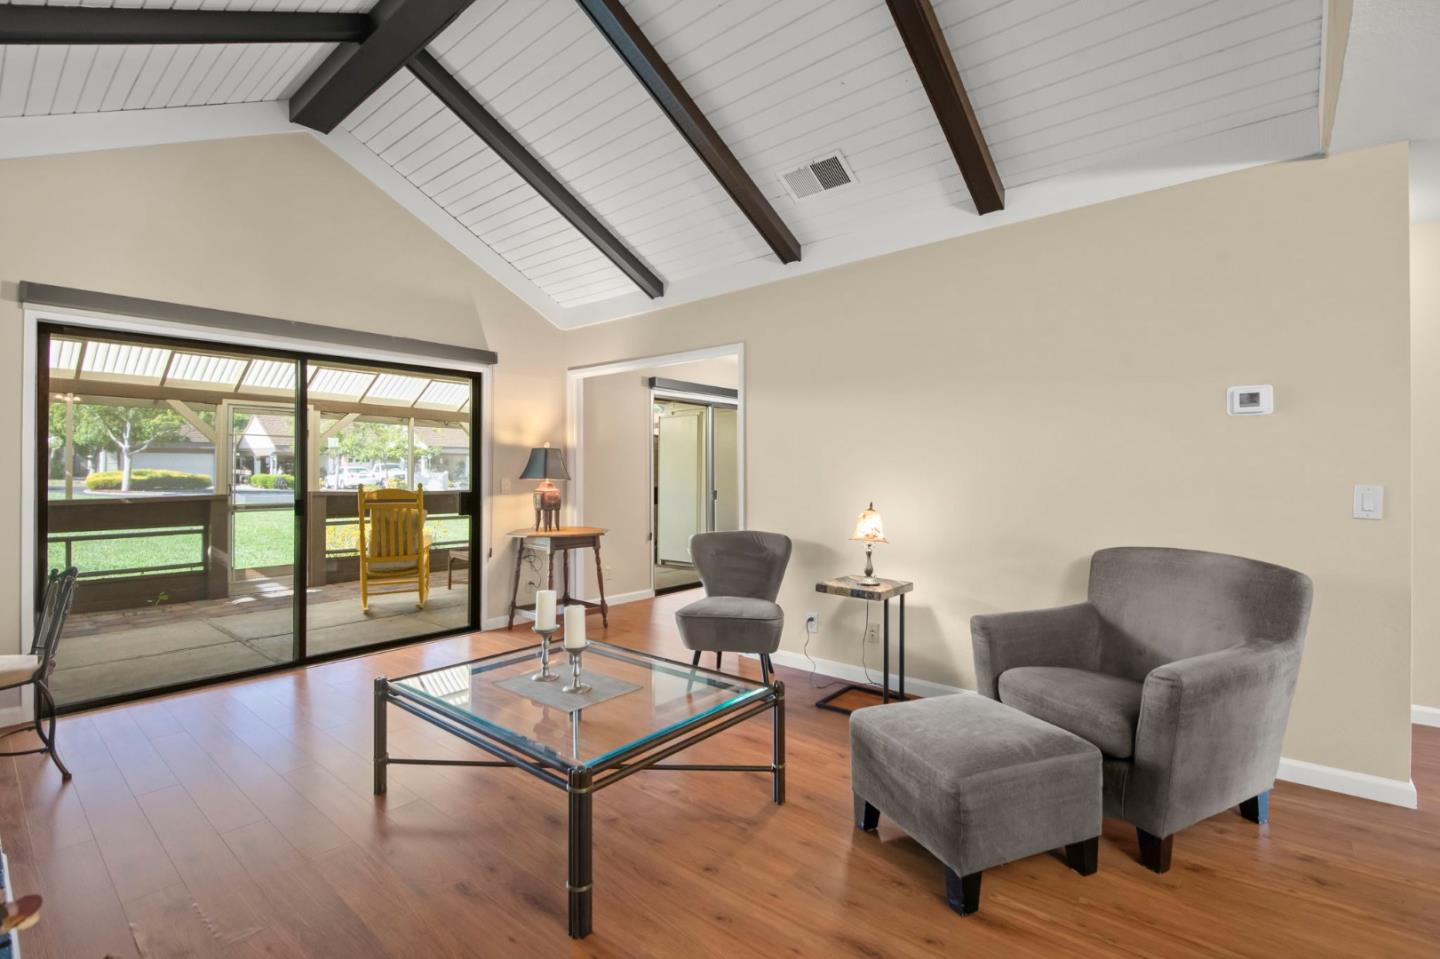
Located in an award-winning, vibrant 55+ gated community, this desirable single-level unit offers privacy, resort-style living and feelings of well-being with a 24-hr guarded entry gate. With no rear neighbors, the home backs up to a tranquil green space and features two bedrooms one full bathroom. The light-filled living and dining area showcases vaulted ceilings and a cozy gas fireplace. new HVAC system,fresh paint, newly installed gas fireplace, water heater, new ice maker and garbage disposal Residents enjoy exceptional amenities including two golf courses, pickleball, tennis three bocce ball courts, BBQ areas and tables, four swimming pools, a fitness center, community rooms, a full-service restaurant, casual bistro, 500 acres of scenic hiking trails, equestrian stables, community garden, and 80+ clubs and social groups-creating the perfect place to connect. The Villager weekly newspaper keeps you informed of what's going on. Join in and make friends with those who share your enthusiasm for resort-style living at its best!
Additional Information
- Acres
- 0.03
- Age
- 53
- Amenities
- High Ceiling
- Association Fee
- $1085
- Association Fee Includes
- Cable / Dish, Common Area Electricity, Common Area Gas, Exterior Painting, Garbage, Insurance - Common Area, Insurance - Earthquake, Insurance - Liability, Landscaping / Gardening, Maintenance - Common Area, Maintenance - Road, Pool, Spa, or Tennis, Reserves, Roof, Security Service, Water
- Bathroom Features
- Shower over Tub - 1
- Bedroom Description
- Ground Floor Bedroom
- Building Name
- The Villages Golf & Country Club
- Cooling System
- Central AC
- Family Room
- Separate Family Room
- Fireplace Description
- Gas Burning, Gas Starter
- Floor Covering
- Laminate
- Foundation
- Concrete Perimeter and Slab
- Garage Parking
- Carport, Common Parking Area, Covered Parking, Guest / Visitor Parking
- Heating System
- Central Forced Air
- Laundry Facilities
- Washer / Dryer
- Living Area
- 913
- Lot Size
- 1,161
- Neighborhood
- Evergreen
- Other Rooms
- Bonus / Hobby Room
- Other Utilities
- Public Utilities
- Pool Description
- Pool - In Ground, Spa / Hot Tub, Community Facility
- Roof
- Composition
- Sewer
- Sewer in Street
- Special Features
- Bathroom Features, Grab Bars
- Style
- Contemporary
- View
- Garden / Greenbelt
- Year Built
- 1973
- Zoning
- R1-1P
Mortgage Calculator
Listing courtesy of Jay Deimling from The Property Network. 408-806-9870
 Based on information from MLSListings MLS as of All data, including all measurements and calculations of area, is obtained from various sources and has not been, and will not be, verified by broker or MLS. All information should be independently reviewed and verified for accuracy. Properties may or may not be listed by the office/agent presenting the information.
Copyright 2026 MLSListings Inc. All rights reserved