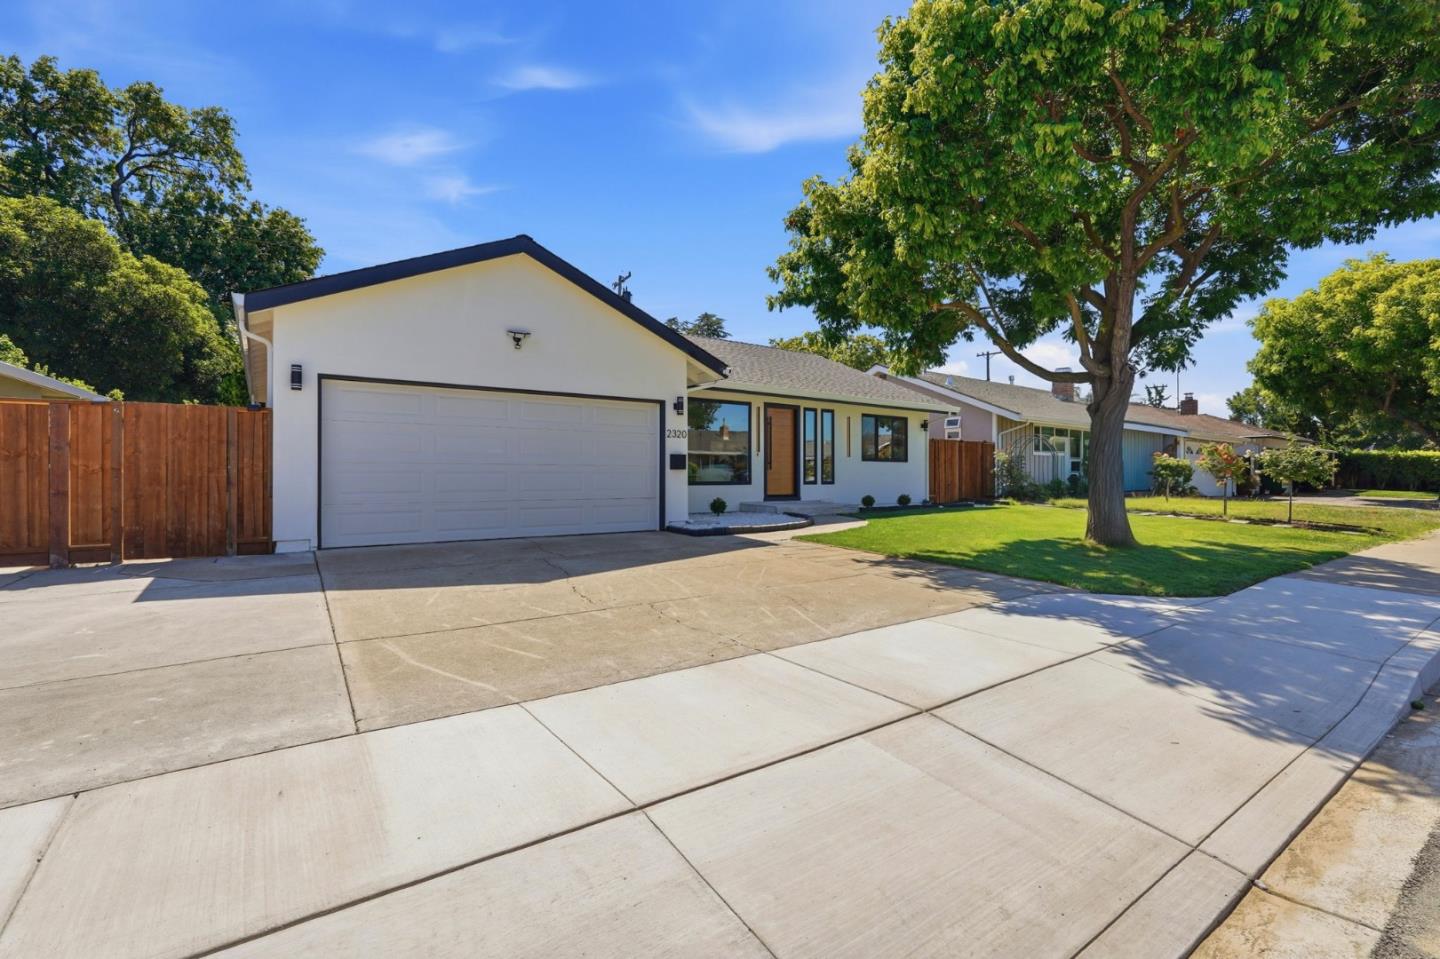
2320 Talia AVE, Santa Clara, CA 95050
- $2,490,000
- 4
- BD
- 2
- BA
- 1,938
- SqFt




- List Price
- $2,490,000
- MLS#
- ML82053846
- Status
- ACTIVE
- Property Type
- res
- Bedrooms
- 4
- Total Bathrooms
- 2
- Full Bathrooms
- 2
- Sqft. of Residence
- 1,938
- Lot Size
- 5,700
- Listing Area
- Santa Clara
- Year Built
- 1953
Property Description
Extensively rebuilt home4bed/2 bath+ AN OFFICE offering1,938sq.ft.designed to meet all your modern living space single story home in the heart of SC.Nearly the entire home has been reconstructed completely gutted to the studs w/only the original foundation&subfloor remaining.A thoughtfully designed central courtyard serves as heart of the home,creating a seamless connection between kitchen,primary ste,&L&D area A dramatic 12ft Andersen folding glass door opens completely to the private courtyard w/composite decking,while the courtyard extends directly to the backyard offering an effortless in-outdoor lifestyle ideal for entertaining,relaxing/enjoying Ca's yr-round weather.L&D are bathed in natural light&flow effortlessly to the courtyard through expansive glass doors.Spectacular chef's kitchen featuring an oversized waterfall quartz island w/ seating,beautiful quartz countertops,custom walk-in closet,new appliances,microwave drawer,wine cooler-EV ready garage,engineered hardwood floors,an impressive picture bay window show tranquil backyard views.Primary ste. serve private sanctuary,opening to the tranquil central courtyard through sliding glass doors,dual vanities,an oversized walk-in shower.This gem is designed to meet all your needs in one of SC's most desirable neighborhood.
Additional Information
- Age
- 73
- Amenities
- Garden Window, Skylight, Walk-in Closet
- Bathroom Features
- Bidet, Double Sinks, Primary - Stall Shower(s), Tile
- Bedroom Description
- Ground Floor Bedroom, Primary Bedroom on Ground Floor, Walk-in Closet
- Cooling System
- Central AC
- Family Room
- Separate Family Room
- Fireplace Description
- Family Room
- Floor Covering
- Hardwood, Tile
- Foundation
- Crawl Space
- Garage Parking
- Attached Garage
- Heating System
- Central Forced Air
- Laundry Facilities
- Inside, Washer / Dryer
- Living Area
- 1,938
- Lot Size
- 5,700
- Neighborhood
- Santa Clara
- Other Rooms
- Den / Study / Office
- Other Utilities
- Public Utilities
- Roof
- Composition, Shingle
- Sewer
- Sewer - Public
- Unincorporated Yn
- Yes
- View
- Garden / Greenbelt, Neighborhood
- Zoning
- R1
Mortgage Calculator
Listing courtesy of Hyo Jin Pak from Intero Real Estate Services. 408-828-6953
 Based on information from MLSListings MLS as of All data, including all measurements and calculations of area, is obtained from various sources and has not been, and will not be, verified by broker or MLS. All information should be independently reviewed and verified for accuracy. Properties may or may not be listed by the office/agent presenting the information.
Copyright 2026 MLSListings Inc. All rights reserved