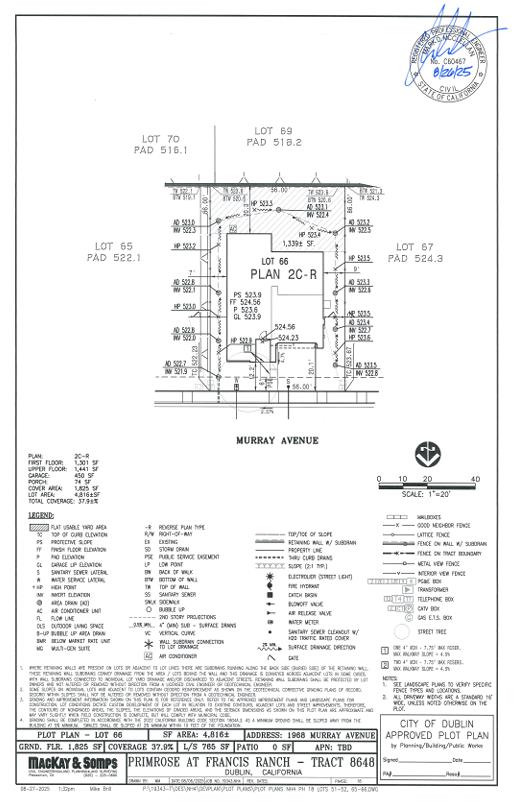
1968 Murray AVE, Dublin, CA 94568
- $2,287,000
- 4
- BD
- 3
- BA
- 2,743
- SqFt



- List Price
- $2,287,000
- MLS#
- ML82053821
- Status
- ACTIVE
- Property Type
- res
- Bedrooms
- 4
- Total Bathrooms
- 3
- Full Bathrooms
- 3
- Sqft. of Residence
- 2,743
- Lot Size
- 4,816
- Listing Area
- Dublin
- Year Built
- 2026
Property Description
What's Special: North Facing Lot | Loft | 1st Floor Guest Bedroom. New Construction - November Completion! Built by America's Most Trusted Home Builder. Welcome to the Plan 2 at 1968 Murray Avenue in Primrose at Francis Ranch! A bright and beautifully designed residence where comfort and connection come naturally. The open-concept kitchen, dining area, and great room create an inviting heart of the home, perfect for everything from cozy mornings to lively gatherings. A first-floor bedroom with a nearby bath offers flexibility for guests, a home office, or multigenerational living. Upstairs, the spacious primary suite provides a peaceful retreat with a luxurious bath and generous walk-in closet, while two additional bedrooms, a versatile loft, and convenient laundry room add everyday ease. Thoughtful storage, a two-car garage, and warm, welcoming living spaces make this home as functional as it is charming. This community puts the best of the Bay Area within easy reach freeways, BART, shopping, parks, and endless local adventures. Outdoor lovers can enjoy two public parks, scenic trails, and open spaces that keep you connected to nature. Additional Highlights Include: Pendant lights over kitchen island, interior door at primary bed to bath, and sink at laundry. MLS#ML82053821
Additional Information
- Acres
- 0.14
- Amenities
- High Ceiling, Walk-in Closet
- Association Fee
- $115
- Association Fee Includes
- Common Area Electricity, Maintenance - Common Area
- Bathroom Features
- Double Sinks, Full on Ground Floor, Primary - Oversized Tub, Primary - Stall Shower(s), Shower over Tub - 1, Stall Shower, Tile
- Bedroom Description
- Ground Floor Bedroom, Primary Suite / Retreat, Walk-in Closet
- Building Name
- Primrose at Francis Ranch
- Cooling System
- Central AC
- Family Room
- No Family Room
- Floor Covering
- Hardwood, Tile
- Foundation
- Concrete Slab
- Garage Parking
- Attached Garage, Electric Car Hookup, Guest / Visitor Parking
- Heating System
- Central Forced Air
- Laundry Facilities
- Electricity Hookup (220V), In Utility Room, Inside, Upper Floor
- Living Area
- 2,743
- Lot Size
- 4,816
- Neighborhood
- Dublin
- Other Rooms
- Great Room, Laundry Room, Loft
- Other Utilities
- Public Utilities
- Roof
- Shingle
- Sewer
- Sewer - Public
- Style
- Contemporary
- Zoning
- Residential
Mortgage Calculator
Listing courtesy of Veronica Roberson from Taylor Morrison Services Inc. 855-571-8014
 Based on information from MLSListings MLS as of All data, including all measurements and calculations of area, is obtained from various sources and has not been, and will not be, verified by broker or MLS. All information should be independently reviewed and verified for accuracy. Properties may or may not be listed by the office/agent presenting the information.
Copyright 2026 MLSListings Inc. All rights reserved