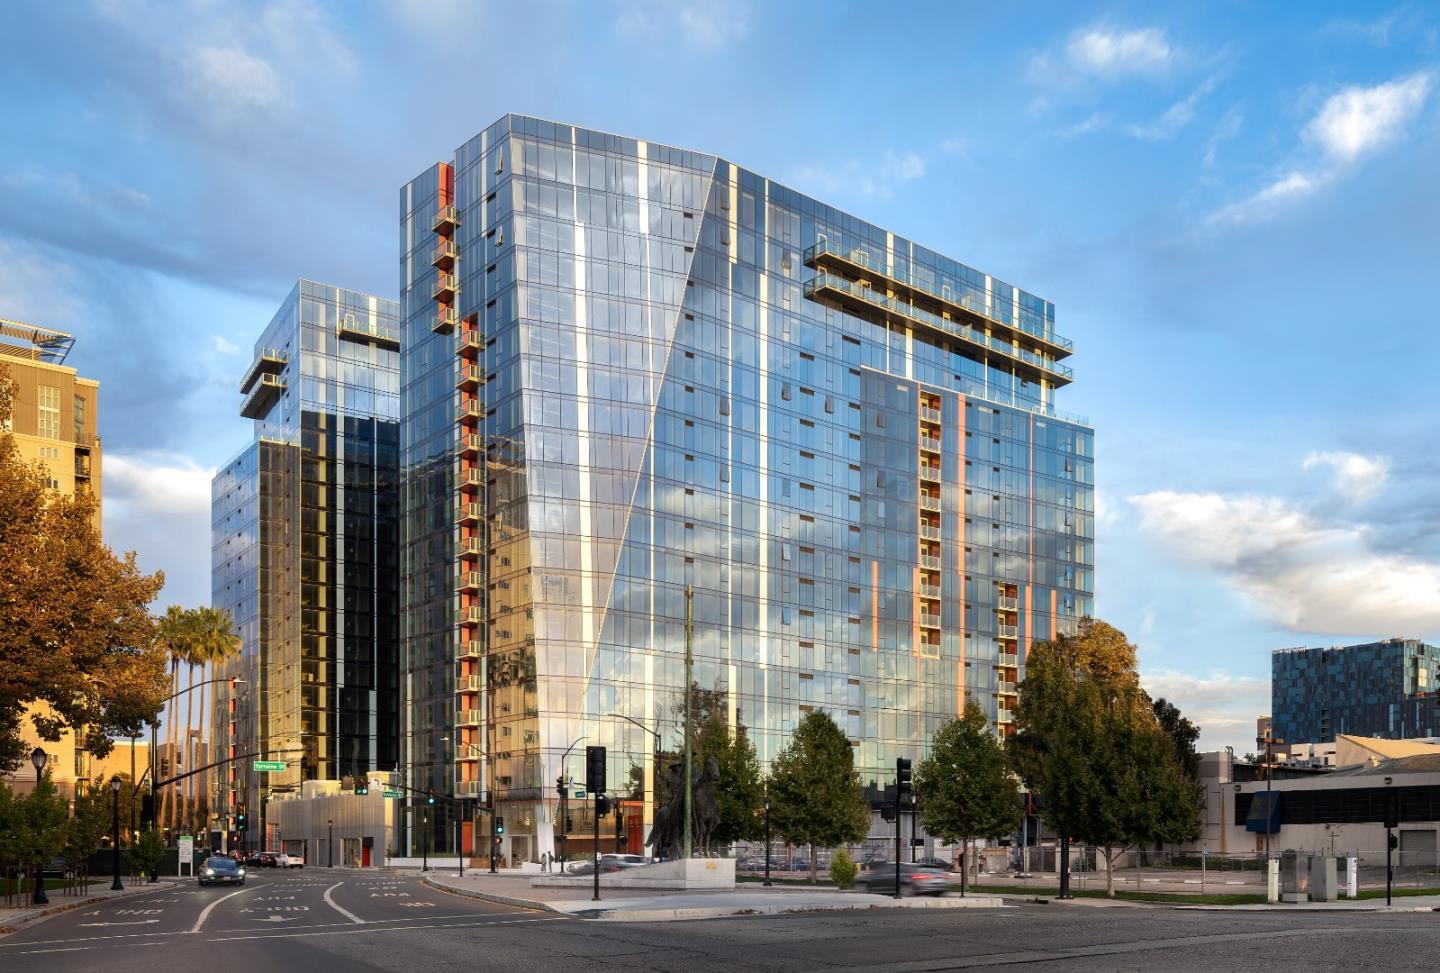
188 W Saint James ST 12002, San Jose, CA 95110
- $2,892,000
- 3
- BD
- 3
- BA
- 2,372
- SqFt


- List Price
- $2,892,000
- MLS#
- ML82053816
- Status
- ACTIVE
- Property Type
- con
- Bedrooms
- 3
- Total Bathrooms
- 3
- Full Bathrooms
- 3
- Sqft. of Residence
- 2,372
- Year Built
- 2022
Property Description
Perched above San Pedro Square in the heart of Downtown, Penthouse 12002 provides breathtaking views of West San Jose, SAP Center, and the fog-tipped Santa Cruz Mountains beyond. This extraordinary penthouse represents a once-in-a-generation offering, the first residence of its kind to hit the market in years. Spanning 2,372 square feet of meticulously crafted living space, this 3-bedroom, 3-bath showpiece redefines urban luxury with sweeping panoramic views that capture the city's dazzling skyline from every angle. Floor-to-ceiling windows flood the open-concept great room with natural light, while the chef's kitchen boasts premium Miele appliances, custom cabinetry, a stone island and wet bar perfect for grand entertaining. The primary suite is a private sanctuary complete with a spa-inspired bath, an oversized walk-in closet, and expansive views of the world below. The second bedroom includes a generous balcony with views of Levi Stadium and beyond. Residents enjoy recently upgraded luxury amenities, a state-of-the-art fitness center, and a 75-foot lap pool. An unprecedented chance to own your piece of the skyline, this penthouse is luxury in its truest sense. Offered at $2,892,000.
Additional Information
- Age
- 4
- Amenities
- Walk-in Closet
- Association Fee
- $1052
- Association Fee Includes
- Common Area Electricity, Common Area Gas, Garbage, Hot Water, Insurance, Landscaping / Gardening, Management Fee, Pool, Spa, or Tennis, Reserves
- Bathroom Features
- Double Sinks, Primary - Oversized Tub, Stall Shower, Stone
- Bedroom Description
- Walk-in Closet
- Building Name
- 188 West St. James
- Cooling System
- Central AC
- Family Room
- Kitchen / Family Room Combo
- Floor Covering
- Stone
- Foundation
- Reinforced Concrete
- Garage Parking
- Assigned Spaces, Covered Parking, Electric Gate, Tandem Parking
- Heating System
- Heat Pump
- Laundry Facilities
- Washer / Dryer
- Living Area
- 2,372
- Neighborhood
- Central San Jose
- Other Utilities
- Individual Electric Meters, Natural Gas, Public Utilities
- Pool Description
- Pool - Fenced, Spa / Hot Tub
- Roof
- Other
- Sewer
- Sewer - Public
- Unincorporated Yn
- Yes
- Unit Description
- Corner Unit, Top Floor or Penthouse
- Year Built
- 2022
- Zoning
- CG
Mortgage Calculator
Listing courtesy of Paul A. Zeger from Polaris Pacific. 415-361-4800
 Based on information from MLSListings MLS as of All data, including all measurements and calculations of area, is obtained from various sources and has not been, and will not be, verified by broker or MLS. All information should be independently reviewed and verified for accuracy. Properties may or may not be listed by the office/agent presenting the information.
Copyright 2026 MLSListings Inc. All rights reserved