3576 Sequoia CMN, Fremont, CA 94536
- $1,050,000
- 3
- BD
- 3
- BA
- 1,519
- SqFt








- List Price
- $1,050,000
- MLS#
- ML82053779
- Status
- ACTIVE
- Property Type
- con
- Bedrooms
- 3
- Total Bathrooms
- 3
- Full Bathrooms
- 2
- Partial Bathrooms
- 1
- Sqft. of Residence
- 1,519
- Year Built
- 2005
Property Description
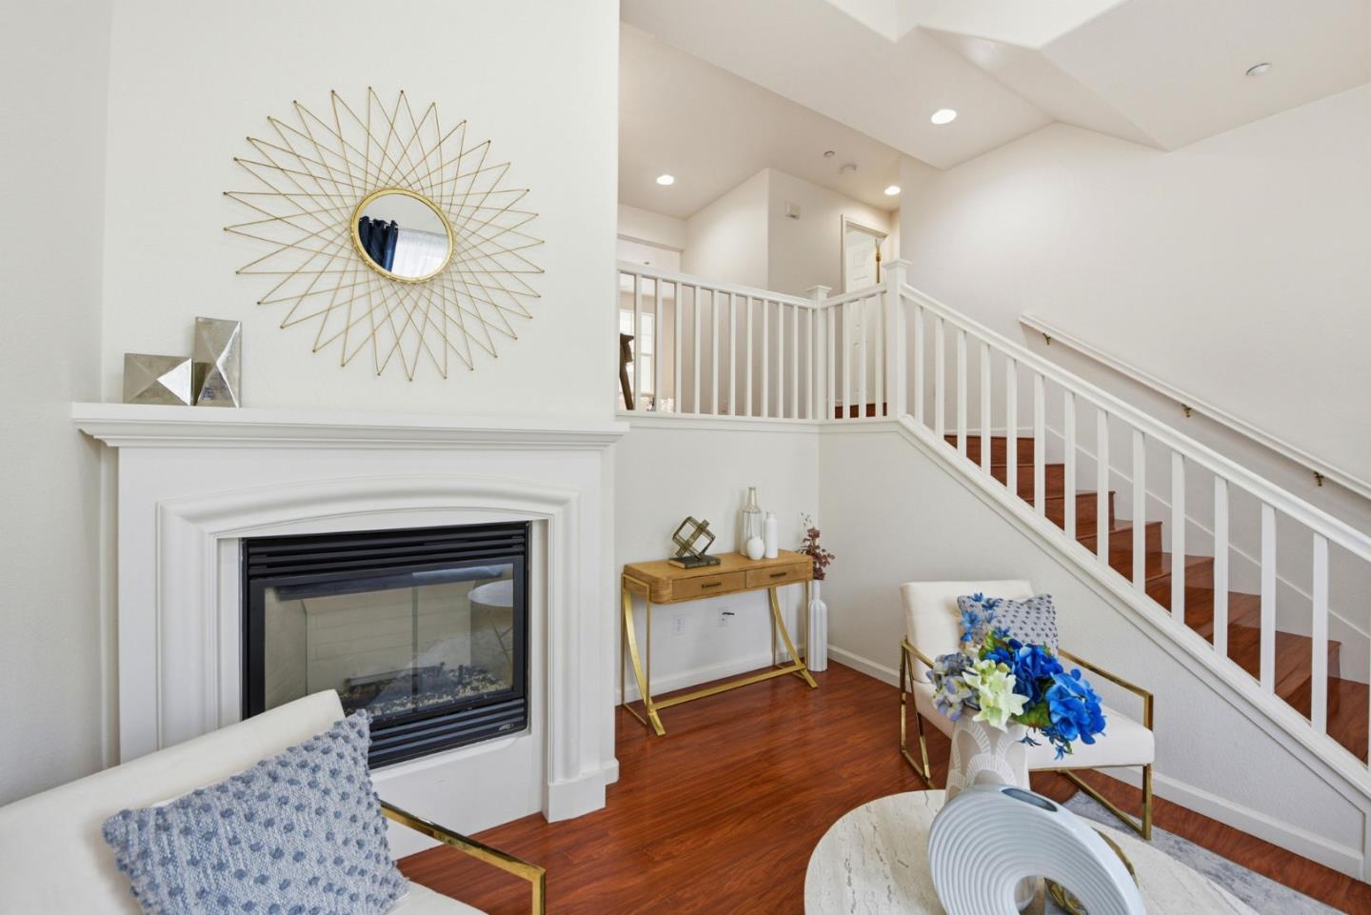
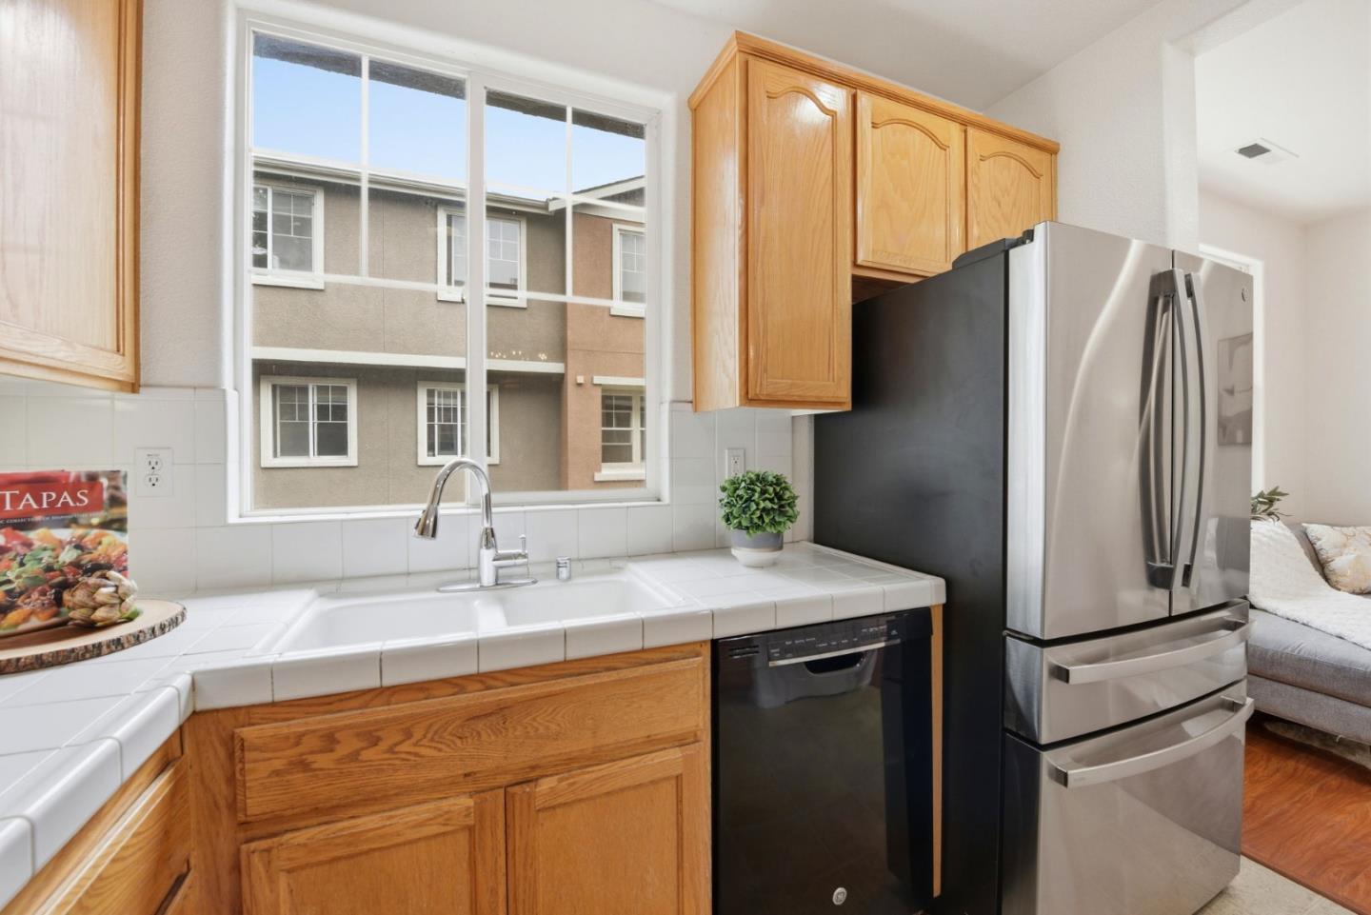
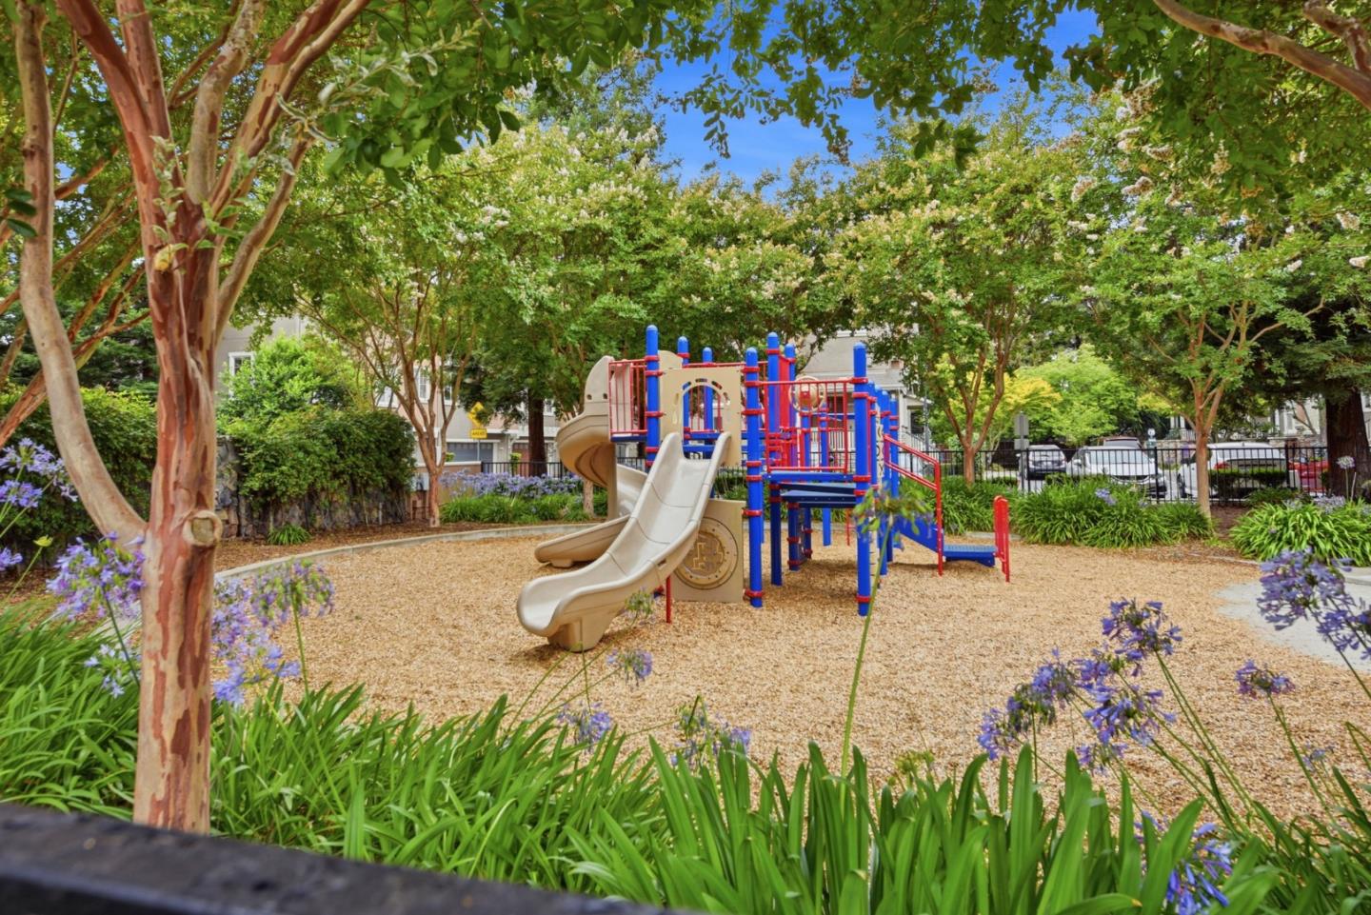
Welcome to this highly desirable Sequoia Crossings townhome community featuring 3 bedrooms, 2.5 bathrooms, and 1,519 sq. ft. of living space! Step into a bright living room highlighted by soaring high ceilings and a cozy fireplace. The open floor plan seamless connects the family room, dining room, and a spacious kitchen equipped with abundant cabinetry, ample counter space, and stainless steel appliances. Durable laminate flooring that flows throughout the main common areas. Double pane windows. Upstairs, the private primary suite offers a peaceful retreat with its own high ceilings and a generous walk-in closet. Enjoy year-round comfort with central heating and A/C. Additional highlights include an attached 2-car garage with an accessible large storage area, an indoor laundry setup, and a Ring video doorbell. Low HOA fees include community playground access. Superb location: minutes to BART, Central Park, Lake Elizabeth, shopping, and dining, with access to highly rated schools. A wonderful opportunity to own in one of Fremont's most sought-after neighborhoods!
Additional Information
- Age
- 21
- Amenities
- High Ceiling, Walk-in Closet
- Association Fee
- $260
- Association Fee Includes
- Common Area Electricity, Exterior Painting, Maintenance - Common Area, Maintenance - Exterior, Management Fee, Reserves, Roof
- Bathroom Features
- Double Sinks, Half on Ground Floor, Primary - Oversized Tub, Shower over Tub - 1, Stall Shower - 2+, Tub in Primary Bedroom
- Bedroom Description
- Walk-in Closet
- Building Name
- Sequoia Crossings
- Cooling System
- Central AC
- Energy Features
- Double Pane Windows
- Family Room
- Kitchen / Family Room Combo
- Fireplace Description
- Gas Burning, Living Room
- Floor Covering
- Carpet, Laminate, Tile
- Foundation
- Concrete Slab
- Garage Parking
- Attached Garage
- Heating System
- Central Forced Air - Gas
- Laundry Facilities
- Inside, Washer / Dryer
- Living Area
- 1,519
- Neighborhood
- Fremont
- Other Utilities
- Individual Electric Meters, Individual Gas Meters, Public Utilities
- Roof
- Composition
- Sewer
- Sewer - Public
- Unincorporated Yn
- Yes
- Year Built
- 2005
- Zoning
- Multi-Family Residential/Planned District
Mortgage Calculator
Listing courtesy of Mae Chang from MJC Realty. 408-621-6196
 Based on information from MLSListings MLS as of All data, including all measurements and calculations of area, is obtained from various sources and has not been, and will not be, verified by broker or MLS. All information should be independently reviewed and verified for accuracy. Properties may or may not be listed by the office/agent presenting the information.
Copyright 2026 MLSListings Inc. All rights reserved