301 Ballymore CIR, San Jose, CA 95136
- $828,888
- 2
- BD
- 2
- BA
- 1,168
- SqFt






- List Price
- $828,888
- Closing Date
- Aug 14, 2026
- MLS#
- ML82053735
- Status
- CONTINGENT
- Property Type
- con
- Bedrooms
- 2
- Total Bathrooms
- 2
- Full Bathrooms
- 2
- Sqft. of Residence
- 1,168
- Lot Size
- 3,527
- Year Built
- 1997
Property Description
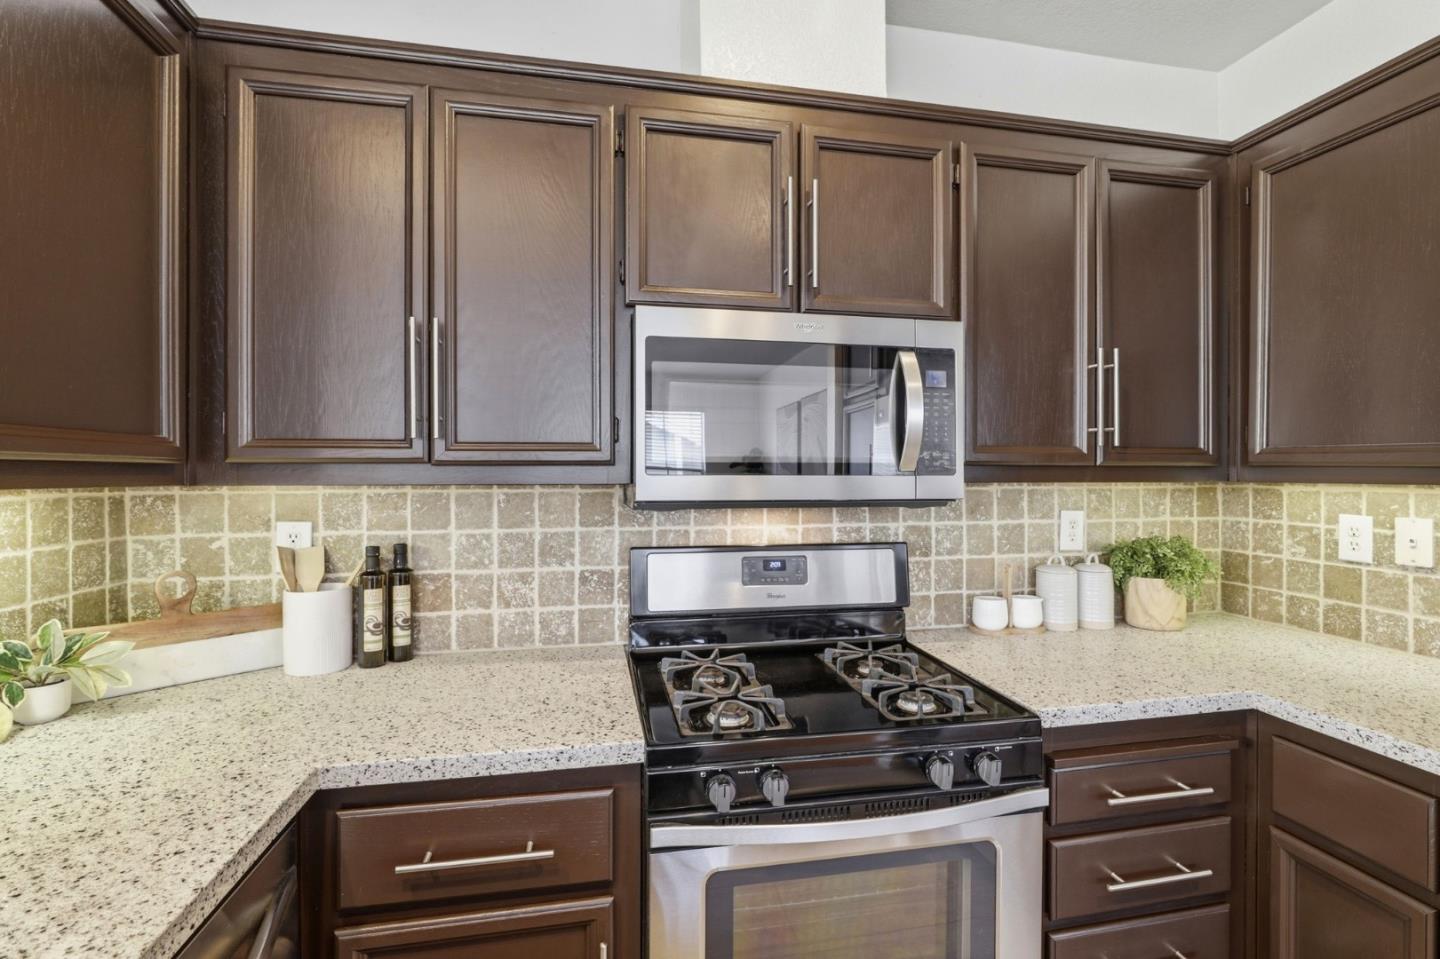
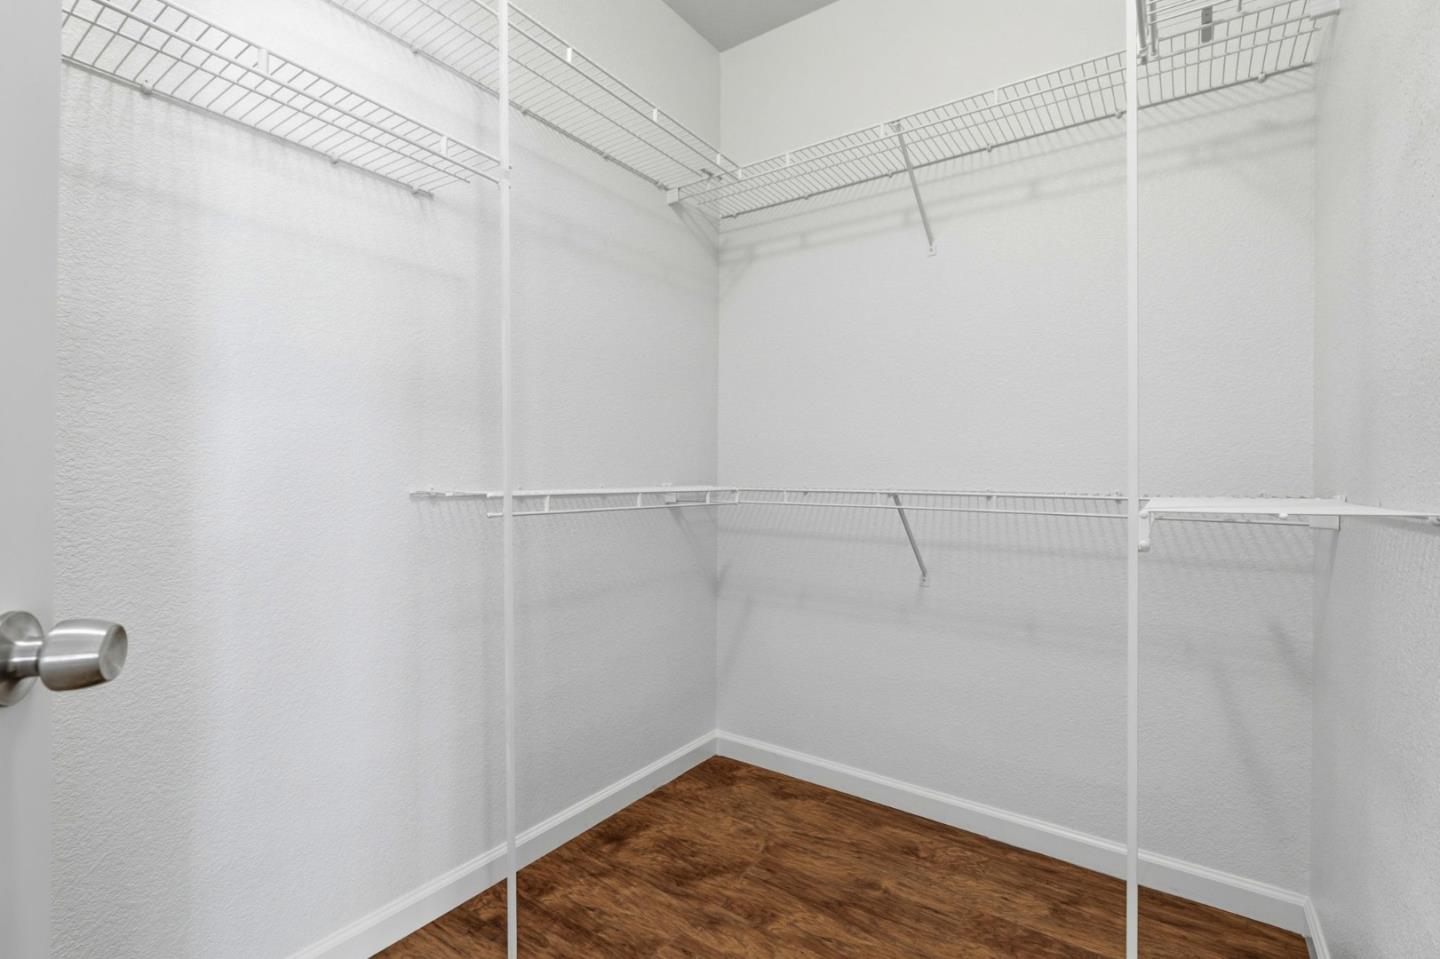
Bright & Updated Townhome Style END UNIT w/ Abundant Natural Light w/ Low HOA, this 2-bedroom, 2-bath home w/ 1,168 SF. on a 3,527 SF. lot. Open kitchen w/ quartz counters, Tile Backsplash, Ample Cabinetry, Stainless Steel Appliances incl. water softener, gas oven range, dishwasher, microwave, refrigerator, & garbage disposal. Dining Room Opens Up to a Large Balcony - Great for Entertaining and BBQ-ing! Enjoy a Huge Primary Suite with Ceiling Fan & Large Walk-In Closet, Bathroom w/ Dual Vanities, Shower & Large Soaking Tub w/ private Commode Area. 2 Car attached garage, Water softener for a whole house, Room for Extra Storage Too! Enjoy a separate family room w/ a gas log fireplace & a dining area. Additional amenities include central forced air heating, central AC, high ceilings, Dual Paned Windows, Hardwood Laminated Floors, Updated Fixtures, Recessed Lighting & More! & in-home laundry w/ washer & dryer. It is a Lovely Community w/ Large Pool, Spa & Ample Guest Parking. Enjoy Waterford Park just steps from your home. Close to Shopping, Dining & Entertainment. Ideally Located Near VTA & Highways 87, 85, 280. Easy access to Downtown San Jose. Whole House Interior was recently painted. Come visit & envision your new HOME w/ mountain view from kitchen, dining, family Rm, Balcony.
Additional Information
- Acres
- 0.08
- Age
- 29
- Amenities
- Walk-in Closet, High Ceiling
- Association Fee
- $375
- Association Fee Includes
- Management Fee, Pool, Spa, or Tennis, Reserves, Roof, Common Area Electricity, Insurance - Common Area, Common Area Gas, Maintenance - Common Area
- Bathroom Features
- Double Sinks, Updated Bath, Showers over Tubs - 2+
- Bedroom Description
- Primary Suite / Retreat, Walk-in Closet
- Building Name
- Amber Grove HOA
- Cooling System
- Central AC
- Family Room
- Separate Family Room
- Fireplace Description
- Gas Log
- Floor Covering
- Laminate
- Foundation
- Concrete Perimeter and Slab, Other
- Garage Parking
- Attached Garage
- Heating System
- Central Forced Air
- Laundry Facilities
- Washer / Dryer
- Living Area
- 1,168
- Lot Size
- 3,527
- Neighborhood
- South San Jose
- Other Utilities
- Public Utilities
- Pool Description
- Community Facility
- Roof
- Other
- Sewer
- Sewer - Public
- Year Built
- 1997
- Zoning
- R1
Mortgage Calculator
Listing courtesy of Subhash Patadia from Bayview Residential Brokerage. 408-515-8960
 Based on information from MLSListings MLS as of All data, including all measurements and calculations of area, is obtained from various sources and has not been, and will not be, verified by broker or MLS. All information should be independently reviewed and verified for accuracy. Properties may or may not be listed by the office/agent presenting the information.
Copyright 2026 MLSListings Inc. All rights reserved