1 W Edith AVE D125, Los Altos, CA 94022
- $1,649,000
- 1
- BD
- 2
- BA
- 1,345
- SqFt




- List Price
- $1,649,000
- MLS#
- ML82053634
- Status
- ACTIVE
- Property Type
- con
- Bedrooms
- 1
- Total Bathrooms
- 2
- Full Bathrooms
- 2
- Sqft. of Residence
- 1,345
- Year Built
- 1997
Property Description
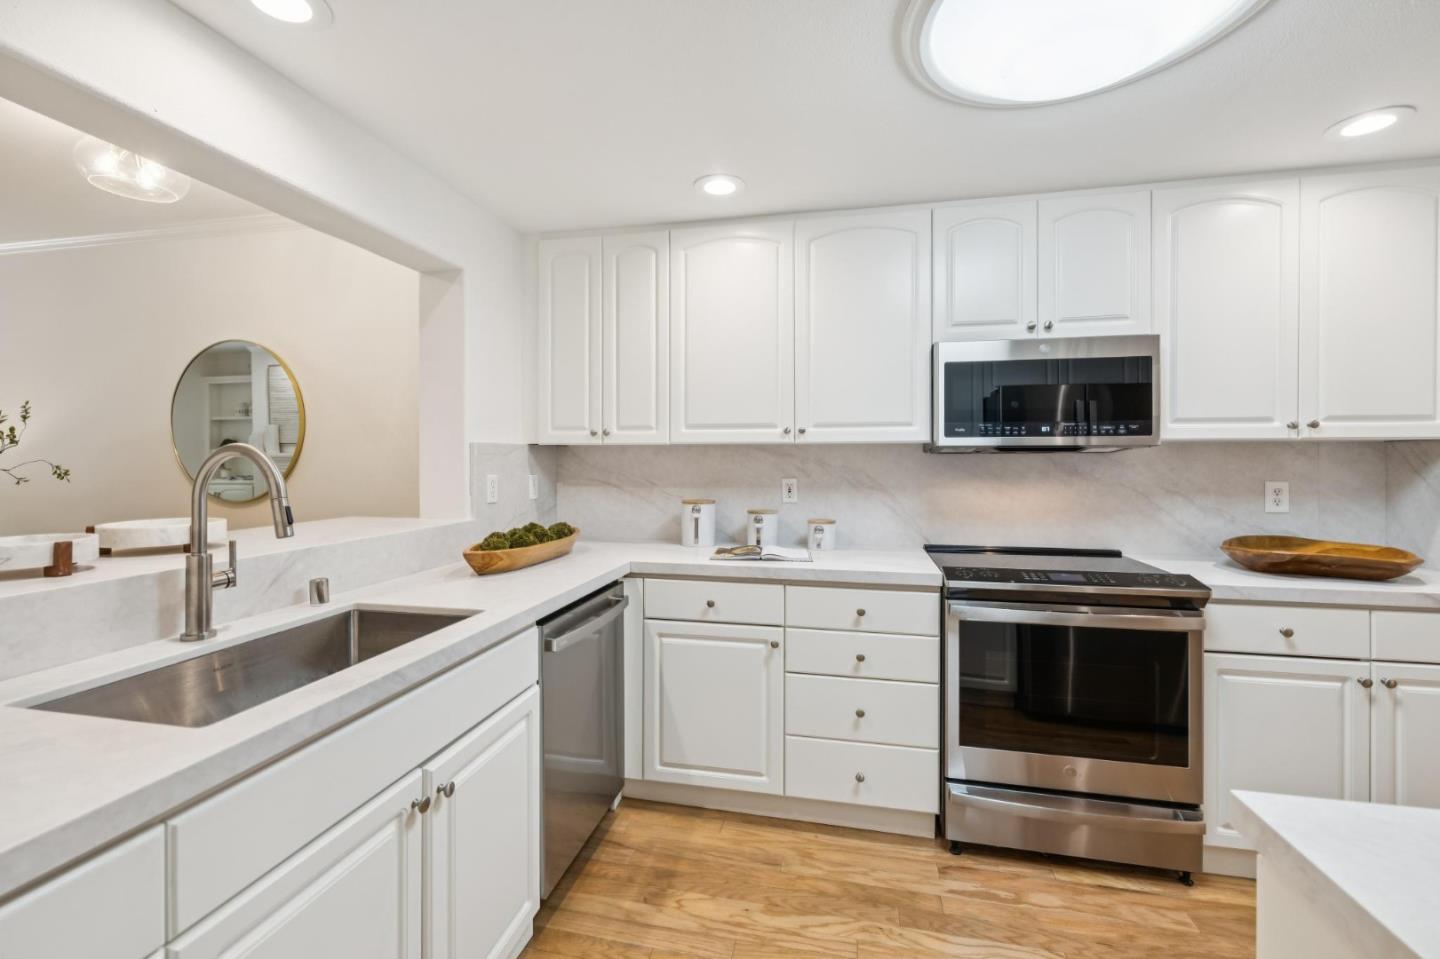
Tucked into the heart of downtown Los Altos, this beautifully updated ground-floor condominium at Parc Regent offers a serene retreat within a gated 55+ active community. Offering 1 bedroom plus a versatile den, both with full baths, this spacious 1,345 sq. ft. condo is one of the larger 1 bedroom models. The updated kitchen features new quartz countertops, new stainless appliances, and a large pantry, with a charming breakfast nook for easy eat-in dining and an open flow to the elegant living/dining area with a cozy gas fireplace. The large primary suite features a walk-in closet, linen closet, stall shower, and laundry. Fresh paint and new carpets throughout give the home a crisp, move-in-ready feel. A private back patio offers a peaceful outdoor retreat. Additional highlights include central AC, secure underground parking with EV charging stations, and a private storage room. Parc Regent amenities abound: secure gated entry, elevator, pool, fitness room, community activities, and a complimentary weekday continental breakfast in the community room. Just steps from vibrant downtown Los Altos shops, restaurants, grocery stores, the library, parks, and close to medical facilities, this prime location offers unmatched convenience for a carefree, luxury lifestyle.
Additional Information
- Age
- 29
- Amenities
- Security Gate, Walk-in Closet
- Association Fee
- $1166
- Association Fee Includes
- Common Area Electricity, Common Area Gas, Hot Water, Insurance - Common Area, Maintenance - Common Area, Pool, Spa, or Tennis, Recreation Facility, Roof
- Bathroom Features
- Full on Ground Floor, Primary - Stall Shower(s), Stall Shower, Tub
- Bedroom Description
- Primary Bedroom on Ground Floor
- Building Name
- Parc Regent
- Cooling System
- Central AC
- Family Room
- No Family Room
- Fireplace Description
- Living Room
- Floor Covering
- Carpet, Hardwood, Tile
- Foundation
- Concrete Slab
- Garage Parking
- Assigned Spaces, Covered Parking, Electric Car Hookup, Guest / Visitor Parking
- Heating System
- Central Forced Air - Gas
- Laundry Facilities
- Electricity Hookup (220V), Washer / Dryer
- Living Area
- 1,345
- Lot Description
- Grade - Level
- Neighborhood
- North Los Altos
- Other Rooms
- Den / Study / Office, Recreation Room, Storage
- Other Utilities
- Individual Electric Meters, Individual Gas Meters
- Pool Description
- Pool - Fenced, Pool - Heated, Spa / Hot Tub
- Roof
- Other
- Sewer
- Sewer - Public
- View
- Neighborhood
- Year Built
- 1997
- Zoning
- PUD
Mortgage Calculator
Listing courtesy of Kelly Griggs from Coldwell Banker Realty. 650-464-1965
 Based on information from MLSListings MLS as of All data, including all measurements and calculations of area, is obtained from various sources and has not been, and will not be, verified by broker or MLS. All information should be independently reviewed and verified for accuracy. Properties may or may not be listed by the office/agent presenting the information.
Copyright 2026 MLSListings Inc. All rights reserved