2123 Leon DR, San Jose, CA 95128
- $1,698,000
- 4
- BD
- 3
- BA
- 1,783
- SqFt




- List Price
- $1,698,000
- Price Change
- ▼ $102,000 1784735666
- MLS#
- ML82053629
- Status
- ACTIVE
- Property Type
- res
- Bedrooms
- 4
- Total Bathrooms
- 3
- Full Bathrooms
- 2
- Partial Bathrooms
- 1
- Sqft. of Residence
- 1,783
- Lot Size
- 5,832
- Listing Area
- Central San Jose
- Year Built
- 1955
Property Description
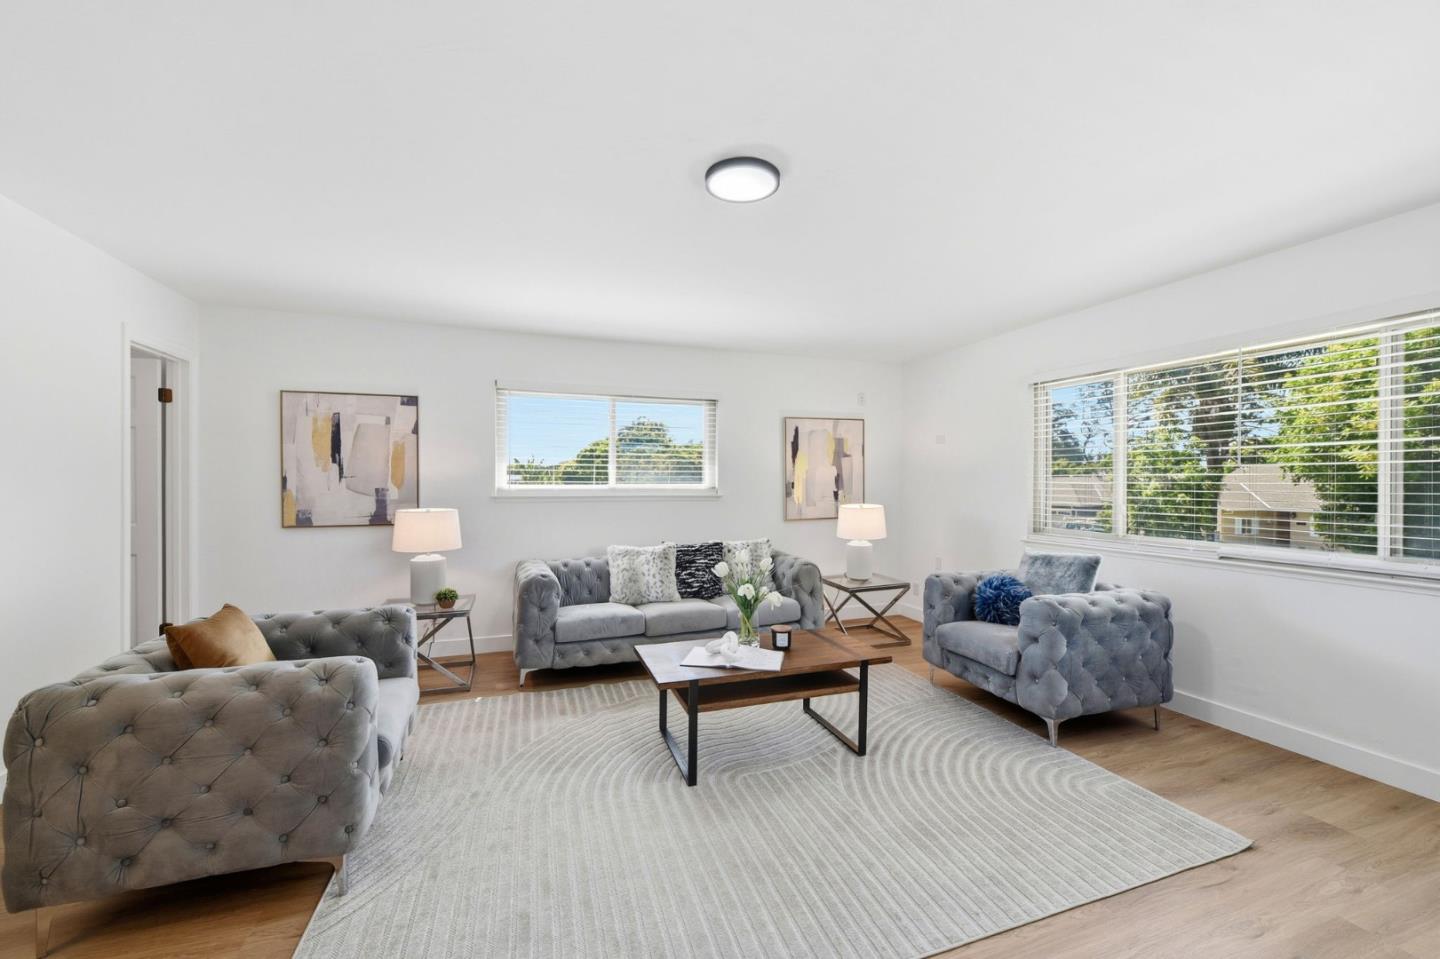
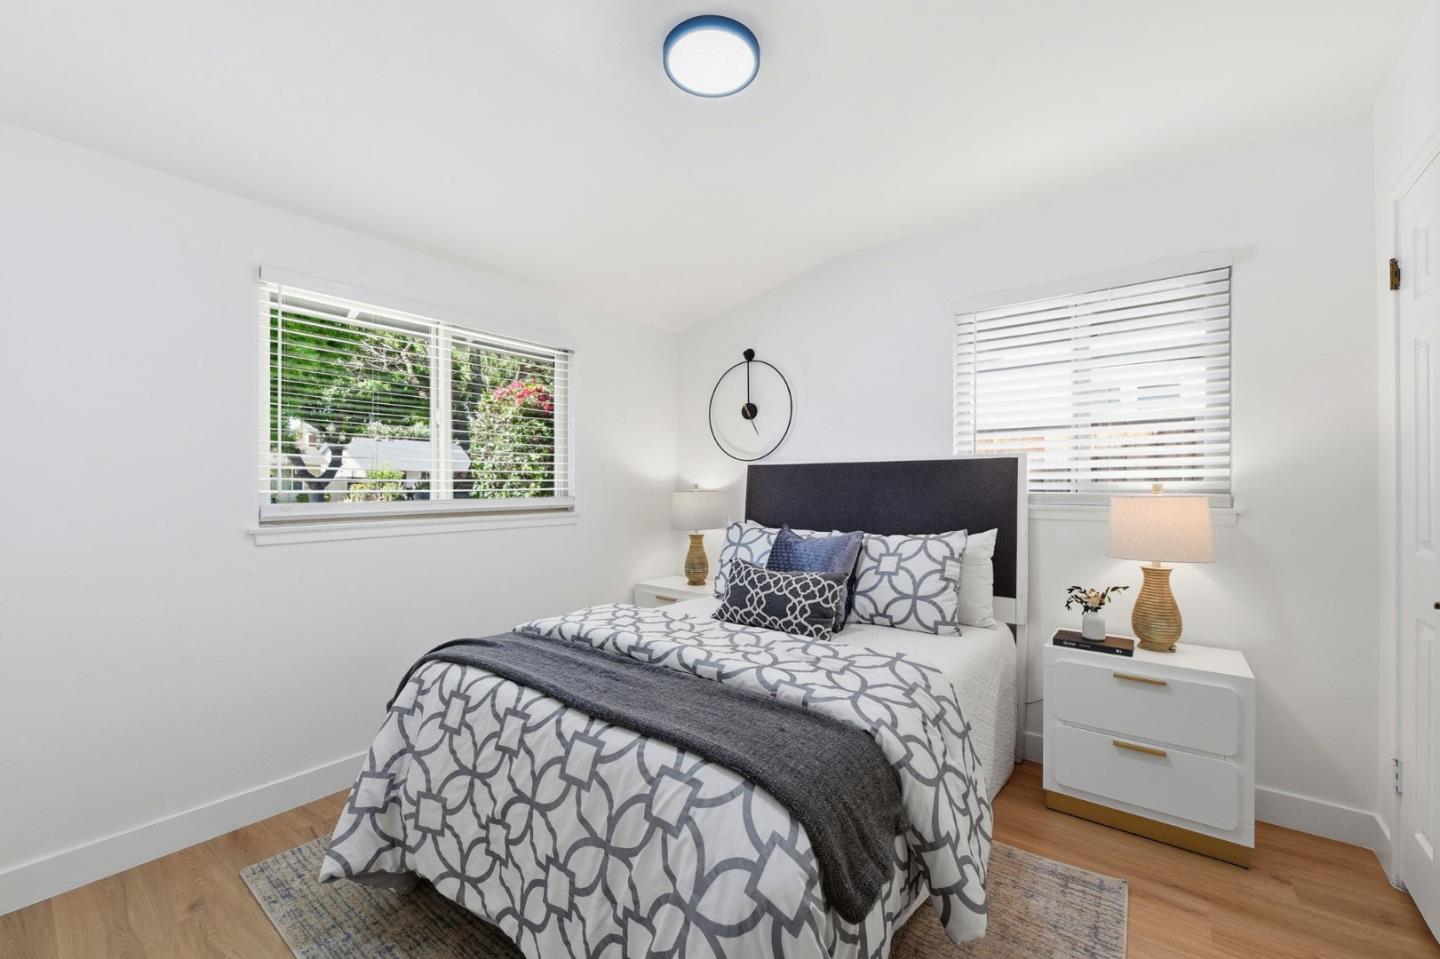
* Seller is willing to offer a credit toward the installation of central air conditioning with an acceptable offer. Installation may also be completed prior to the close of escrow, subject to the terms of the purchase agreement. * Welcome to 2123 Leon Drive, a beautifully updated home lovingly maintained by its original owners for decades. Thoughtfully remodeled with quality finishes, this spacious residence offers 4 bedrooms, 2.5 bathrooms, and a versatile floor plan for a variety of lifestyles. The remodeled kitchen features modern cabinetry, stone countertops, and updated appliances, while refreshed bathrooms and tasteful upgrades make this home truly move-in ready. The expansive upstairs suite offers exceptional flexibility as a private primary retreat, family room, media room, home office, or multi-generational living space. Ideally located near vibrant downtown Campbell, Westfield Valley Fair, Santana Row, parks, shopping, dining, major commute routes, and served by Campbell Union School District.
Additional Information
- Age
- 71
- Amenities
- Walk-in Closet
- Bathroom Features
- Full on Ground Floor, Shower and Tub, Shower over Tub - 1, Stall Shower, Updated Bath
- Bedroom Description
- Ground Floor Bedroom, More than One Bedroom on Ground Floor, More than One Primary Bedroom, Primary Bedroom on Ground Floor, Walk-in Closet
- Cooling System
- Other
- Energy Features
- Ceiling Insulation, Double Pane Windows, Energy Star Appliances, Energy Star Lighting, Sealed Crawlspace, Walls Insulated
- Family Room
- Separate Family Room
- Fence
- Fenced, Fenced Back, Gate, Wood
- Fireplace Description
- Wood Burning
- Floor Covering
- Vinyl / Linoleum
- Foundation
- Crawl Space, Sealed Crawlspace, Wood Frame
- Garage Parking
- Attached Garage, On Street, Other
- Heating System
- Electric, Fireplace, Stove - Wood, Wall Furnace
- Laundry Facilities
- Electricity Hookup (220V), In Garage, Washer / Dryer
- Living Area
- 1,783
- Lot Description
- Grade - Level, Regular
- Lot Size
- 5,832
- Neighborhood
- Central San Jose
- Other Utilities
- Individual Electric Meters, Individual Gas Meters, Natural Gas, Public Utilities
- Roof
- Tile
- Sewer
- Sewer - Public
- Style
- Traditional
- View
- Neighborhood
- Zoning
- R1-8
Mortgage Calculator
Listing courtesy of Andrew Watson from Intero Real Estate Services. 925-804-1109
 Based on information from MLSListings MLS as of All data, including all measurements and calculations of area, is obtained from various sources and has not been, and will not be, verified by broker or MLS. All information should be independently reviewed and verified for accuracy. Properties may or may not be listed by the office/agent presenting the information.
Copyright 2026 MLSListings Inc. All rights reserved