124 Oakwood DR, Redwood City, CA 94061
- $1,985,000
- 2,241
- SqFt









- List Price
- $1,985,000
- MLS#
- ML82053620
- Status
- ACTIVE
- Zoning
- R20000
- Sqft. of Residence
- 2,241
- Lot Size
- 6,493
- Listing Area
- Horgan Ranch Etc.
Property Description
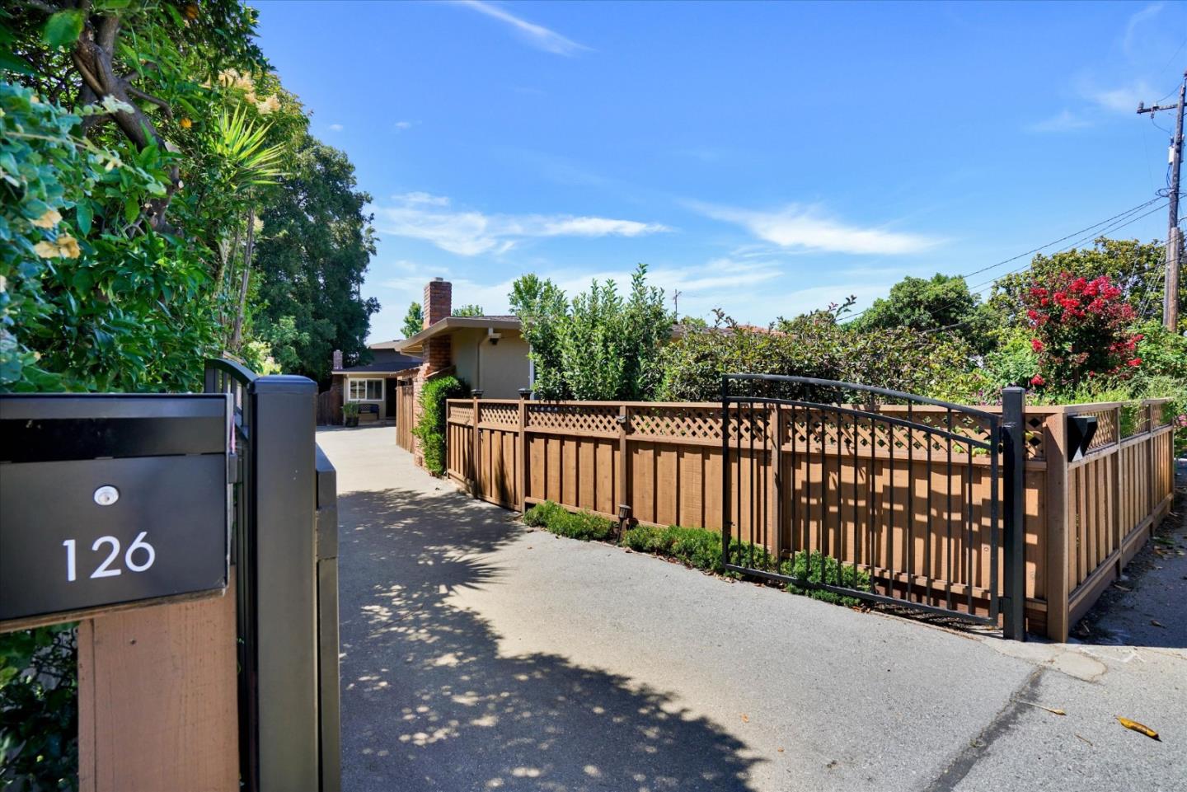
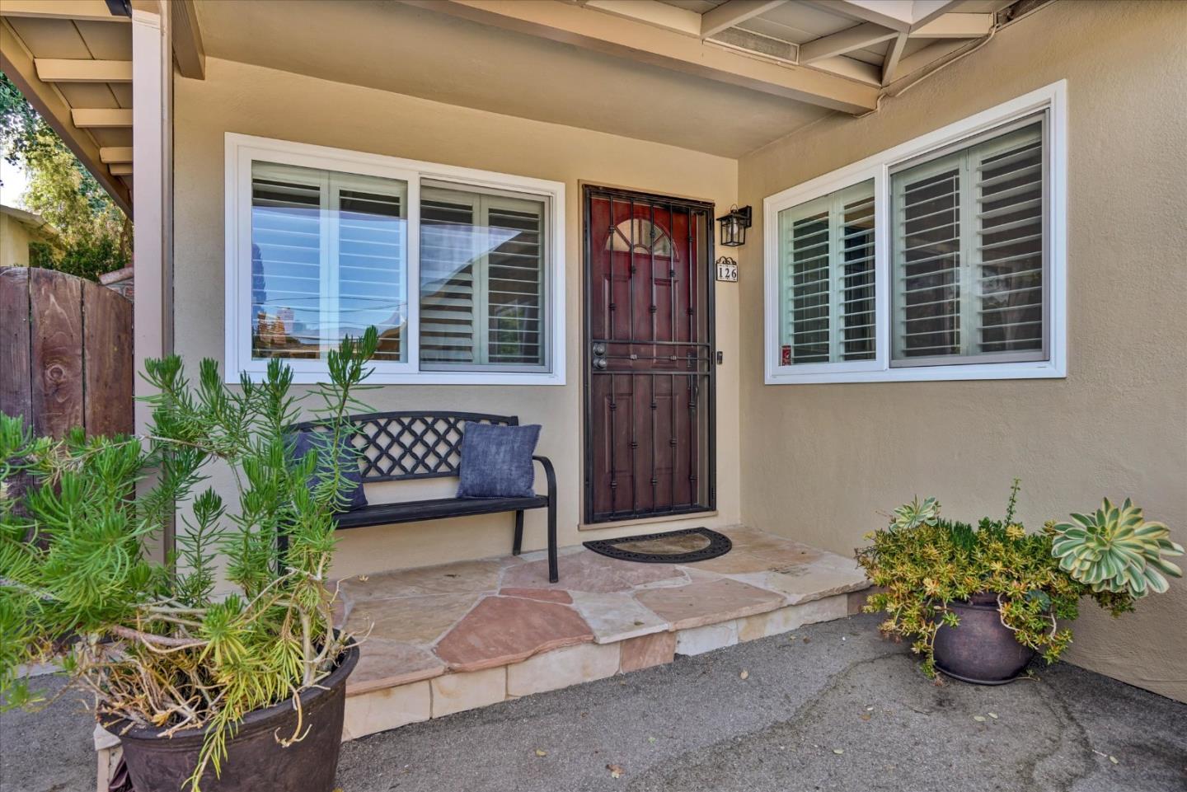
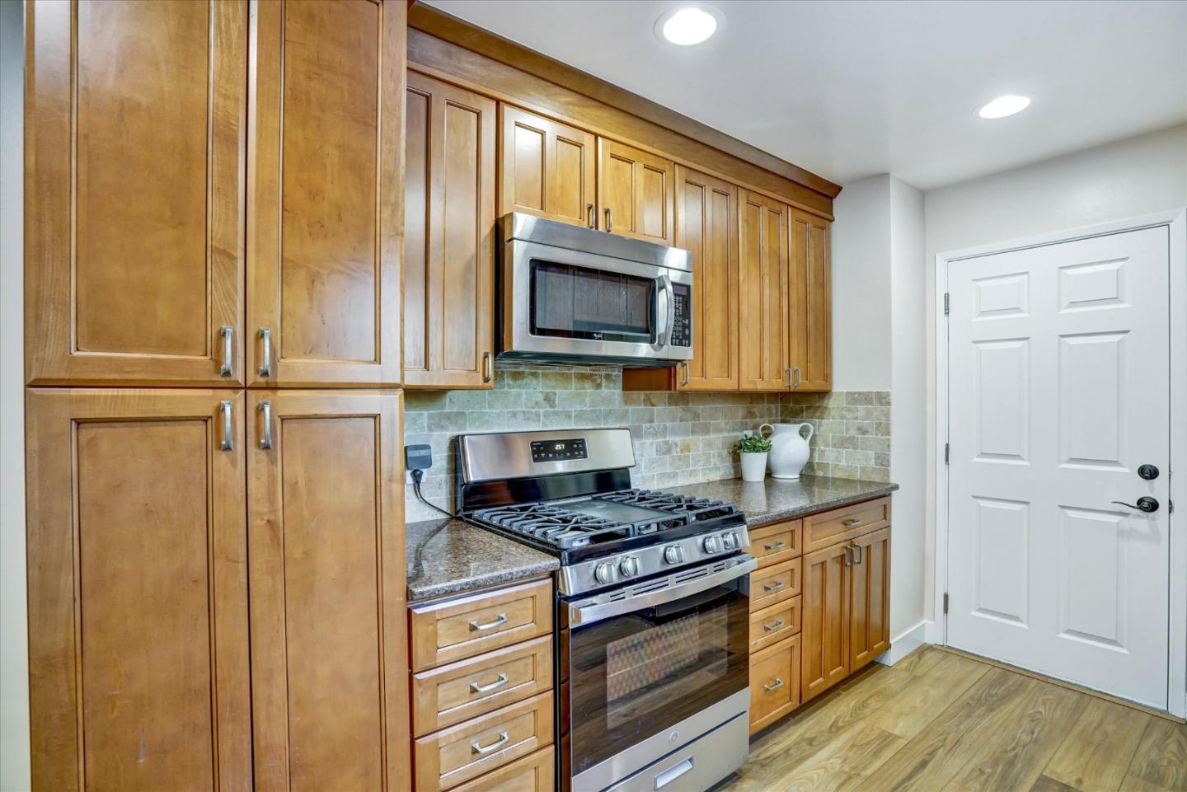
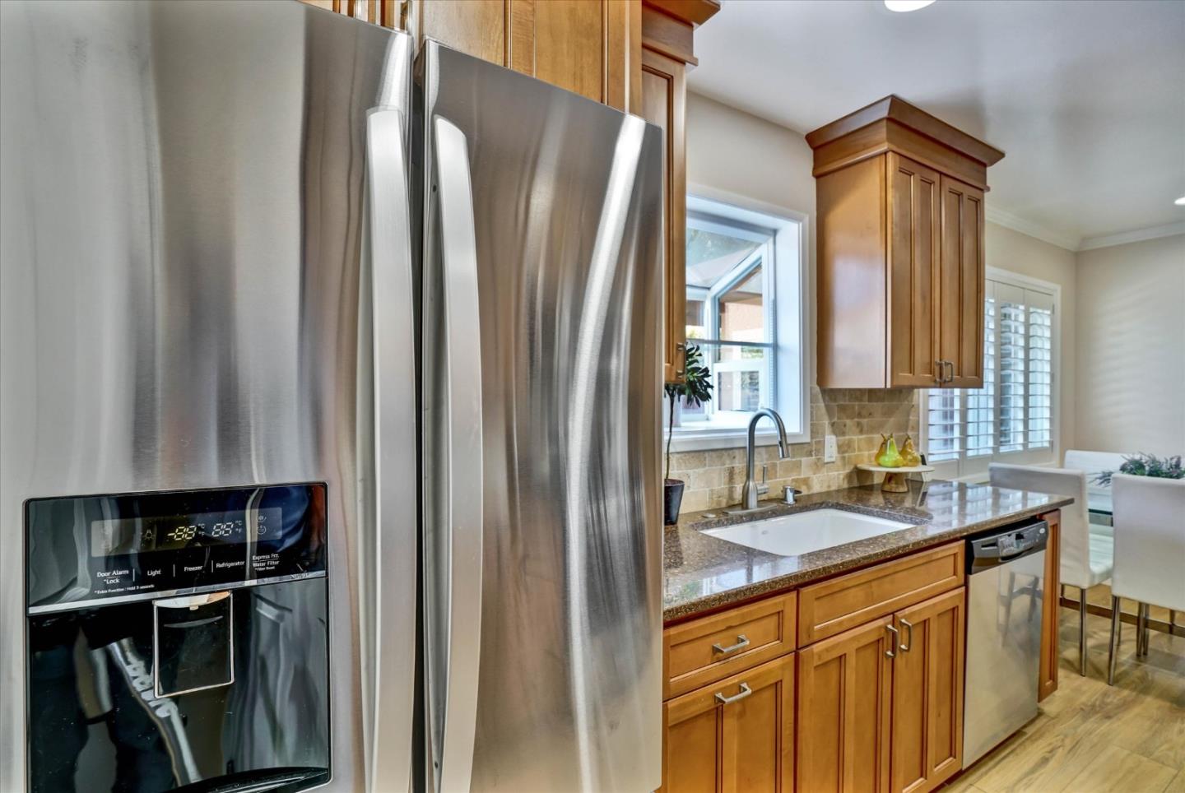
Set in one of the Peninsula's most sought-after pockets, this fully vacant duplex offers flexibility for whatever you're looking for whether that's an investment to add to your portfolio or a place to call home while generating additional income. A gated, shared driveway leads through mature landscaping and citrus trees to two units, each offering 2 bedrooms and 1 bathroom. Living rooms are anchored by tiled fireplaces, complemented by wood louvered shutters and ceiling fans. Kitchens feature granite counters, tile backsplashes, and stainless steel appliances including a dishwasher, plus eat-in dining space. Bathrooms have granite vanities and glass-enclosed tile shower stalls. Each unit has its own garage, connected only by the garages for added privacy, with washer and dryer included. Unit 124 offers a manicured front garden, a paved front patio, and a private back patio under a covered pergola for exclusive use. Unit 126 features a back patio with lawn space and an elevated deck off the living room, surrounded by lush landscaping for shaded privacy. Just steps from Atherton, in a walkable neighborhood with easy Caltrain and freeway access a smart addition to any investment portfolio or a comfortable home base with built-in income potential!
Additional Information
- Age
- 65
- Cooling System
- Ceiling Fan, Central AC
- Foundation
- Combination, Concrete Perimeter and Slab
- Garage Parking
- Attached Garage
- Heating System
- Forced Air
- Laundry Facilities
- Washer / Dryer
- Living Area
- 2,241
- Lot Size
- 6,493
- Neighborhood
- Horgan Ranch Etc.
- Other Utilities
- Public Utilities
- Roof
- Shingle
- Sewer
- Sewer - Public
- Special Features
- Grab Bars
- Style
- Ranch
- Total Number Of Units
- 2
- Unincorporated Yn
- Yes
- Zoning
- R20000
Mortgage Calculator
Listing courtesy of Mia Baldini from Century 21 Baldini Realty. 650-862-1958
 Based on information from MLSListings MLS as of All data, including all measurements and calculations of area, is obtained from various sources and has not been, and will not be, verified by broker or MLS. All information should be independently reviewed and verified for accuracy. Properties may or may not be listed by the office/agent presenting the information.
Copyright 2026 MLSListings Inc. All rights reserved