441 Casselino DR, San Jose, CA 95136
- $788,000
- 2
- BD
- 2
- BA
- 1,104
- SqFt






- List Price
- $788,000
- MLS#
- ML82053489
- Status
- ACTIVE
- Property Type
- con
- Bedrooms
- 2
- Total Bathrooms
- 2
- Full Bathrooms
- 2
- Sqft. of Residence
- 1,104
- Lot Size
- 1,960
- Year Built
- 2004
Property Description
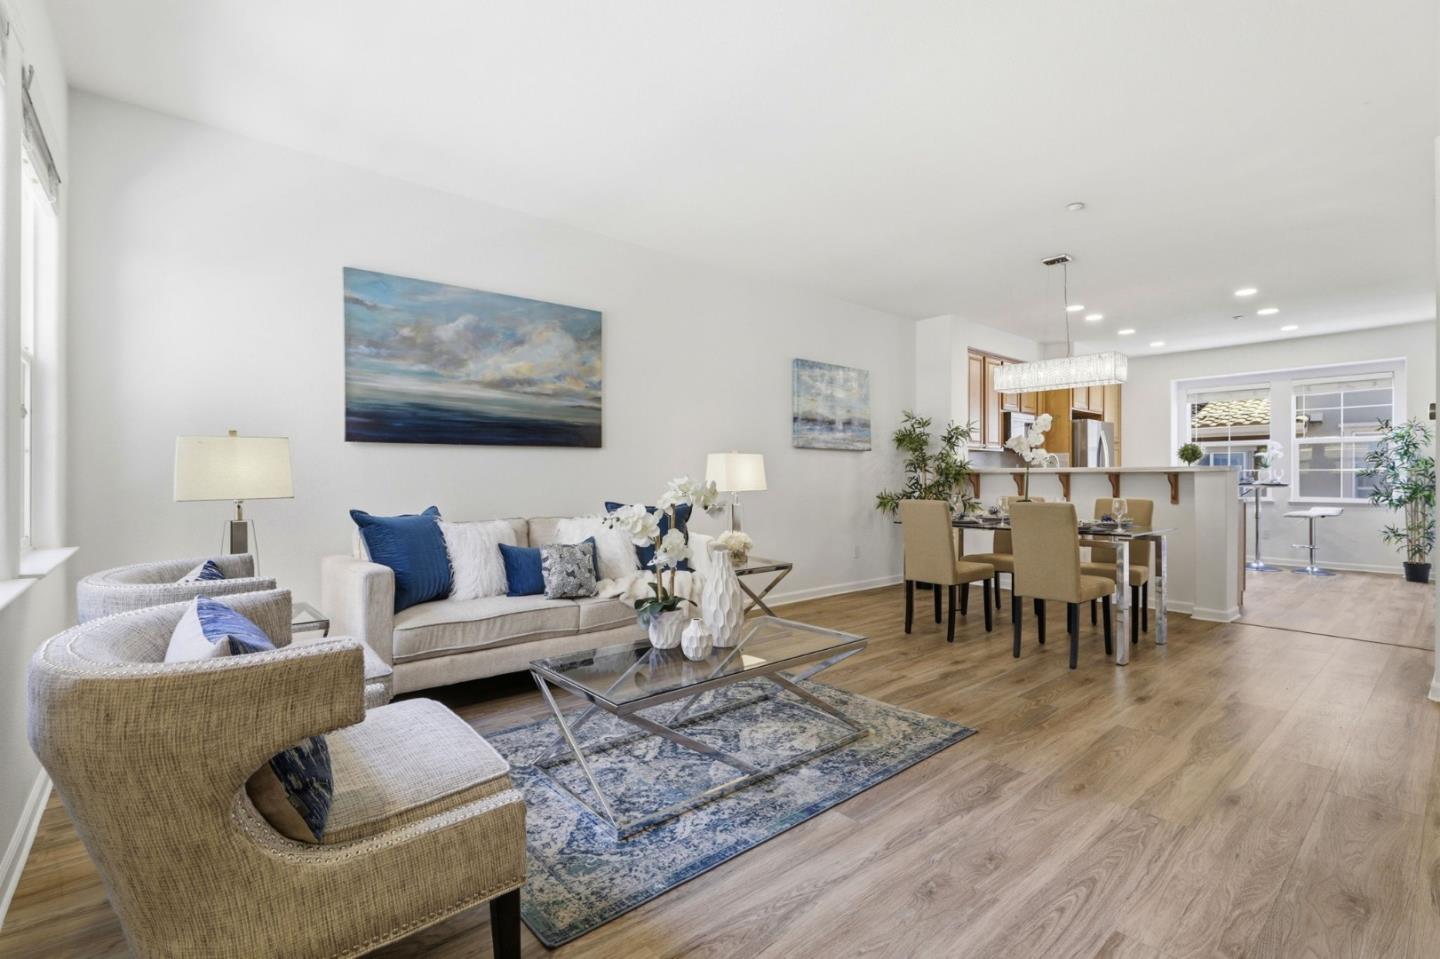
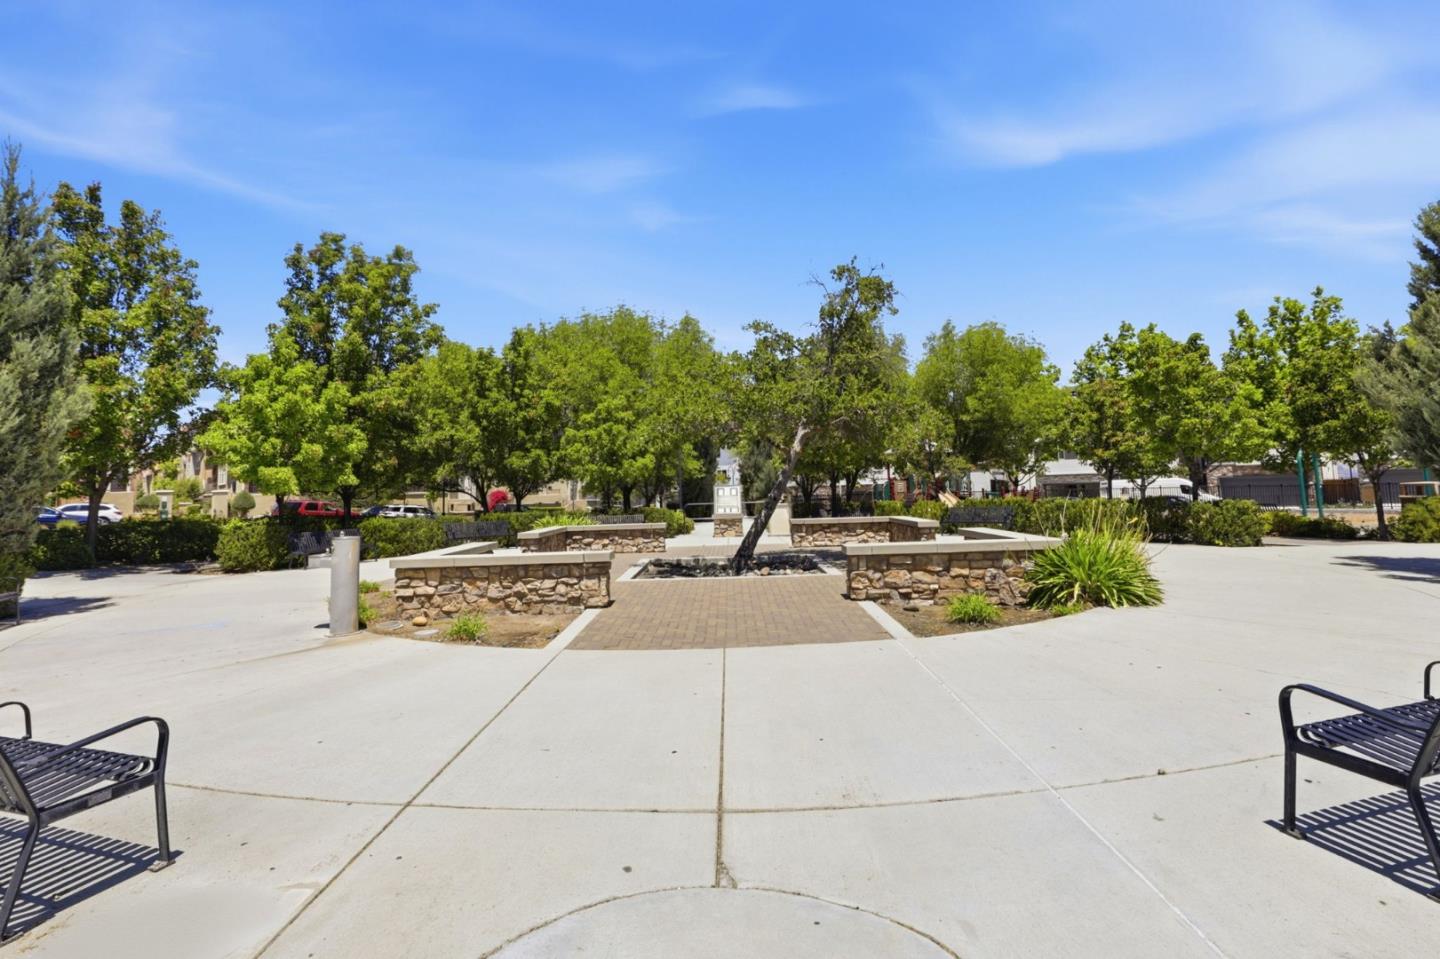
This move-in-ready, contemporary-style, one-level, 2-bedroom, 2-bath corner-unit condo in Tuscany Hills is perfectly situated in Communications Hill, offering everything today's modern lifestyle demands. The home features a spacious, abundant light-filled open floor plan that seamlessly connects the inviting living and dining areas with a well-appointed kitchen, creating an ideal setting for both everyday living and entertaining. The kitchen offers stainless steel appliances, ample cabinetry, a quartz countertop, recessed lighting, and a convenient breakfast bar. The serene primary suite offers an updated en-suite bathroom and a generous walk-in closet with a valley view. The second bedroom provides flexible space for guests, a home office, or additional living needs. Additional highlights include central A/C and heating, luxury vinyl flooring, Nest thermostat, freshly painted interiors, recessed lighting, window blinds, dining area chandelier, 2-car garage with extra storage, and private laundry room. Easy access to major tech hubs, downtown San Jose, Highways 87, 85, and 280, and the nearby Capitol VTA/Caltrain station. Outdoor enthusiasts can step right outside and enjoy Communications Hills famous walking trails, breathtaking panoramic views, and iconic grand staircase.
Additional Information
- Age
- 22
- Amenities
- Walk-in Closet
- Association Fee
- $348
- Association Fee Includes
- Common Area Electricity, Exterior Painting, Fencing, Insurance - Common Area, Landscaping / Gardening, Maintenance - Common Area, Maintenance - Exterior, Roof
- Bathroom Features
- Bidet, Shower and Tub, Showers over Tubs - 2+, Tub
- Bedroom Description
- Walk-in Closet
- Building Name
- Tuscany Hill
- Cooling System
- Central AC
- Energy Features
- Energy Star Appliances, Energy Star HVAC
- Family Room
- No Family Room
- Fence
- Fenced
- Floor Covering
- Carpet, Vinyl / Linoleum, Other
- Foundation
- Concrete Perimeter, Concrete Slab
- Garage Parking
- Attached Garage, On Street
- Heating System
- Central Forced Air - Gas
- Laundry Facilities
- Dryer, Electricity Hookup (220V), Inside, Washer / Dryer
- Living Area
- 1,104
- Lot Description
- Views
- Lot Size
- 1,960
- Neighborhood
- South San Jose
- Other Rooms
- Laundry Room, Storage
- Other Utilities
- Individual Electric Meters, Individual Gas Meters, Public Utilities
- Roof
- Other
- Sewer
- Sewer - Public
- Style
- Contemporary
- Unincorporated Yn
- Yes
- View
- View of City Lights, Valley View
- Year Built
- 2004
- Zoning
- R1
Mortgage Calculator
Listing courtesy of Geeta Phadte from CENTURY 21 Masters. 408-483-0719
 Based on information from MLSListings MLS as of All data, including all measurements and calculations of area, is obtained from various sources and has not been, and will not be, verified by broker or MLS. All information should be independently reviewed and verified for accuracy. Properties may or may not be listed by the office/agent presenting the information.
Copyright 2026 MLSListings Inc. All rights reserved