2725 Belmont Canyon RD, Belmont, CA 94002
- $3,588,000
- 4
- BD
- 4
- BA
- 2,720
- SqFt






Listing courtesy of Holly Noto from Coldwell Banker Realty. 650-544-6185
- List Price
- $3,588,000
- Price Change
- ▼ $100,000 1785569150
- MLS#
- ML82053455
- Status
- ACTIVE
- Property Type
- res
- Bedrooms
- 4
- Total Bathrooms
- 4
- Full Bathrooms
- 3
- Partial Bathrooms
- 1
- Sqft. of Residence
- 2,720
- Lot Size
- 9,000
- Listing Area
- Haskins Estates Etc.
- Year Built
- 1955
Property Description
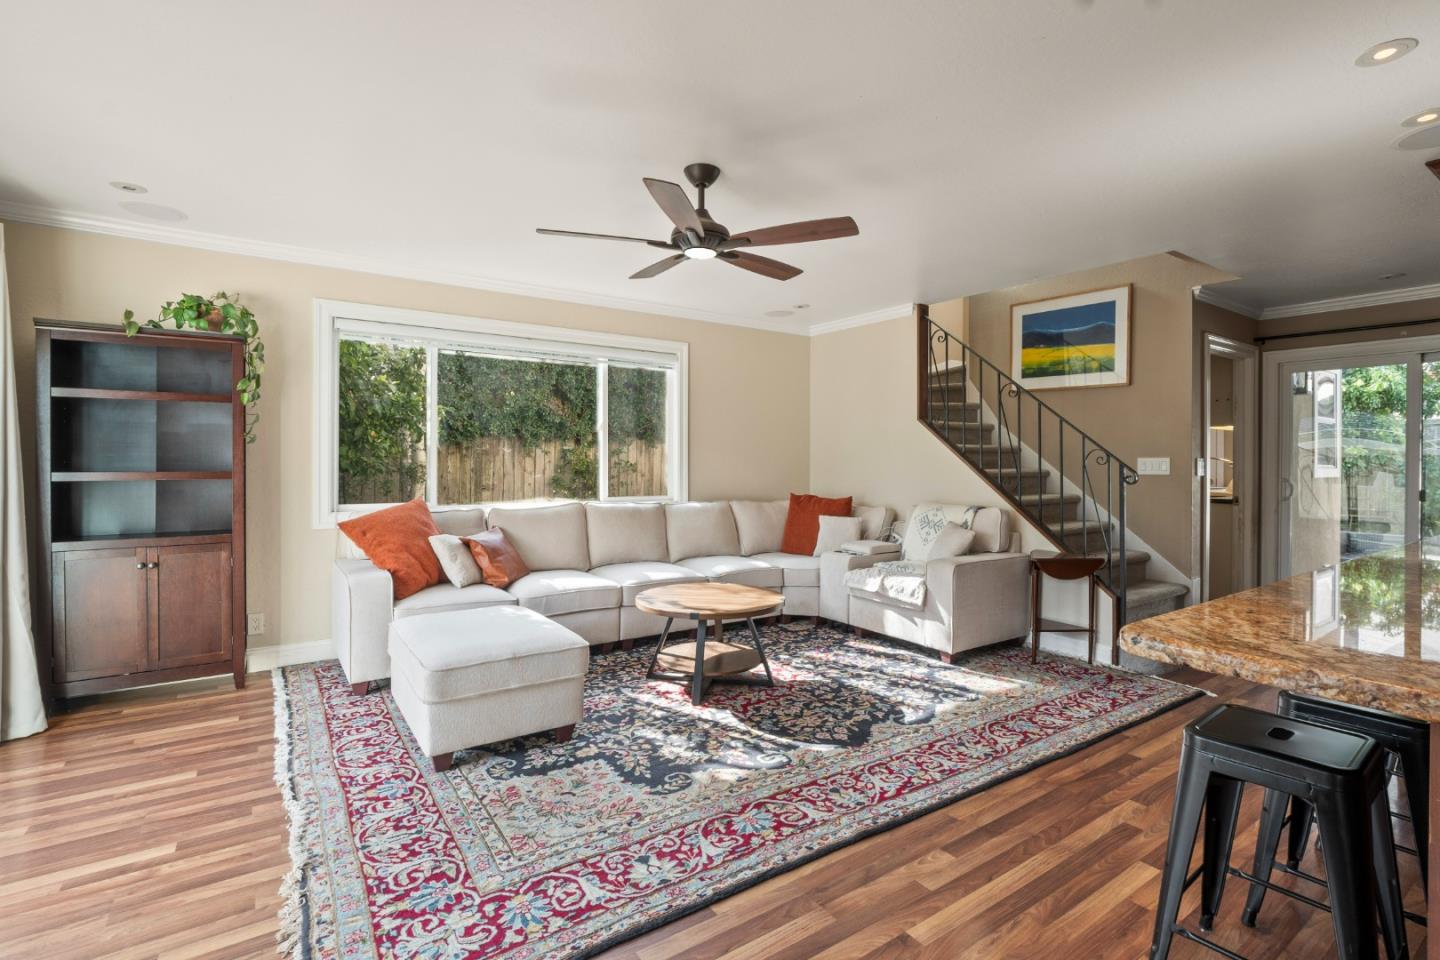
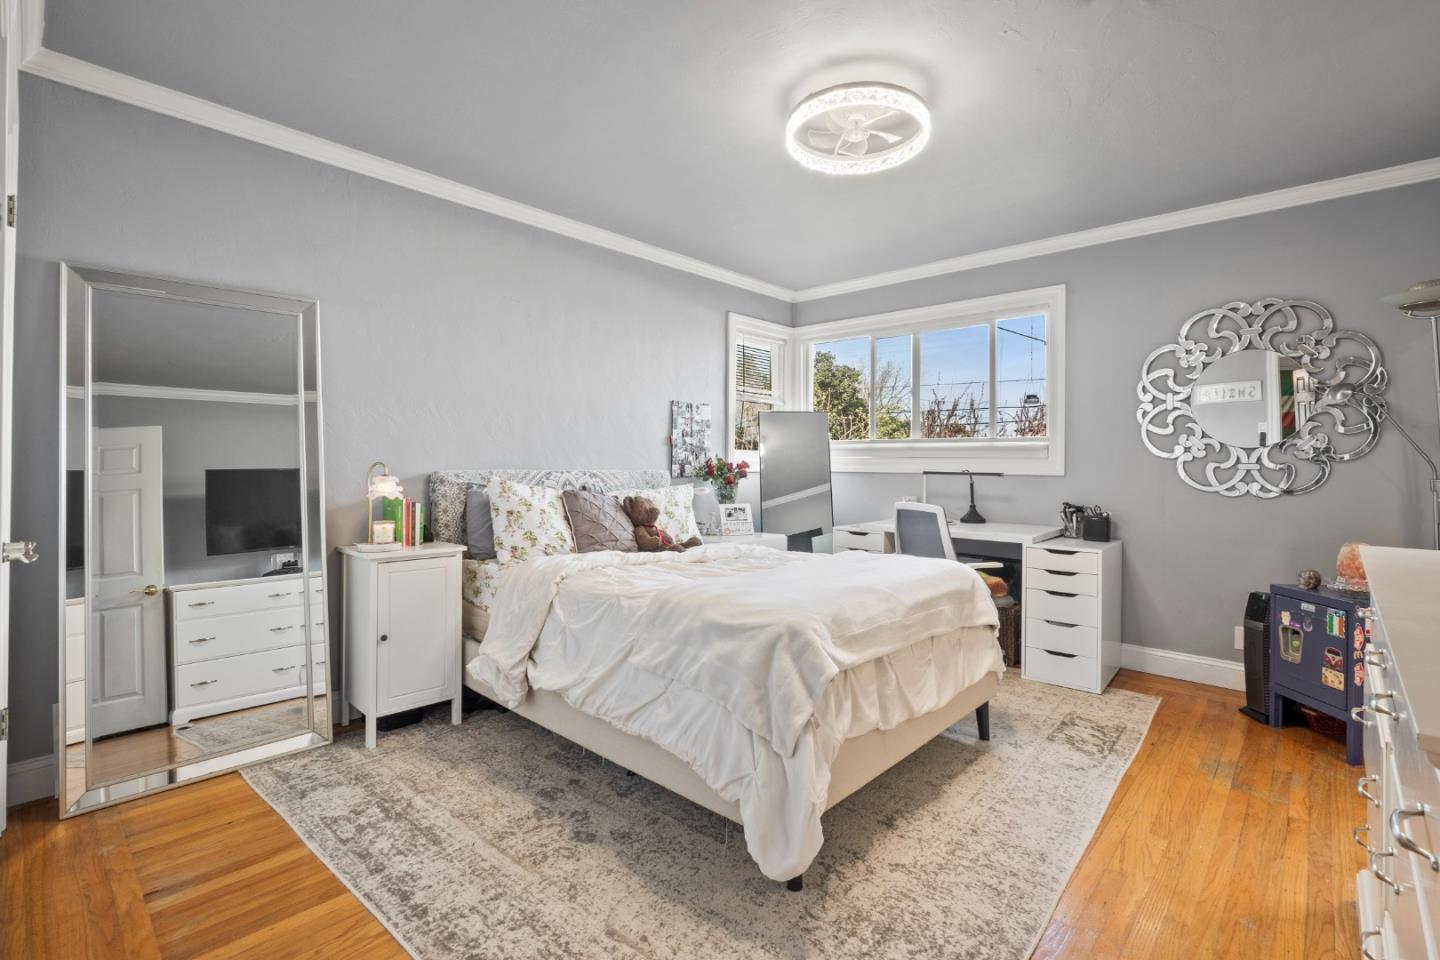
Rare in both scale and sophistication, this exceptional residence offers a seamless blend of formal elegance and comfortable everyday living. A welcoming front porch sets a gracious tone. The formal entry opens to three wings: an expansive living room, a main-floor bedroom wing, and direct access to the kitchen, thoughtfully designed for both entertaining and daily ease. The living room features a beautifully detailed coffered ceiling. The kitchen is well-appointed with a large gas range and oven, stainless steel refrigerator/freezer, dishwasher, trash compactor, warming drawer, and a second wall oven with microwave. Generous pantry storage enhances functionality. The main level offers three spacious bedrooms and two full bathrooms, along with a utility room featuring washer/dryer, a second refrigerator, and direct yard access. Upstairs, the primary suite is a private retreat with serene outlooks, a walk-in closet, and a spa-inspired bath with dual vanity. Outside, a circular driveway provides ample off-street parking, while a gated driveway leads to an insulated two-car garage. A private office or studio with a half bath offers flexibility. The backyard features a patio, lush lawn, and mature trees, creating a peaceful setting for relaxing or entertaining.
Additional Information
- Age
- 71
- Amenities
- Skylight, Walk-in Closet
- Bathroom Features
- Full on Ground Floor, Oversized Tub, Skylight , Stall Shower - 2+, Tubs - 2+, Updated Bath
- Bedroom Description
- Ground Floor Bedroom, More than One Bedroom on Ground Floor, Primary Suite / Retreat, Walk-in Closet
- Cooling System
- None
- Family Room
- Kitchen / Family Room Combo
- Fence
- Fenced
- Fireplace Description
- Living Room
- Floor Covering
- Carpet, Hardwood, Tile
- Foundation
- Concrete Perimeter
- Garage Parking
- Detached Garage, Guest / Visitor Parking, Off-Street Parking, Parking Area, Room for Oversized Vehicle, Other
- Heating System
- Central Forced Air - Gas
- Laundry Facilities
- In Utility Room, Tub / Sink
- Living Area
- 2,720
- Lot Description
- Grade - Mostly Level
- Lot Size
- 9,000
- Neighborhood
- Haskins Estates Etc.
- Other Rooms
- Storage
- Other Utilities
- Natural Gas, Public Utilities
- Roof
- Composition
- Sewer
- Sewer - Public
- Unincorporated Yn
- Yes
- Zoning
- R10006
How much is your home worth?
...get instant property value now!
Mortgage Calculator
 Based on information from MLSListings MLS as of All data, including all measurements and calculations of area, is obtained from various sources and has not been, and will not be, verified by broker or MLS. All information should be independently reviewed and verified for accuracy. Properties may or may not be listed by the office/agent presenting the information.
Copyright 2026 MLSListings Inc. All rights reserved