410 Milan DR 220, San Jose, CA 95134
- $899,888
- 2
- BD
- 2
- BA
- 1,290
- SqFt




- List Price
- $899,888
- MLS#
- ML82053384
- Status
- ACTIVE
- Property Type
- con
- Bedrooms
- 2
- Total Bathrooms
- 2
- Full Bathrooms
- 2
- Sqft. of Residence
- 1,290
- Year Built
- 1991
Property Description
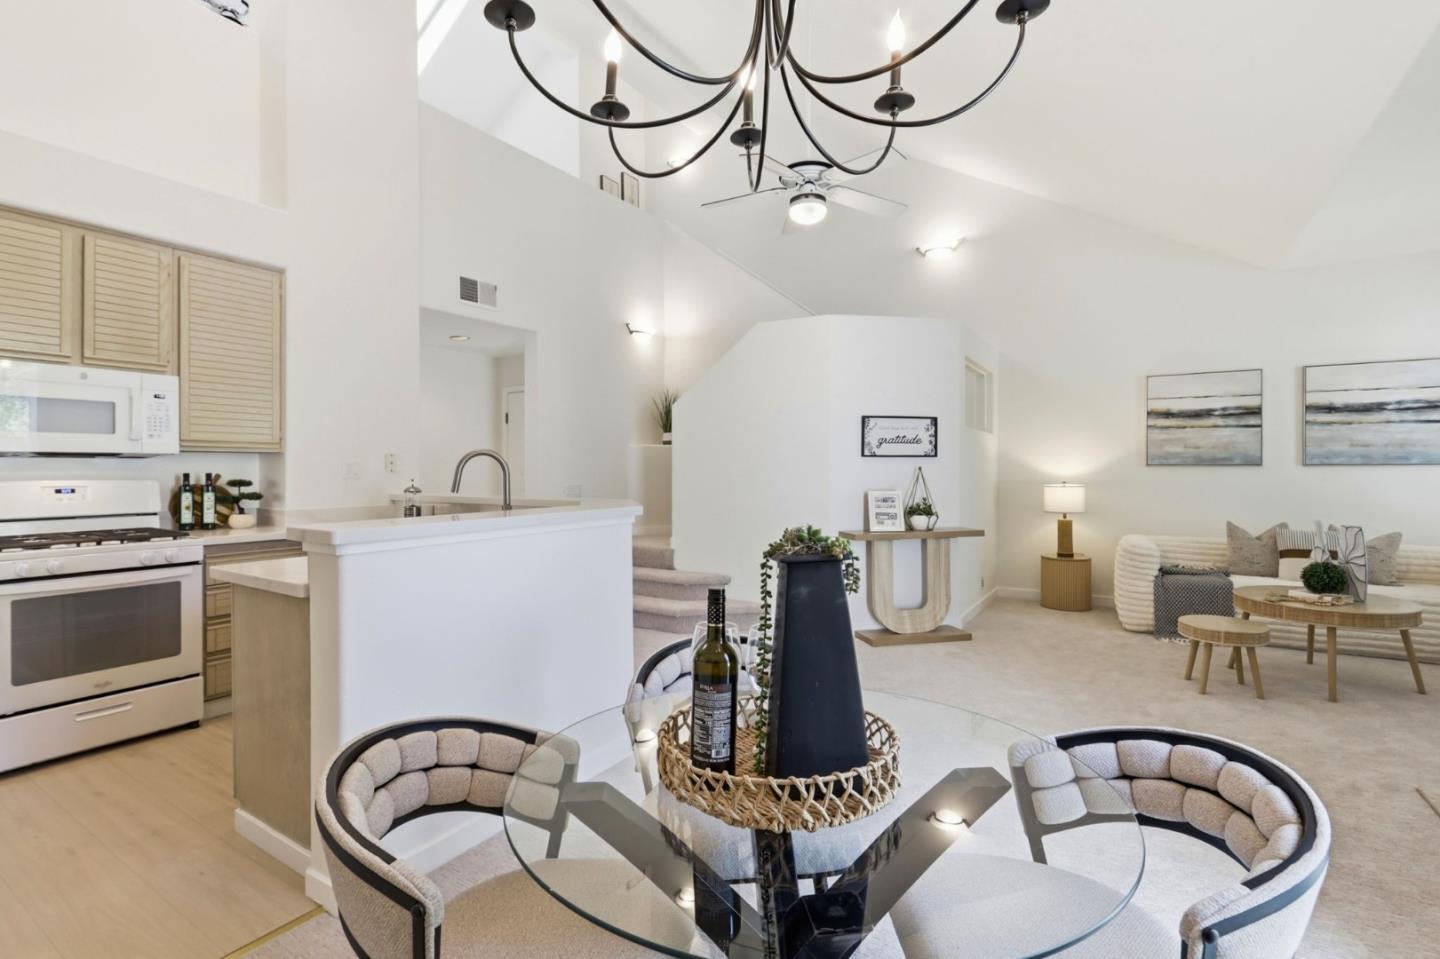
Stunning & rare loft condo in the heart of Silicon Valley! Soaring high ceilings & an abundance of natural light fill this beautifully appointed 1,290 sq. ft. residence. The open-concept main level features a spacious living room with cozy fireplace, elegant dining area & an updated kitchen showcasing new quartz countertops, oversized sink & sleek new LVP flooring. The primary suite offers a lovely en-suite bath with new quartz countertops & sinks. A second bedroom & updated hall bath complete the main level. The crown jewel: a large, spacious loft (12'×19'11") with sizeable closet - perfect as a 3rd bedroom, home office, media room, or fitness retreat. Step outside to your private balcony for morning coffee or sunset cocktails. 2-car garage with extra storage & laundry area. Resort-style community pool & spa. Freshly carpeted & painted with custom two-tone designer paint throughout. Walking distance to the brand-new Agnews K-12 Campus - Abram Agnew Elementary, Dolores Huerta Middle & Kathleen MacDonald High School, all under Santa Clara Unified School District! Prime location - just minutes from NVIDIA, Cadence, Cisco & Oracle campuses, world-class dining, shopping, Levi's Stadium & Hwys 101/237/680/880. This is truly so much more than just a home - it's a lifestyle!
Additional Information
- Age
- 35
- Amenities
- High Ceiling, Skylight, Vaulted Ceiling
- Association Fee
- $363
- Association Fee Includes
- Common Area Electricity, Exterior Painting, Garbage, Insurance - Common Area, Landscaping / Gardening, Maintenance - Common Area, Maintenance - Exterior, Maintenance - Road, Management Fee, Pool, Spa, or Tennis, Reserves, Roof, Water / Sewer
- Bathroom Features
- Double Sinks, Primary - Oversized Tub, Shower and Tub
- Building Name
- Villagio at River Oaks
- Cooling System
- Ceiling Fan, Central AC
- Family Room
- Separate Family Room
- Fireplace Description
- Gas Burning
- Floor Covering
- Carpet, Laminate, Tile
- Foundation
- Post and Beam
- Garage Parking
- Attached Garage, Guest / Visitor Parking, Parking Restrictions, Tandem Parking
- Heating System
- Central Forced Air
- Laundry Facilities
- In Garage, Washer / Dryer
- Living Area
- 1,290
- Neighborhood
- Alviso (Santa Clara County)
- Other Rooms
- Loft
- Other Utilities
- Public Utilities
- Roof
- Tile
- Sewer
- Sewer - Public
- Unincorporated Yn
- Yes
- Year Built
- 1991
- Zoning
- A(PD)
Mortgage Calculator
Listing courtesy of Tuan D. Tran from Home Page Real Estate. 408-882-1618
 Based on information from MLSListings MLS as of All data, including all measurements and calculations of area, is obtained from various sources and has not been, and will not be, verified by broker or MLS. All information should be independently reviewed and verified for accuracy. Properties may or may not be listed by the office/agent presenting the information.
Copyright 2026 MLSListings Inc. All rights reserved