951 Arrowleaf PL, San Jose, CA 95131
- $1,298,000
- 4
- BD
- 4
- BA
- 1,872
- SqFt




- List Price
- $1,298,000
- MLS#
- ML82053304
- Status
- ACTIVE
- Property Type
- con
- Bedrooms
- 4
- Total Bathrooms
- 4
- Full Bathrooms
- 3
- Partial Bathrooms
- 1
- Sqft. of Residence
- 1,872
- Lot Size
- 871
- Year Built
- 2016
Property Description
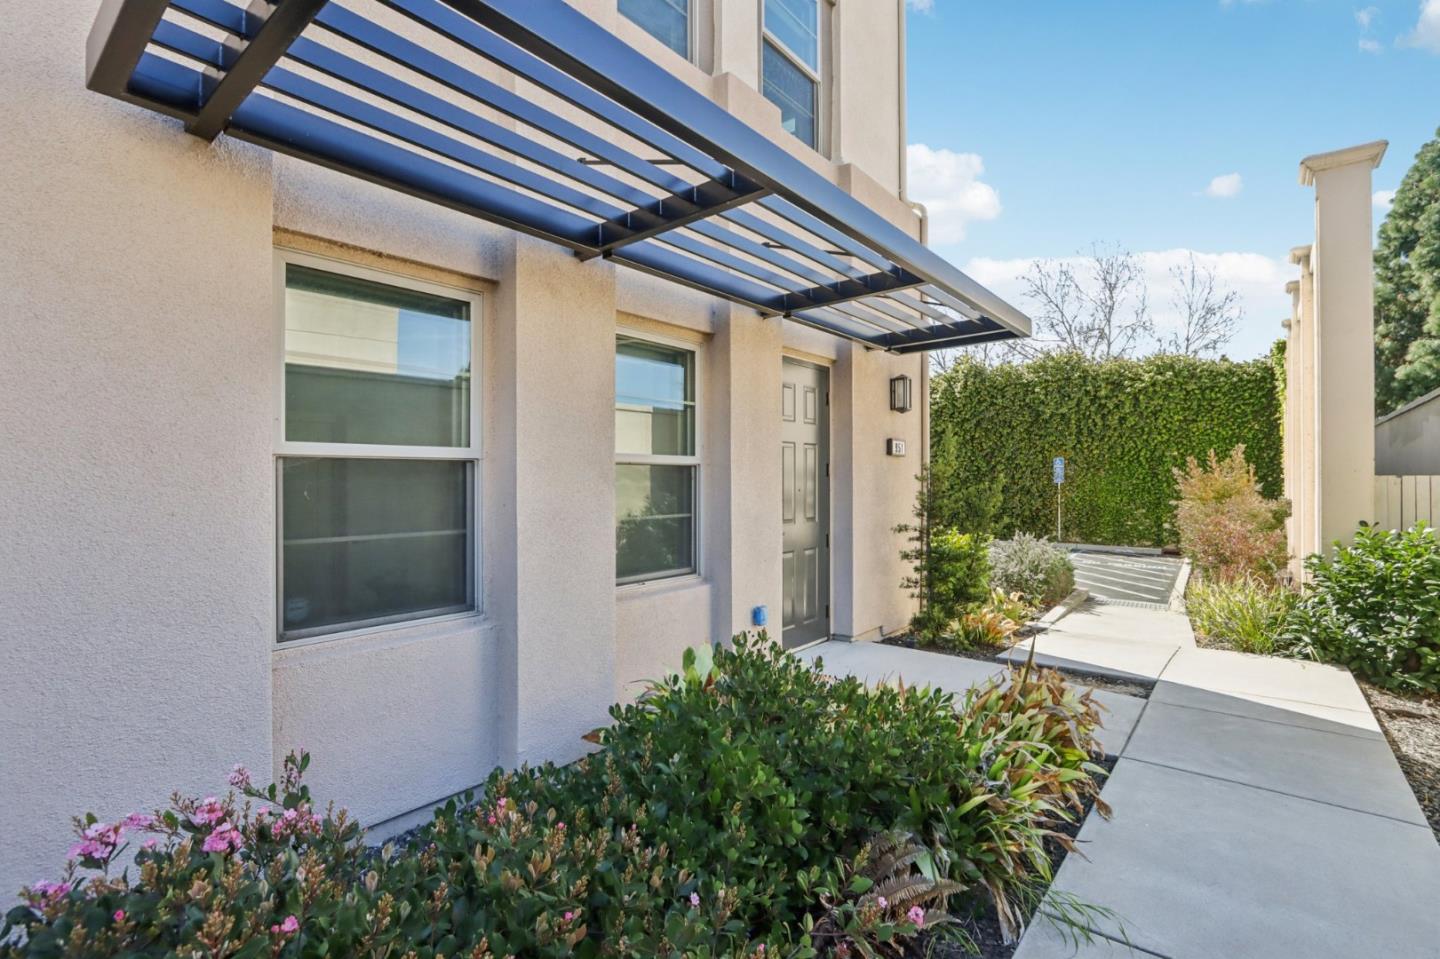
Nestled in the desirable Orchard Park community of North San Jose, this beautifully maintained end-unit townhouse offers a stunning open floor plan filled with natural light. Perfect for entertaining and everyday living, this thoughtfully designed 2016 residence combines modern elegance with practical comfort. The spacious living room features recessed lighting, large windows, and a bright and welcoming atmosphere. The gourmet kitchen boasts top-of-the-line stainless steel appliances, custom cabinetry, slab quartz countertops, and a spacious island ideal for large gatherings. The luxurious master suite offers a walk-in closet and an elegant bath with dual sinks and a large glass shower stall, providing a private retreat. Distinctive features include new designer carpet, central heat & A/C, tankless water heater, recessed lighting throughout, EV charger, attached two-car garage and a convenient guest suite with a full bath on the ground floor. Located in an incredible area walking distance to Sprouts, H Mart, Golf Course, and local restaurants. Minutes away from Nvidia, Google, Amazon, and major high-tech campuses, with easy access to BART, VTA, and highways 101, 880 & 680. Enjoy the ultimate convenience of modern Silicon Valley living! Your dream home awaits!
Additional Information
- Acres
- 0.02
- Age
- 10
- Amenities
- Walk-in Closet, High Ceiling
- Association Fee
- $305
- Association Fee Includes
- Reserves, Insurance - Common Area, Maintenance - Common Area
- Bathroom Features
- Double Sinks, Shower and Tub, Tile, Tub in Primary Bedroom, Full on Ground Floor, Oversized Tub
- Bedroom Description
- Walk-in Closet
- Building Name
- Orchard Park Community Asso
- Cooling System
- Central AC, Multi-Zone
- Energy Features
- Triple Pane Windows, Tankless Water Heater, Thermostat Controller
- Family Room
- No Family Room
- Floor Covering
- Tile, Carpet, Vinyl / Linoleum
- Foundation
- Concrete Slab
- Garage Parking
- Attached Garage
- Heating System
- Forced Air, Heating - 2+ Zones, Central Forced Air - Gas
- Laundry Facilities
- Washer / Dryer
- Living Area
- 1,872
- Lot Size
- 871
- Neighborhood
- Berryessa
- Other Utilities
- Public Utilities
- Roof
- Tile
- Sewer
- Sewer - Public
- Year Built
- 2016
- Zoning
- A(PD)
Mortgage Calculator
Listing courtesy of Shawn Luo from AEZ Investment, Inc.. 408-329-3793
 Based on information from MLSListings MLS as of All data, including all measurements and calculations of area, is obtained from various sources and has not been, and will not be, verified by broker or MLS. All information should be independently reviewed and verified for accuracy. Properties may or may not be listed by the office/agent presenting the information.
Copyright 2026 MLSListings Inc. All rights reserved