1550 Technology DR 4106, San Jose, CA 95110
- $474,500
- 1
- BD
- 1
- BA
- 665
- SqFt






- List Price
- $474,500
- Price Change
- ▼ $13,500 1787385445
- MLS#
- ML82053292
- Status
- ACTIVE
- Property Type
- con
- Bedrooms
- 1
- Total Bathrooms
- 1
- Full Bathrooms
- 1
- Sqft. of Residence
- 665
- Lot Size
- 692
- Year Built
- 2005
Property Description
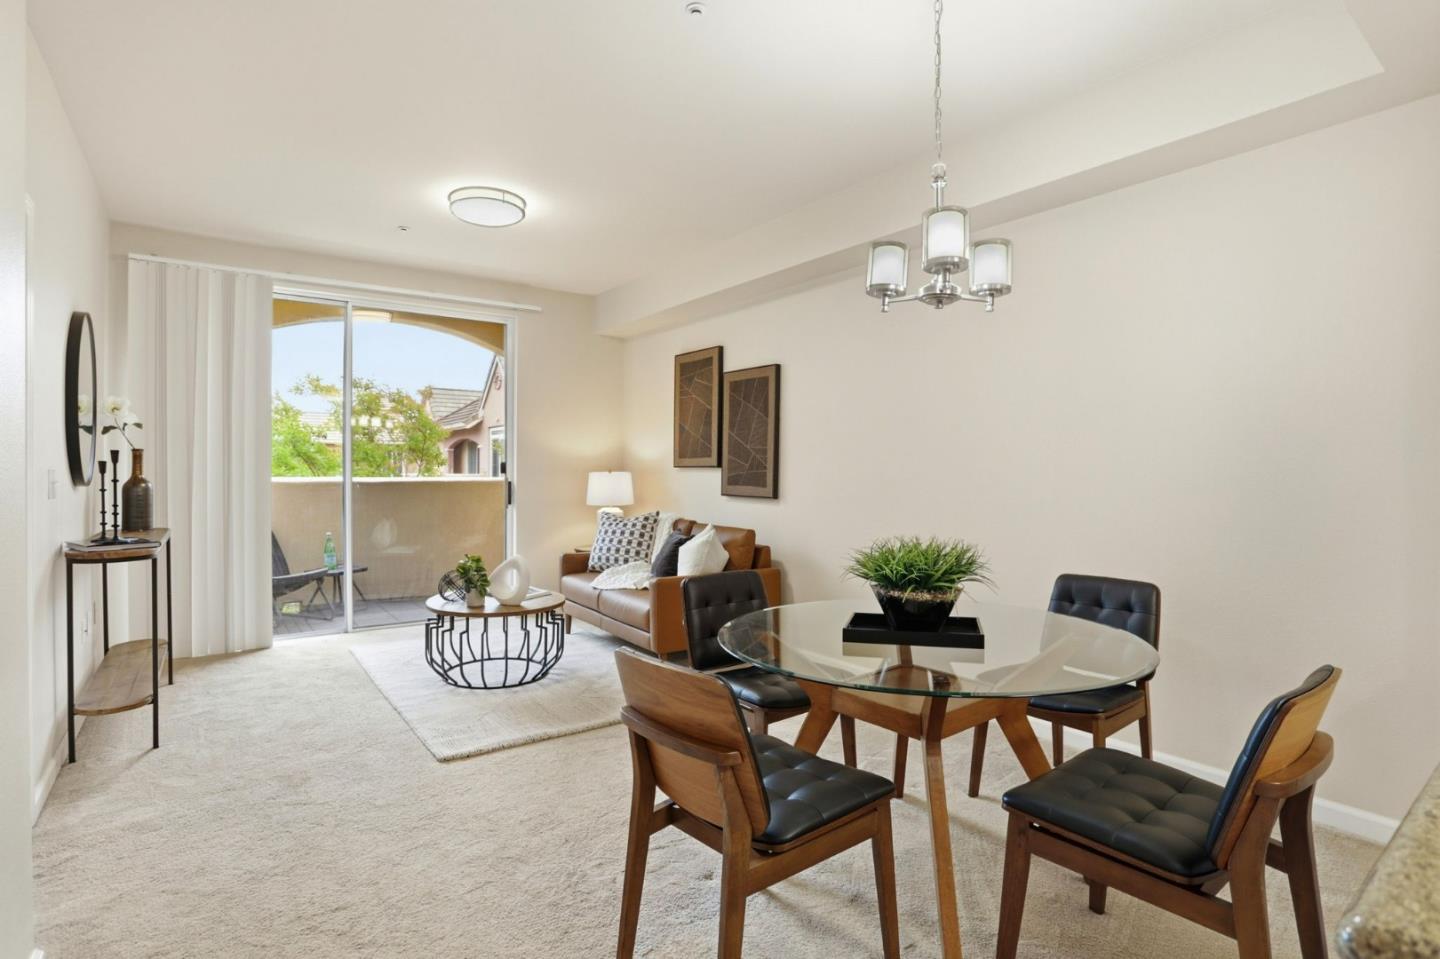
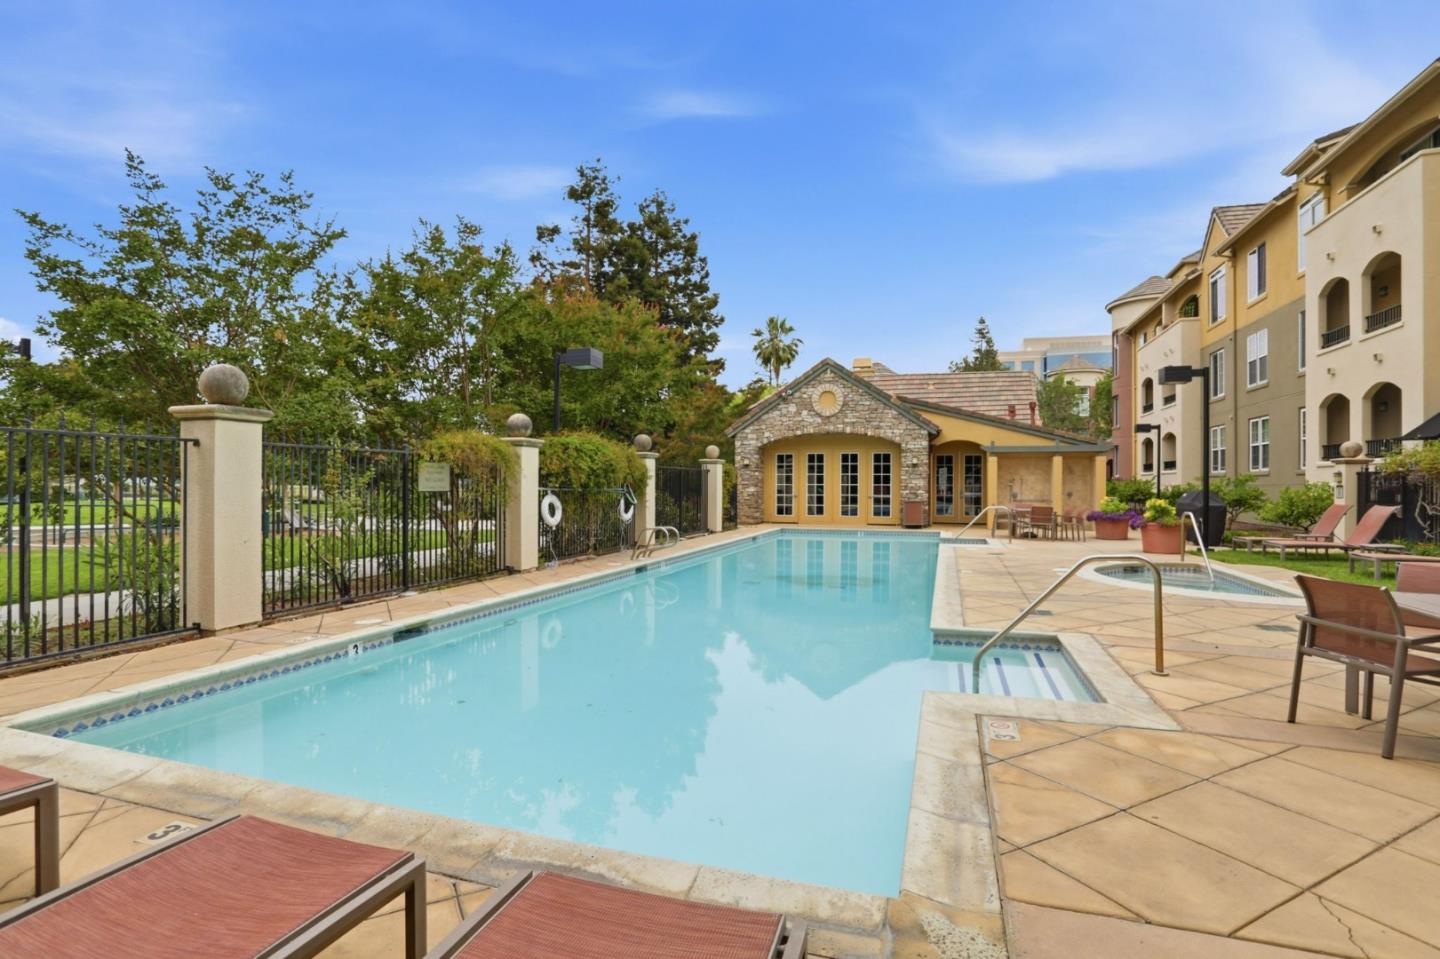
NEW PRICE! Top-Floor End Unit Under $500K! Located in the heart of Silicon Valleys thriving tech corridor, 1550 Technology Dr. #4106 blends modern comfort with an unbeatable location. This rare top-floor, end-unit 1-bedroom, 1-bathroom condo offers a spacious, thoughtfully designed floor plan filled with natural light, creating a warm and relaxing atmosphere. With only one shared wall and no neighbors above, this home offers added privacy and peace. The kitchen features ample cabinet space, granite countertops, a new garbage disposal, and sleek appliances. The oversized primary suite includes a walk-in closet, mirrored closet space, and a large bathroom. Enjoy the convenience of in-unit laundry with a Bosch non-vented stackable washer and dryer. Located in the highly desirable Sonora Community, residents enjoy resort-style amenities including a fitness center, pool and spa, and a recreation room. Set in North San Jose, this home offers a short commute to major tech campuses including Google, Apple, NVIDIA, Intel, and Cisco, plus close proximity to dining destinations. Commuting is easy with access to Highways 101, 880, 87, and 280, plus minutes from Mineta San Jose International Airport. This is your opportunity to own a top-floor unit with no neighbors above!
Additional Information
- Acres
- 0.02
- Age
- 21
- Amenities
- Walk-in Closet
- Association Fee
- $582
- Association Fee Includes
- Maintenance - Exterior, Exterior Painting, Garbage, Landscaping / Gardening, Pool, Spa, or Tennis, Roof, Common Area Electricity, Water / Sewer, Insurance, Insurance - Common Area, Common Area Gas, Maintenance - Common Area
- Bathroom Features
- Shower over Tub - 1, Granite
- Bedroom Description
- Walk-in Closet
- Building Name
- The Sonora Homeowners Assoc
- Cooling System
- Central AC
- Family Room
- No Family Room
- Floor Covering
- Carpet, Vinyl / Linoleum
- Foundation
- Concrete Perimeter
- Garage Parking
- Assigned Spaces, Electric Gate, Common Parking Area, Gate / Door Opener, Guest / Visitor Parking, Underground Parking
- Heating System
- Central Forced Air
- Laundry Facilities
- Washer / Dryer, Inside
- Living Area
- 665
- Lot Size
- 692
- Neighborhood
- Central San Jose
- Other Utilities
- Public Utilities
- Pool Description
- Spa / Hot Tub, Pool - Fenced, Pool / Spa Combo, Community Facility
- Roof
- Tile
- Sewer
- Sewer - Public
- Special Features
- Elevator / Lift, Parking
- Style
- Contemporary
- Unincorporated Yn
- Yes
- Unit Description
- End Unit, Top Floor or Penthouse, Unit Faces Common Area
- View
- Greenbelt, View of City Lights
- Year Built
- 2005
- Zoning
- R1
Mortgage Calculator
Listing courtesy of Joseph R. Sanchez from KW Bay Area Estates. 408-593-0112
 Based on information from MLSListings MLS as of All data, including all measurements and calculations of area, is obtained from various sources and has not been, and will not be, verified by broker or MLS. All information should be independently reviewed and verified for accuracy. Properties may or may not be listed by the office/agent presenting the information.
Copyright 2026 MLSListings Inc. All rights reserved