1241 Avenida Las Brisas, San Jose, CA 95131
- $728,000
- 1
- BD
- 2
- BA
- 1,415
- SqFt






- List Price
- $728,000
- MLS#
- ML82053247
- Status
- ACTIVE
- Property Type
- con
- Bedrooms
- 1
- Total Bathrooms
- 2
- Full Bathrooms
- 1
- Partial Bathrooms
- 1
- Sqft. of Residence
- 1,415
- Lot Size
- 10,508
- Year Built
- 2006
Property Description
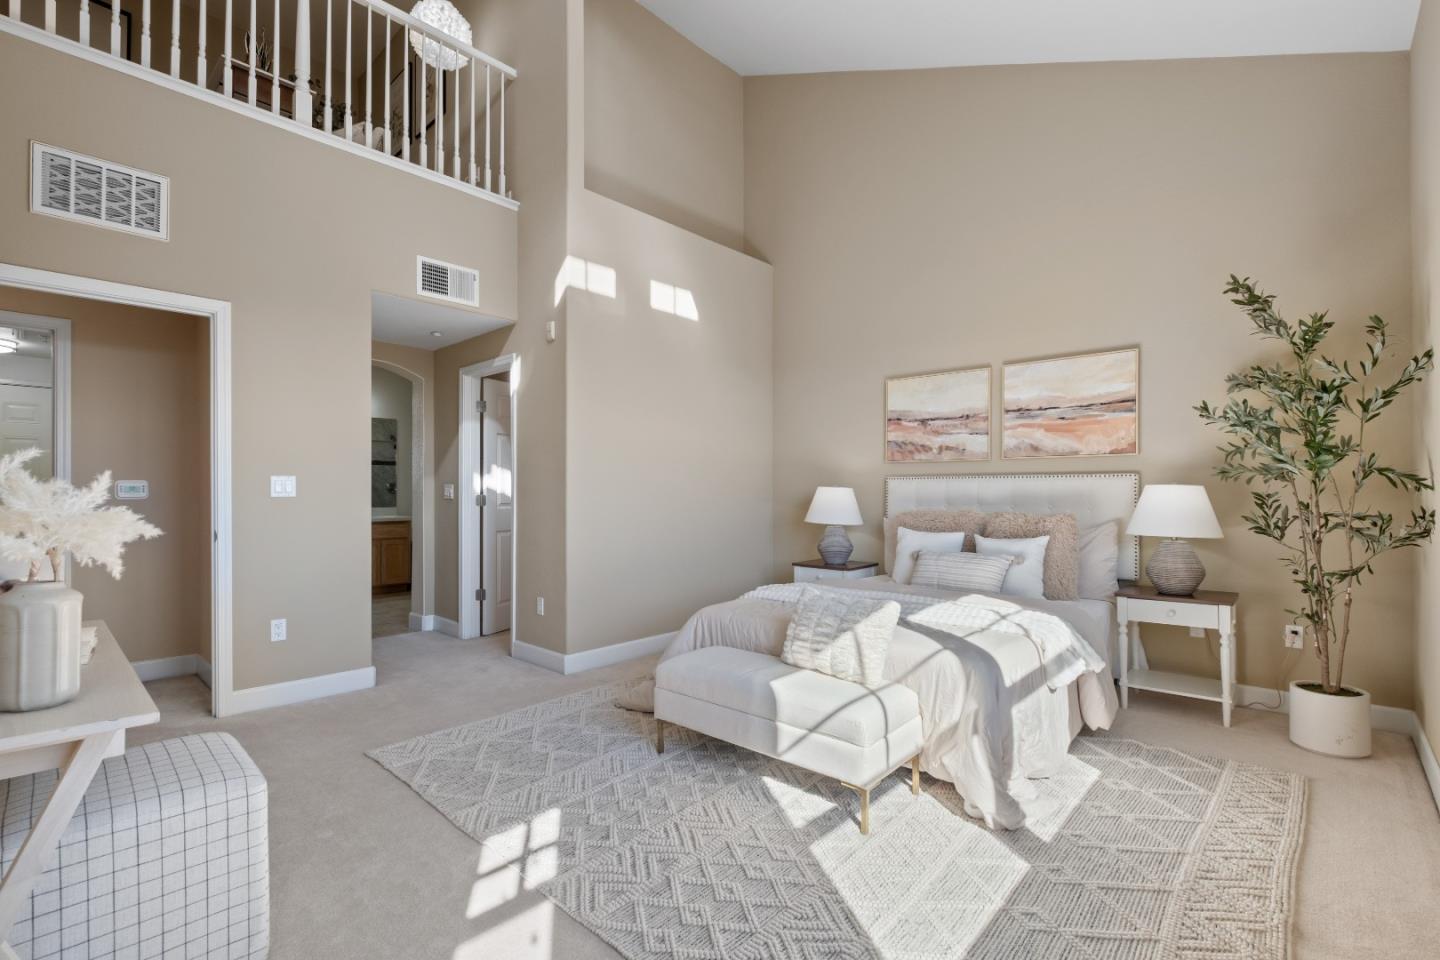
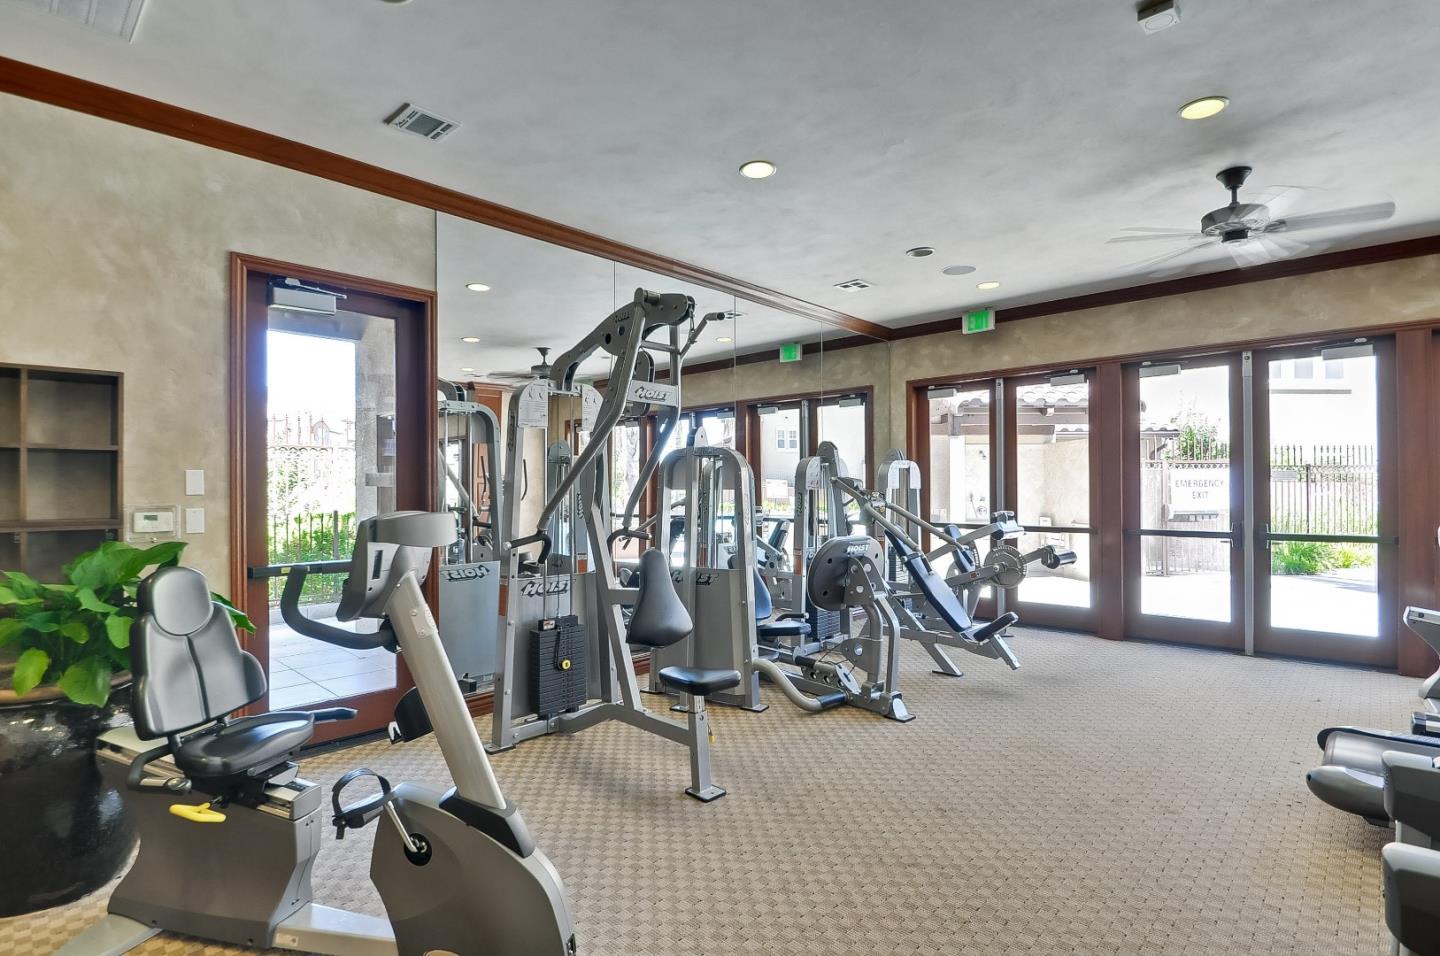
*Filled with natural light, this inviting home features soaring ceilings and an open-concept layout. The spacious living and dining area centers around a cozy fireplace and opens to a covered balcony with charming neighborhood and framed mountain views. *The well-appointed kitchen features granite countertops, stainless steel appliances, abundant cabinetry, and a breakfast bar overlooking the main living area. The spacious primary suite offers soaring ceilings, a walk-in closet plus additional storage, and an ensuite bath with dual vanities, a soaking tub, a separate shower, and a private water closet. *Overlooking the living room, the dramatic loft provides exceptional flexibility as a home office, media room, fitness space, or guest area. Additional highlights include a dedicated in-unit laundry room with extra storage space, abundant closet storage throughout, and oversized windows that fill the home with natural light. *Enjoy resort-style amenities, including a pool, spa, clubhouse, and fitness center. Ideally located with easy access to Highways 880, 101, and 680, Milpitas and Berryessa BART stations, major tech employers, shopping, dining, and the San Jose Municipal Golf Course.
Additional Information
- Acres
- 0.24
- Age
- 20
- Association Fee
- $449
- Association Fee Includes
- Decks, Insurance - Common Area, Landscaping / Gardening, Maintenance - Common Area, Roof, Water
- Bathroom Features
- Double Sinks, Granite, Marble, Shower and Tub, Skylight , Split Bath, Stall Shower, Sunken / Garden Tub, Tile, Updated Bath
- Building Name
- Villas at Lundy
- Cooling System
- Central AC
- Energy Features
- Ceiling Insulation, Double Pane Windows, Tankless Water Heater
- Family Room
- No Family Room
- Fireplace Description
- Gas Burning
- Floor Covering
- Carpet, Tile
- Foundation
- Concrete Slab
- Garage Parking
- Attached Garage, Other
- Heating System
- Central Forced Air
- Laundry Facilities
- Washer / Dryer
- Living Area
- 1,415
- Lot Size
- 10,508
- Neighborhood
- Berryessa
- Other Rooms
- Den / Study / Office, Formal Entry, Laundry Room, Office Area
- Other Utilities
- Individual Electric Meters, Individual Gas Meters
- Roof
- Clay
- Sewer
- Sewer - Public
- Unincorporated Yn
- Yes
- Year Built
- 2006
- Zoning
- R1
Mortgage Calculator
Listing courtesy of Sophie Shen from Keller Williams Thrive. 408-799-2558
 Based on information from MLSListings MLS as of All data, including all measurements and calculations of area, is obtained from various sources and has not been, and will not be, verified by broker or MLS. All information should be independently reviewed and verified for accuracy. Properties may or may not be listed by the office/agent presenting the information.
Copyright 2026 MLSListings Inc. All rights reserved