701 Christine DR, Palo Alto, CA 94303
- $3,998,000
- 3
- BD
- 3
- BA
- 2,503
- SqFt






- List Price
- $3,998,000
- MLS#
- ML82053169
- Status
- ACTIVE
- Property Type
- res
- Bedrooms
- 3
- Total Bathrooms
- 3
- Full Bathrooms
- 3
- Sqft. of Residence
- 2,503
- Lot Size
- 9,330
- Listing Area
- South Palo Alto
- Year Built
- 1980
Property Description
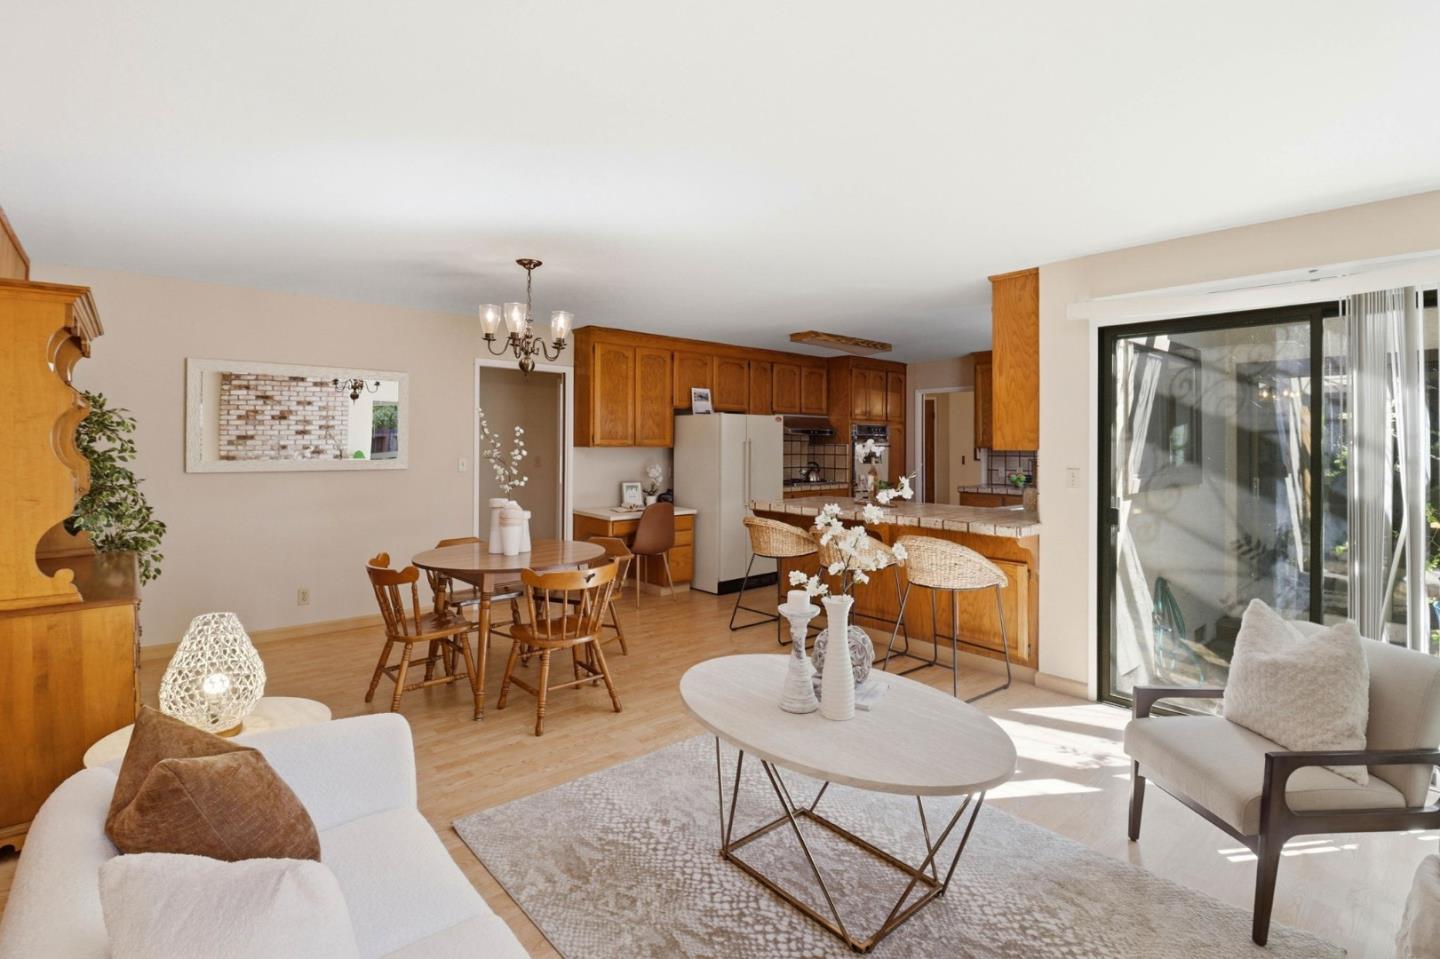
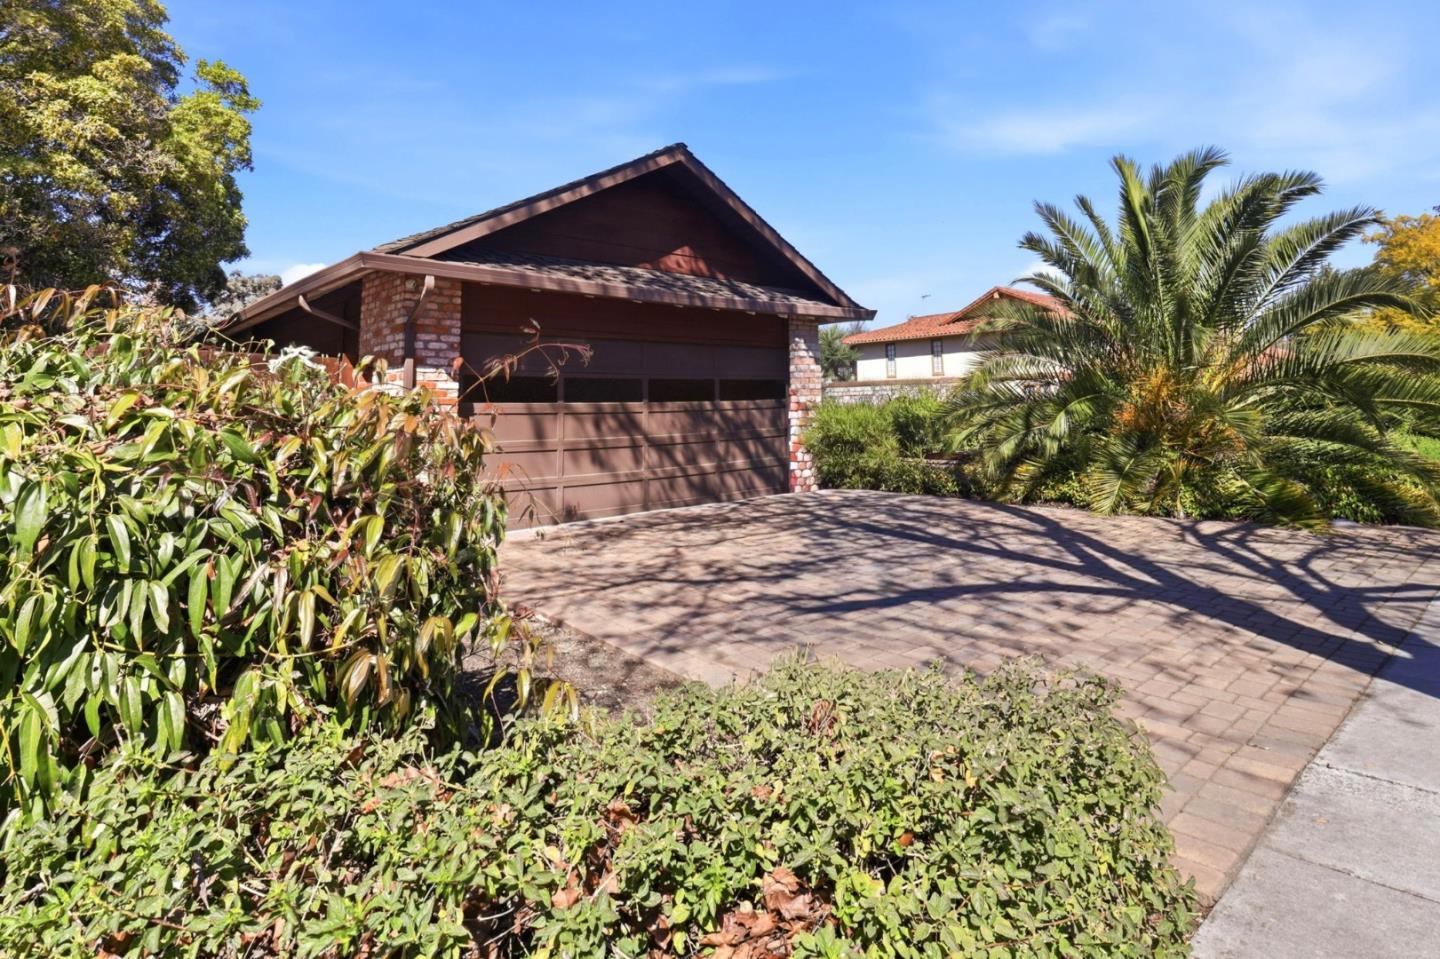
Wonderful South Palo Alto location, this 3-bedroom, 3-bathroom home offers 2,503 sq. ft. of living space on a 9,330 sq. ft. lot. The interior features a combination of carpet, tile, and wood flooring. The layout includes a formal dining room as well as a dining area within the kitchen/family room combo. The primary bedroom has a full bathroom with a tub, and there are two additional full bathrooms. Additional amenities include fireplaces and central forced air heating. Laundry facilities are conveniently located inside the home and include a tub/sink and washer/dryer. The property also offers a spacious two-car garage. This residence is part of the Palo Alto Unified elementary school district which includes Gunn High School. Attractive pavers line the driveway.
Additional Information
- Acres
- 0.21
- Age
- 46
- Bathroom Features
- Full on Ground Floor, Tub in Primary Bedroom
- Cooling System
- Other
- Family Room
- Kitchen / Family Room Combo
- Fence
- Fenced Back, Wood
- Fireplace Description
- Other
- Floor Covering
- Carpet, Tile, Wood
- Foundation
- Concrete Perimeter
- Garage Parking
- Attached Garage, Workshop in Garage
- Heating System
- Central Forced Air
- Laundry Facilities
- Inside, Tub / Sink, Washer / Dryer
- Living Area
- 2,503
- Lot Description
- Grade - Level
- Lot Size
- 9,330
- Neighborhood
- South Palo Alto
- Other Utilities
- Public Utilities
- Roof
- Composition
- Sewer
- Sewer - Public
- Special Features
- Bathroom Features, Other
- Unincorporated Yn
- Yes
- Zoning
- R1B8
Mortgage Calculator
Listing courtesy of Britt Haselton from Haselton Properties. 831-234-0818
 Based on information from MLSListings MLS as of All data, including all measurements and calculations of area, is obtained from various sources and has not been, and will not be, verified by broker or MLS. All information should be independently reviewed and verified for accuracy. Properties may or may not be listed by the office/agent presenting the information.
Copyright 2026 MLSListings Inc. All rights reserved