5392 Borneo CIR, San Jose, CA 95123
- $599,888
- 2
- BD
- 2
- BA
- 1,122
- SqFt








- List Price
- $599,888
- MLS#
- ML82053103
- Status
- ACTIVE
- Property Type
- con
- Bedrooms
- 2
- Total Bathrooms
- 2
- Full Bathrooms
- 2
- Sqft. of Residence
- 1,122
- Lot Size
- 1,250
- Year Built
- 1985
Property Description
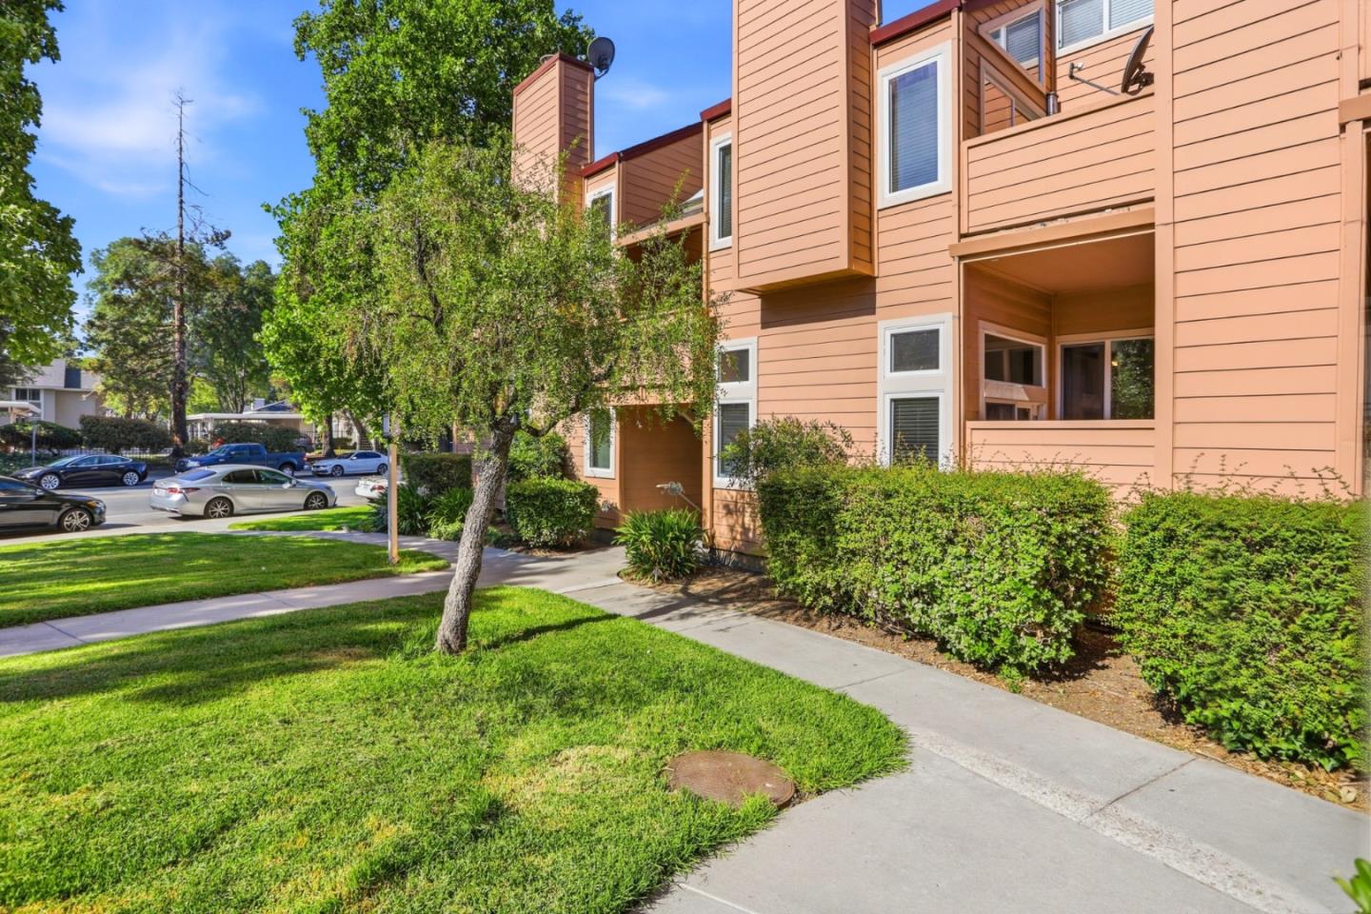
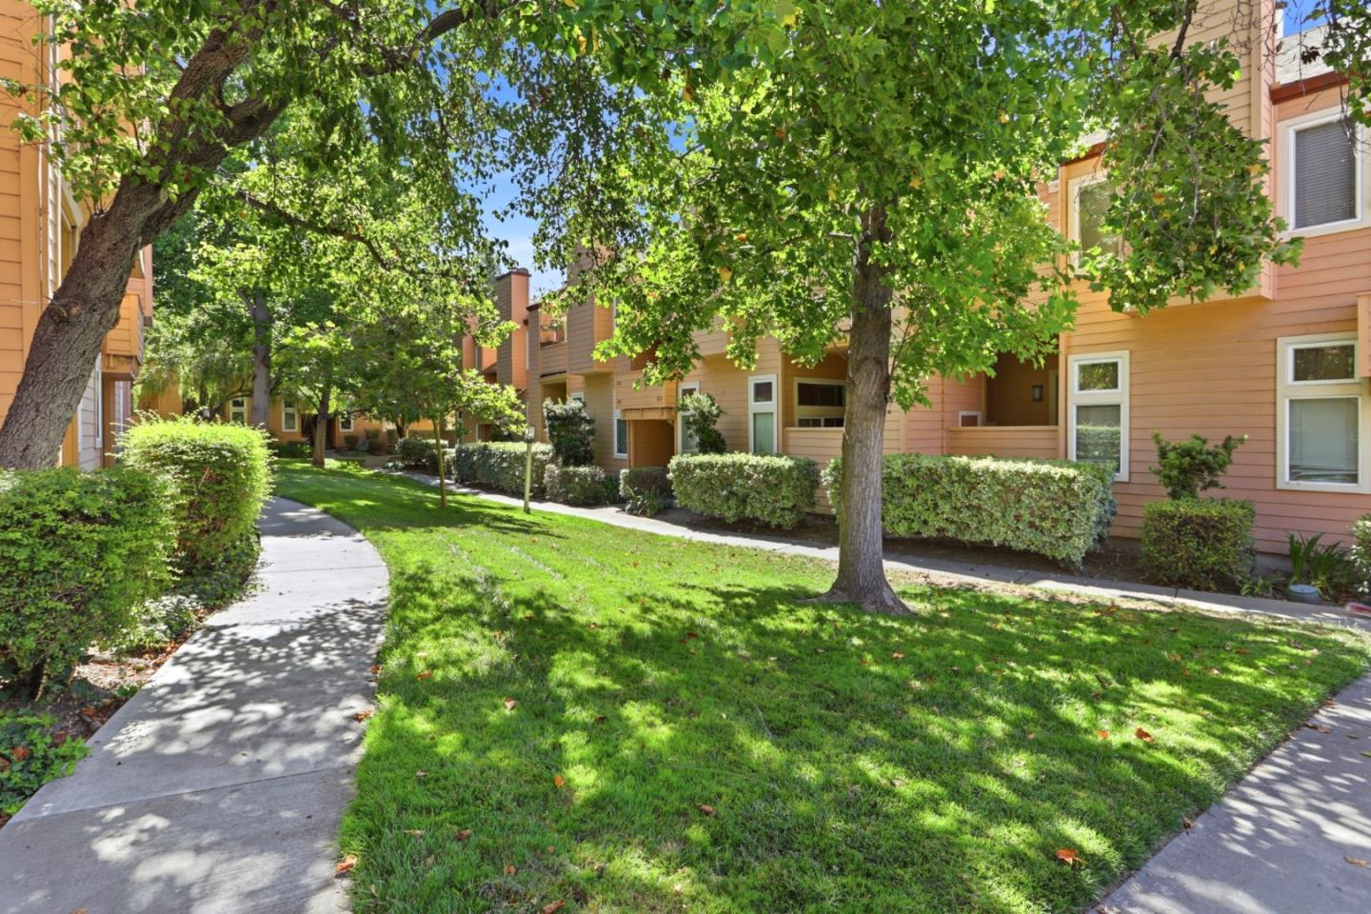
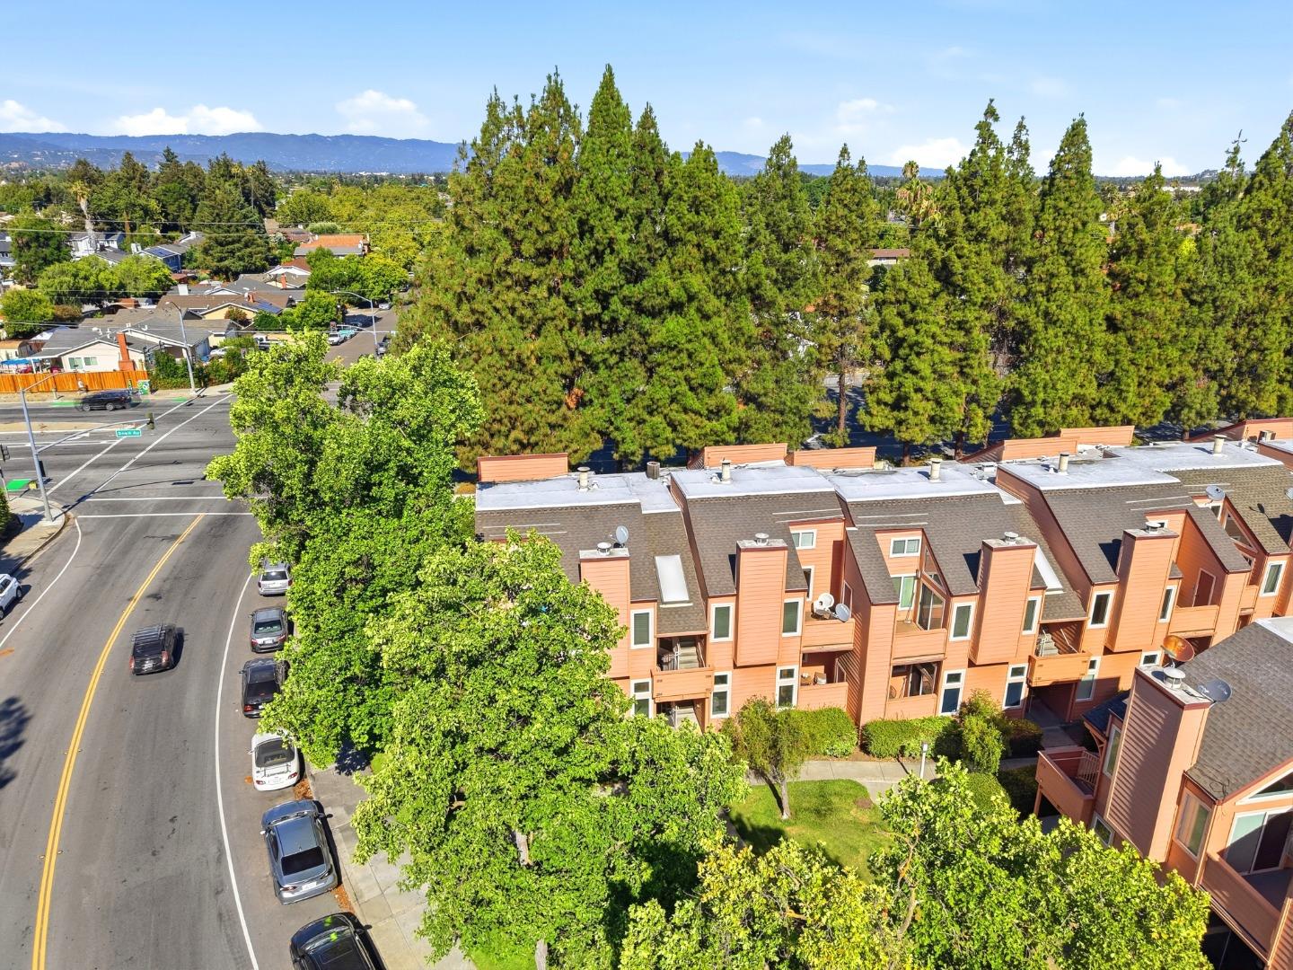
Located in desirable South San Jose, this 1,122 sq ft GROUND FLOOR CONDO offers 2 bedrooms & 2 full bathrooms. The kitchen is equipped with an electric cooktop, granite countertops, dishwasher, garbage disposal, microwave & electric oven range. The living room features a VAULTED CEILING, fireplace, complementing the central forced air heating system. Additional highlights include a FORMAL DINING AREA, high ceilings, & a WALK-IN CLOSET in the primary bedroom. Laundry is conveniently located inside the home with washer/dryer. This residence is situated within the Oak Grove Elementary School District. The primary bathroom includes a stall shower, while the other has a tub. Ceiling fans provide cooling throughout the home. This home has a detached 1-CAR GARAGE and a separate uncovered reserved parking space for added convenience. The community offers inviting amenities such as an IN-GROUND POOL, SPA, & beautifully maintained greenbelt areas. Conveniently located near shopping, dining, parks, and key commuter routes, this San Jose home combines everyday comfort with a practical location and strong value. In 2023: New washer & stove; updated both bathroom floors; updated shower in primary bathroom & updated both toilets. DIRECT View of the ST FOOTHILLS from both bedrooms. Welcome Home!
Additional Information
- Age
- 41
- Amenities
- High Ceiling, Walk-in Closet
- Association Fee
- $593
- Association Fee Includes
- Common Area Electricity, Exterior Painting, Garbage, Insurance - Common Area, Maintenance - Common Area, Pool, Spa, or Tennis, Reserves, Roof
- Bathroom Features
- Primary - Stall Shower(s), Tub
- Bedroom Description
- Walk-in Closet
- Building Name
- Tradewinds Terrace HOA
- Cooling System
- Ceiling Fan
- Family Room
- No Family Room
- Fireplace Description
- Living Room
- Floor Covering
- Laminate, Tile
- Foundation
- Other
- Garage Parking
- Assigned Spaces, Detached Garage
- Heating System
- Central Forced Air, Fireplace
- Laundry Facilities
- Inside, Washer / Dryer
- Living Area
- 1,122
- Lot Size
- 1,250
- Neighborhood
- Blossom Valley
- Other Rooms
- Storage
- Other Utilities
- Public Utilities
- Pool Description
- Community Facility, Pool / Spa Combo
- Roof
- Composition
- Sewer
- Sewer - Public
- Unincorporated Yn
- Yes
- Year Built
- 1985
- Zoning
- A-PD
Mortgage Calculator
Listing courtesy of Rajiv Kohli from Intero Real Estate Services. 408-835-4317
 Based on information from MLSListings MLS as of All data, including all measurements and calculations of area, is obtained from various sources and has not been, and will not be, verified by broker or MLS. All information should be independently reviewed and verified for accuracy. Properties may or may not be listed by the office/agent presenting the information.
Copyright 2026 MLSListings Inc. All rights reserved