5118 Cribari PL, San Jose, CA 95135
- $549,000
- 2
- BD
- 2
- BA
- 1,240
- SqFt




- List Price
- $549,000
- MLS#
- ML82053057
- Status
- ACTIVE
- Property Type
- con
- Bedrooms
- 2
- Total Bathrooms
- 2
- Full Bathrooms
- 2
- Sqft. of Residence
- 1,240
- Lot Size
- 6,270
- Year Built
- 1968
Property Description
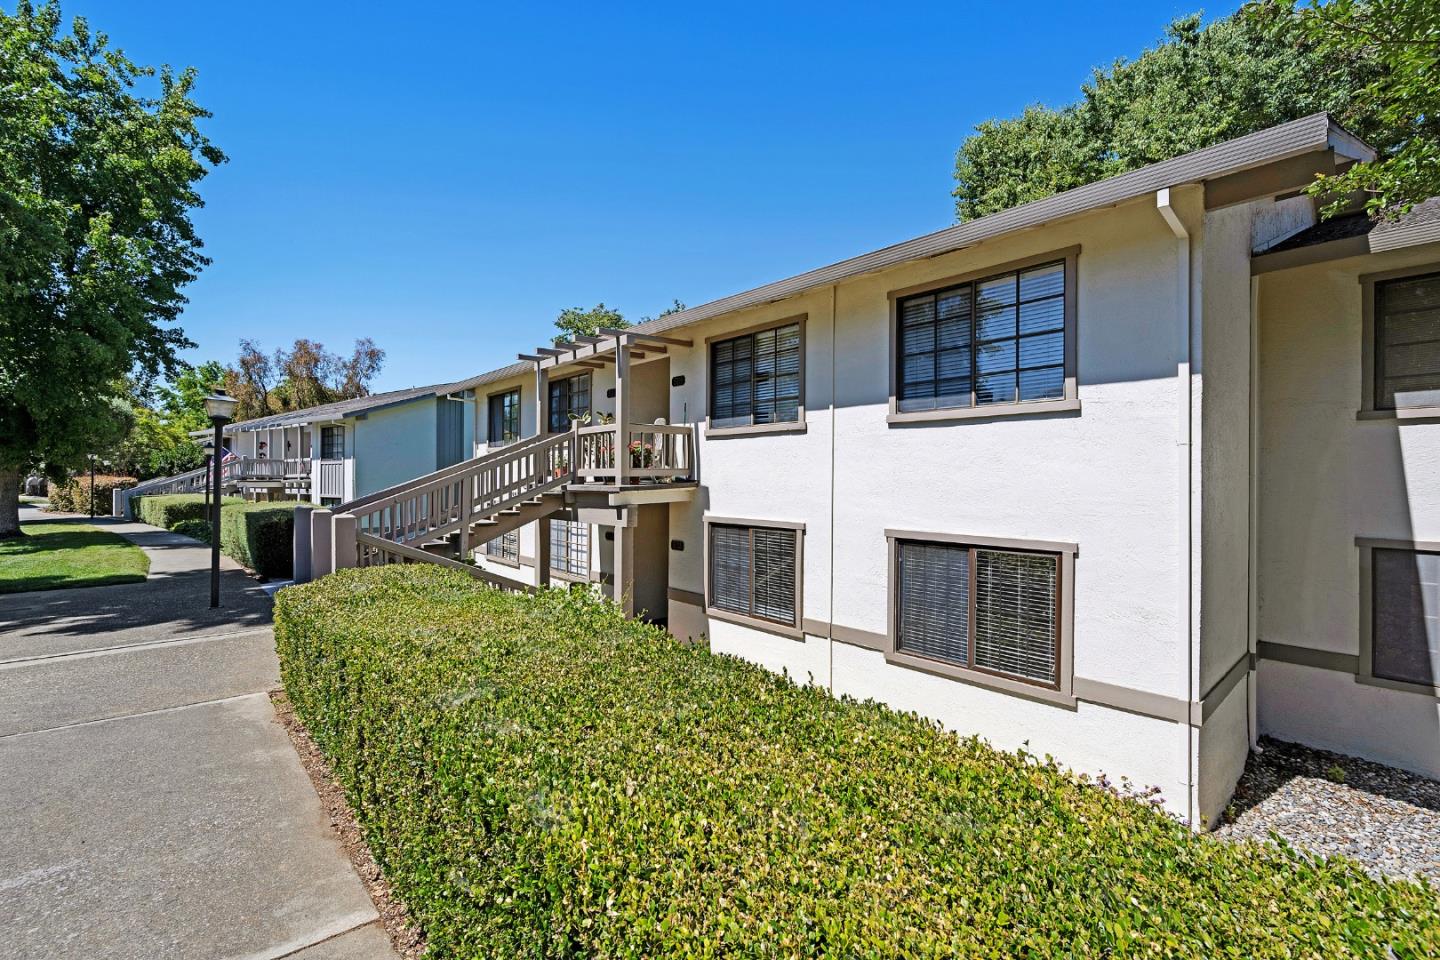
Welcome to resort-style living in The Villages Golf & Country Club, a premier 55+ gated community in the Evergreen foothills of San Jose. This beautifully maintained 2-bedroom, 2-bath condo offers a spacious layout, private patio with serene greenbelt views, in-unit laundry, and access to incredible amenities including golf, pools, tennis, pickleball, fitness center, walking trails, clubhouse, restaurant, and 24-hour security. Experience the exceptional lifestyle at The Villages Golf & Country Club, a premier 55+ gated community designed for active living. Residents enjoy an impressive array of resort-style amenities, including an 18-hole championship golf course, tennis and pickleball courts, bocce, swimming pools, a state-of-the-art fitness center, scenic hiking and walking trails, on-site dining, vibrant social clubs, and a year-round calendar of special events. Whether you're seeking recreation, relaxation, or meaningful connections with neighbors, The Villages offers something for everyone.
Additional Information
- Acres
- 0.14
- Age
- 58
- Association Fee
- $1243
- Association Fee Includes
- Maintenance - Exterior, Exterior Painting, Fencing, Garbage, Management Fee, Pool, Spa, or Tennis, Reserves, Roof, Security Service, Water / Sewer, Maintenance - Road, Insurance - Common Area, Maintenance - Common Area, Insurance - Earthquake
- Bathroom Features
- Stall Shower, Tub
- Bedroom Description
- Walk-in Closet
- Building Name
- The Villages Golf & Country Club
- Cooling System
- Central AC
- Family Room
- No Family Room
- Fence
- Fenced Back, Gate
- Floor Covering
- Laminate
- Foundation
- Concrete Slab
- Garage Parking
- Parking Restrictions, Assigned Spaces, Carport, Covered Parking, Guest / Visitor Parking
- Heating System
- Central Forced Air - Gas
- Laundry Facilities
- Washer / Dryer, In Utility Room
- Living Area
- 1,240
- Lot Size
- 6,270
- Neighborhood
- Evergreen
- Other Utilities
- Individual Electric Meters, Individual Gas Meters, Public Utilities
- Pool Description
- Community Facility
- Roof
- Composition
- Sewer
- Sewer - Public
- Special Features
- None
- Unit Description
- Other Unit Above, Unit Faces Common Area
- View
- Greenbelt, Neighborhood
- Year Built
- 1968
- Zoning
- R1-1P
Mortgage Calculator
Listing courtesy of Sanaz Khalili Malek from Coldwell Banker Realty. 408-220-4581
 Based on information from MLSListings MLS as of All data, including all measurements and calculations of area, is obtained from various sources and has not been, and will not be, verified by broker or MLS. All information should be independently reviewed and verified for accuracy. Properties may or may not be listed by the office/agent presenting the information.
Copyright 2026 MLSListings Inc. All rights reserved