8762 Mccarty Ranch DR, San Jose, CA 95135
- $1,350,000
- 3
- BD
- 2
- BA
- 2,209
- SqFt




- List Price
- $1,350,000
- MLS#
- ML82053047
- Status
- ACTIVE
- Property Type
- con
- Bedrooms
- 3
- Total Bathrooms
- 2
- Full Bathrooms
- 2
- Sqft. of Residence
- 2,209
- Year Built
- 1995
Property Description
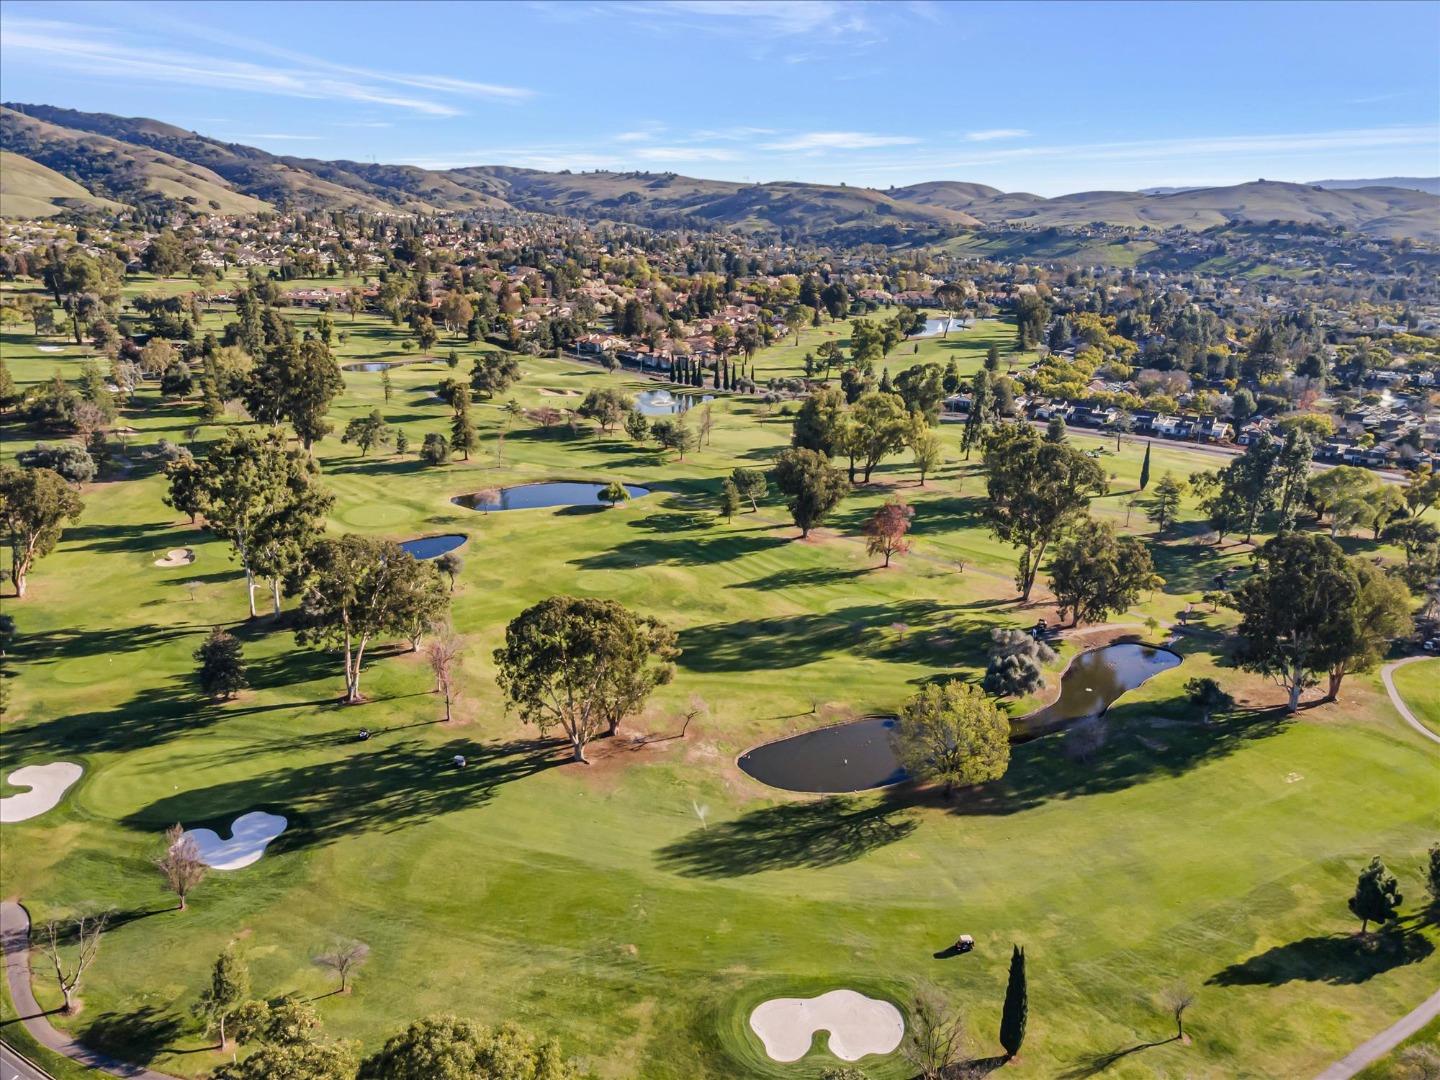
Welcome to the highly sought-after Villages Golf & Country Club, an active 55+ community with 24hr manned security & an unparalleled lifestyle. This beautifully updated 3Bd, 2.5BA home offers the perfect blend of luxury, comfort, & sophistication. Upon entering, you'll be captivated by the high ceilings, expansive windows & light-filled open floor plan, designed for both everyday living & effortless entertainment. The well-appointed kitchen features granite countertops, gas cooktop, generous cabinetry, and a large sit-up peninsula perfect for family meals or entertaining guests. Retreat to the luxurious, spacious primary suite to the spa-inspired bathroom updated & designed to provide an elevated escape. Step outside to the newly expanded patio & discover exceptional outdoor living. Whether enjoying morning coffee, entertaining guests, or simply relaxing in the peaceful surroundings, sure to become a favorite gathering place. Life at The Villages extends far beyond your home. Enjoying an exceptional array of amenities including championship golf, driving range, tennis, pickleball, bocce, swimming pools, gym, hiking and walking trails, dining venues, social clubs, & countless activities designed to foster recreation, relaxation, and meaningful connections.
Additional Information
- Age
- 31
- Amenities
- Walk-in Closet, High Ceiling
- Association Fee
- $1883
- Association Fee Includes
- Cable / Dish, Common Area Electricity, Exterior Painting, Fencing, Garbage, Insurance, Insurance - Common Area, Landscaping / Gardening, Maintenance - Common Area, Maintenance - Exterior, Maintenance - Road, Maintenance - Unit Yard, Management Fee, Organized Activities, Pool, Spa, or Tennis, Roof, Security Service, Water / Sewer, Other
- Bathroom Features
- Double Sinks, Primary - Oversized Tub, Primary - Stall Shower(s), Stall Shower, Updated Bath
- Bedroom Description
- Walk-in Closet
- Building Name
- The Villages Golf & Country Club
- Cooling System
- Central AC
- Family Room
- Kitchen / Family Room Combo
- Fireplace Description
- Family Room, Gas Log, Living Room
- Foundation
- Concrete Slab
- Garage Parking
- Attached Garage
- Heating System
- Central Forced Air
- Laundry Facilities
- Washer / Dryer, Tub / Sink, In Utility Room
- Living Area
- 2,209
- Neighborhood
- Evergreen
- Other Utilities
- Public Utilities
- Pool Description
- Community Facility, Pool - Heated, Spa / Hot Tub
- Roof
- Tile
- Sewer
- Sewer - Public
- Unincorporated Yn
- Yes
- View
- Garden / Greenbelt
- Year Built
- 1995
- Zoning
- R1-1P
Mortgage Calculator
Listing courtesy of Suzanne Rodda from The Villages Realty. 925-577-4165
 Based on information from MLSListings MLS as of All data, including all measurements and calculations of area, is obtained from various sources and has not been, and will not be, verified by broker or MLS. All information should be independently reviewed and verified for accuracy. Properties may or may not be listed by the office/agent presenting the information.
Copyright 2026 MLSListings Inc. All rights reserved