529 Bryce CT, Milpitas, CA 95035
- $1,849,999
- 4
- BD
- 3
- BA
- 2,030
- SqFt






- List Price
- $1,849,999
- MLS#
- ML82052878
- Status
- ACTIVE
- Property Type
- res
- Bedrooms
- 4
- Total Bathrooms
- 3
- Full Bathrooms
- 2
- Partial Bathrooms
- 1
- Sqft. of Residence
- 2,030
- Lot Size
- 6,300
- Listing Area
- Milpitas
- Year Built
- 1966
Property Description
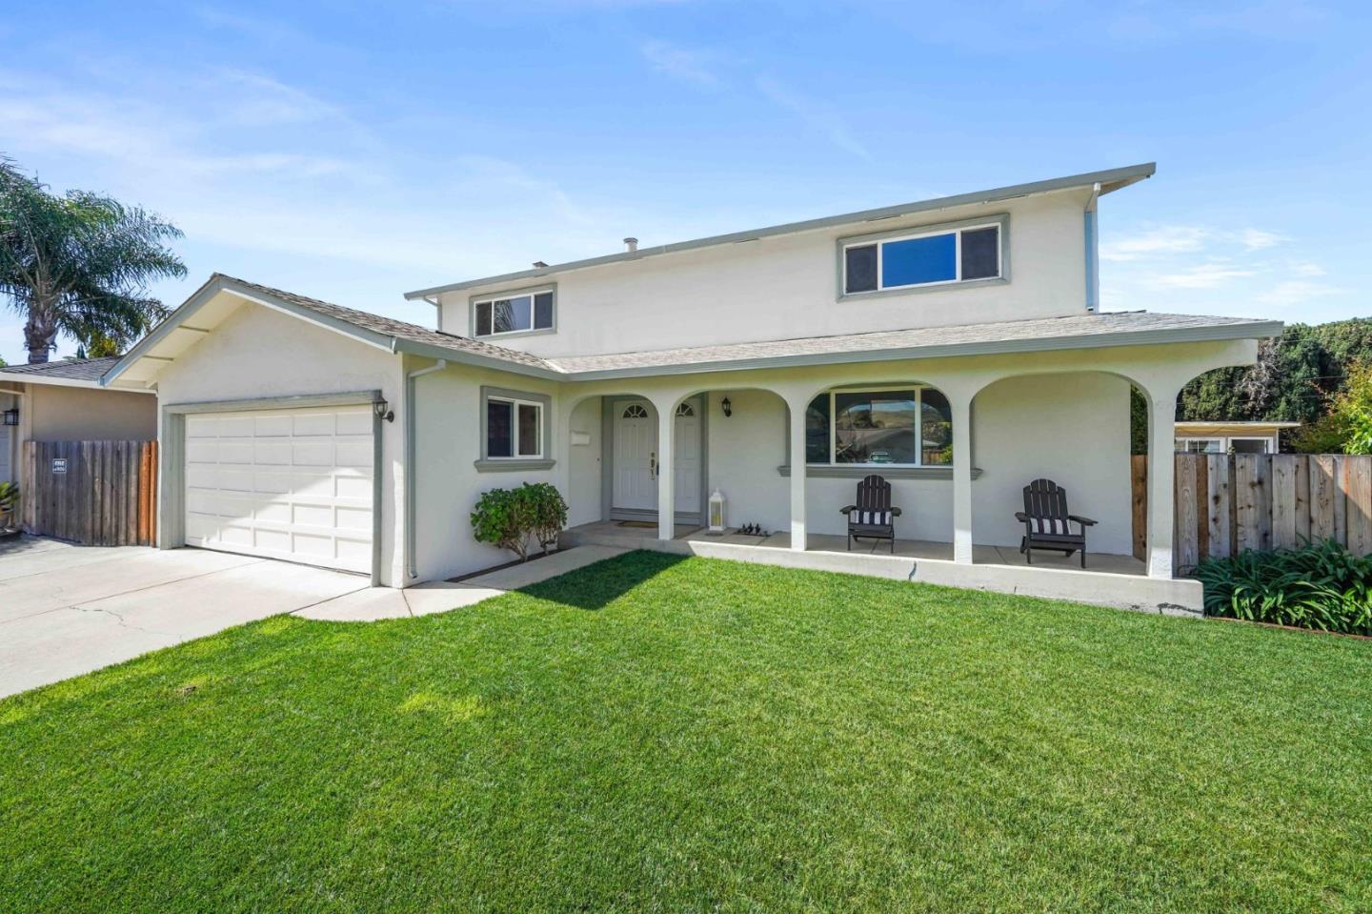
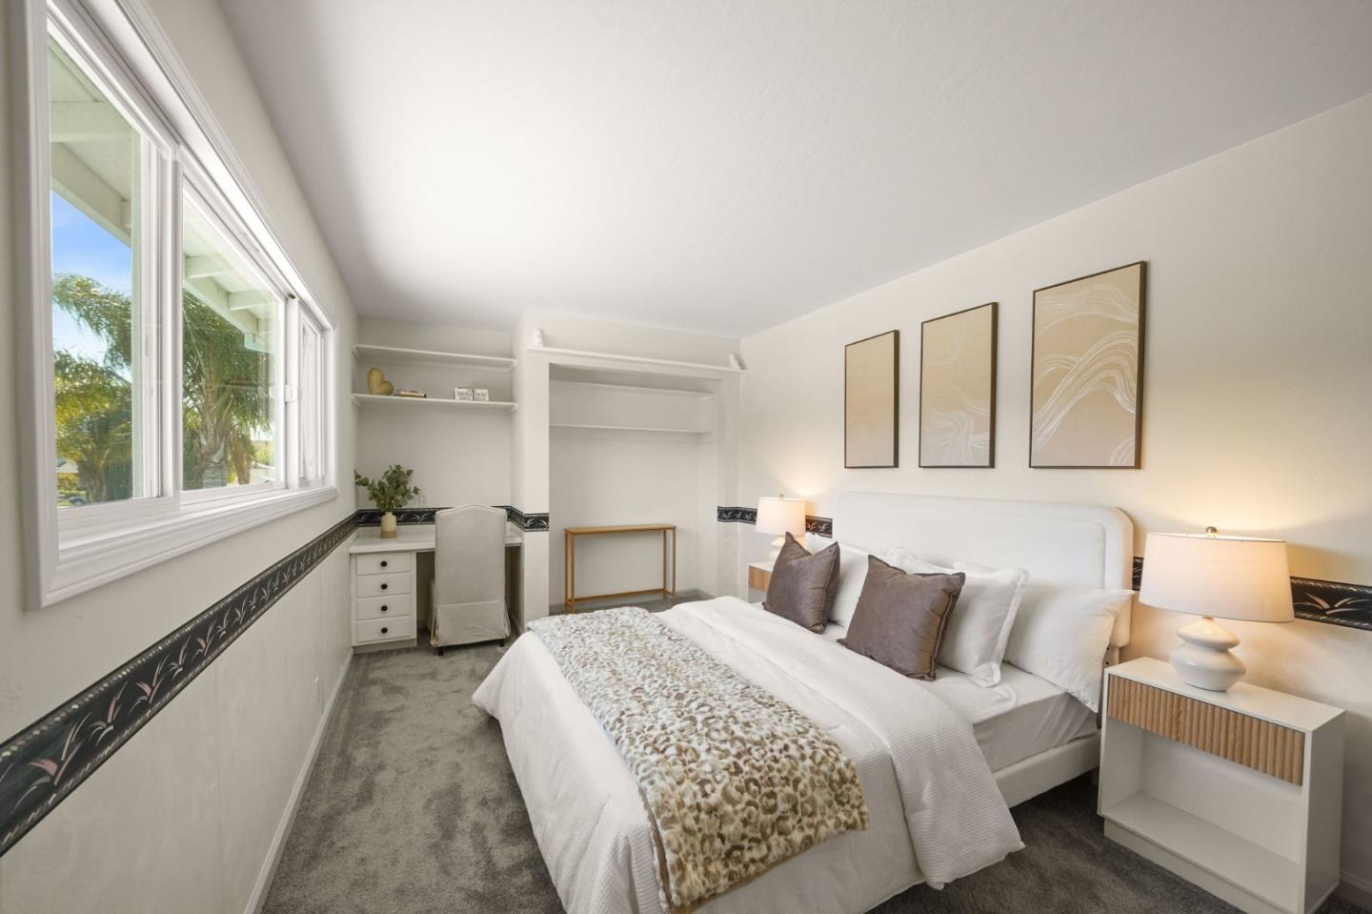
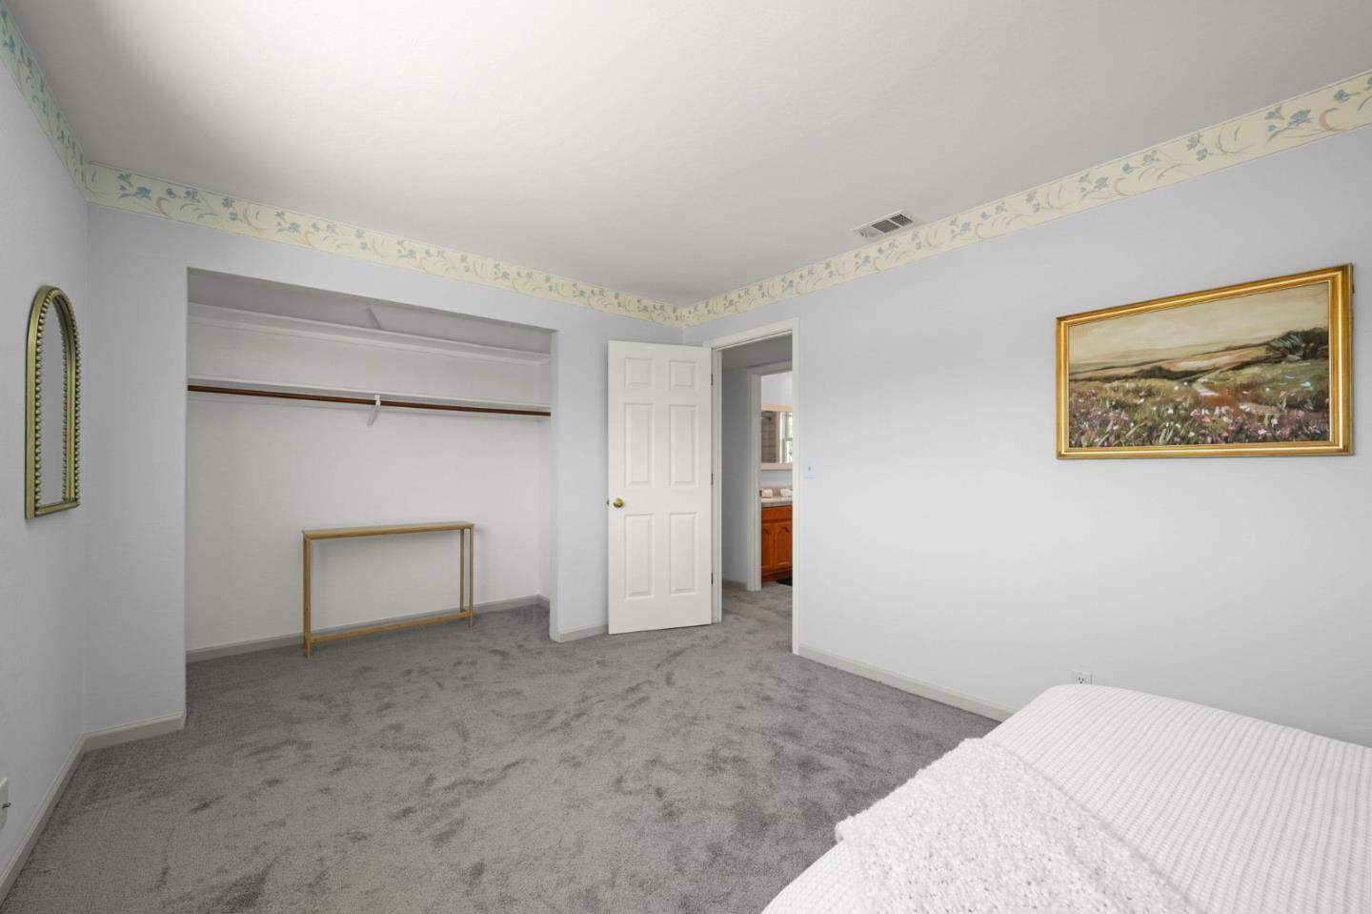
We're back on the market-new price. Welcome to this spacious 4-bedroom, 2 1/2-bathrooms home located in the vibrant City of Milpitas. Offering 2,030 square feet of comfortable living space, this home is perfect for both relaxation and entertainment. Kitchen is a standout feature, equipped with modern amenities including an electric cooktop, built-in oven,microwave,dishwasher, fridge and an island, perfect for meal preparation and casual dining. The breakfast bar and eat-in kitchen provide additional dining options. The home features both brand new carpet and tile flooring, complementing the central air conditioning and forced air heating with a cozy fireplace for added comfort. The primary suite is located on the upper floor along with 3 more good sized bedrooms. A separate family room adds to the living space, making it ideal for gatherings. Laundry facilities are conveniently located in the garage. Outdoor amenities include an in-ground pool, perfect for enjoying sunny days. A gazebo which is perfect for shade as well as grilling on those sunny California days. This home is part of the Milpitas Unified School District, offering educational resources for families. Great Milpitas schools. Double pane windows enhance energy efficiency, completing this inviting Milpitas residence.
Additional Information
- Age
- 60
- Bathroom Features
- Half on Ground Floor, Shower over Tub - 1, Stall Shower, Tile
- Bedroom Description
- Primary Bedroom on Ground Floor, Primary Suite / Retreat
- Cooling System
- Central AC
- Energy Features
- Double Pane Windows
- Family Room
- Separate Family Room
- Fence
- Fenced, Fenced Back, Wood
- Fireplace Description
- Family Room
- Floor Covering
- Carpet, Tile
- Foundation
- Concrete Perimeter
- Garage Parking
- Attached Garage, Gate / Door Opener, On Street
- Heating System
- Central Forced Air, Central Forced Air - Gas, Fireplace
- Laundry Facilities
- In Garage, Washer / Dryer
- Living Area
- 2,030
- Lot Description
- Grade - Level, Regular, Views
- Lot Size
- 6,300
- Neighborhood
- Milpitas
- Other Utilities
- Individual Electric Meters, Individual Gas Meters, Natural Gas, Public Utilities
- Pool Description
- Pool - Gunite, Pool - In Ground
- Roof
- Composition
- Sewer
- Sewer - Public
- Style
- Contemporary
- Unincorporated Yn
- Yes
- View
- Hills, View of Mountains, Neighborhood
- Zoning
- R16
Mortgage Calculator
Listing courtesy of Bernard Galvan from Jason Mitchell Real Estate California, Inc.. 408-806-5339
 Based on information from MLSListings MLS as of All data, including all measurements and calculations of area, is obtained from various sources and has not been, and will not be, verified by broker or MLS. All information should be independently reviewed and verified for accuracy. Properties may or may not be listed by the office/agent presenting the information.
Copyright 2026 MLSListings Inc. All rights reserved