2391 Lyall WAY, Belmont, CA 94002
- $1,588,000
- 3
- BD
- 3
- BA
- 1,752
- SqFt










- List Price
- $1,588,000
- Price Change
- ▼ $30,000 1787268289
- MLS#
- ML82052780
- Status
- ACTIVE
- Property Type
- con
- Bedrooms
- 3
- Total Bathrooms
- 3
- Full Bathrooms
- 2
- Partial Bathrooms
- 1
- Sqft. of Residence
- 1,752
- Year Built
- 1980
Property Description
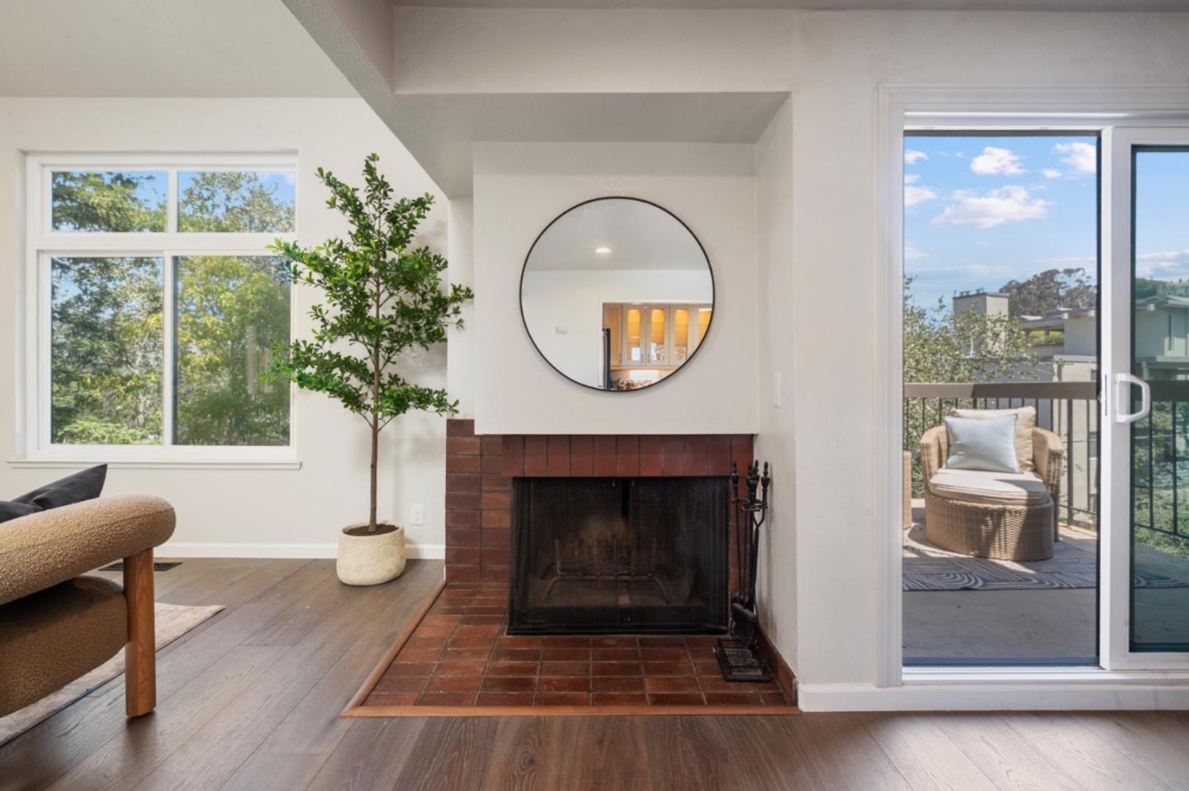
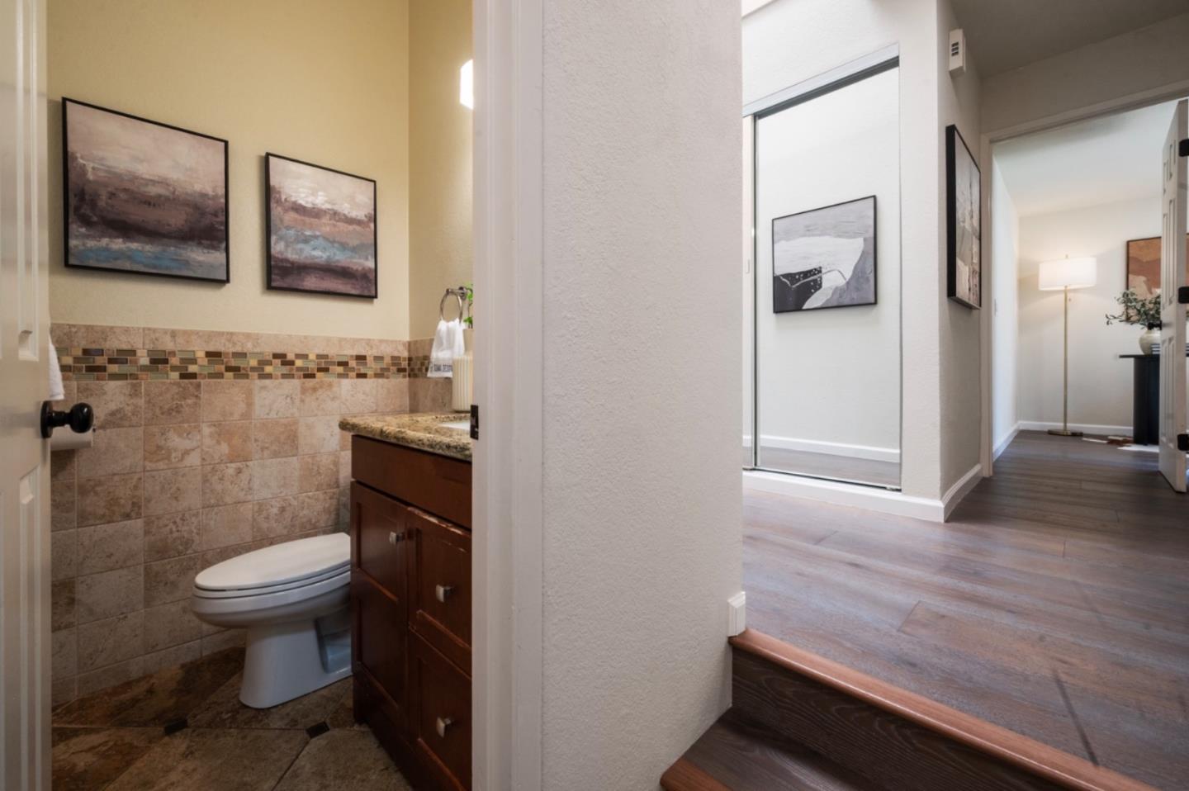
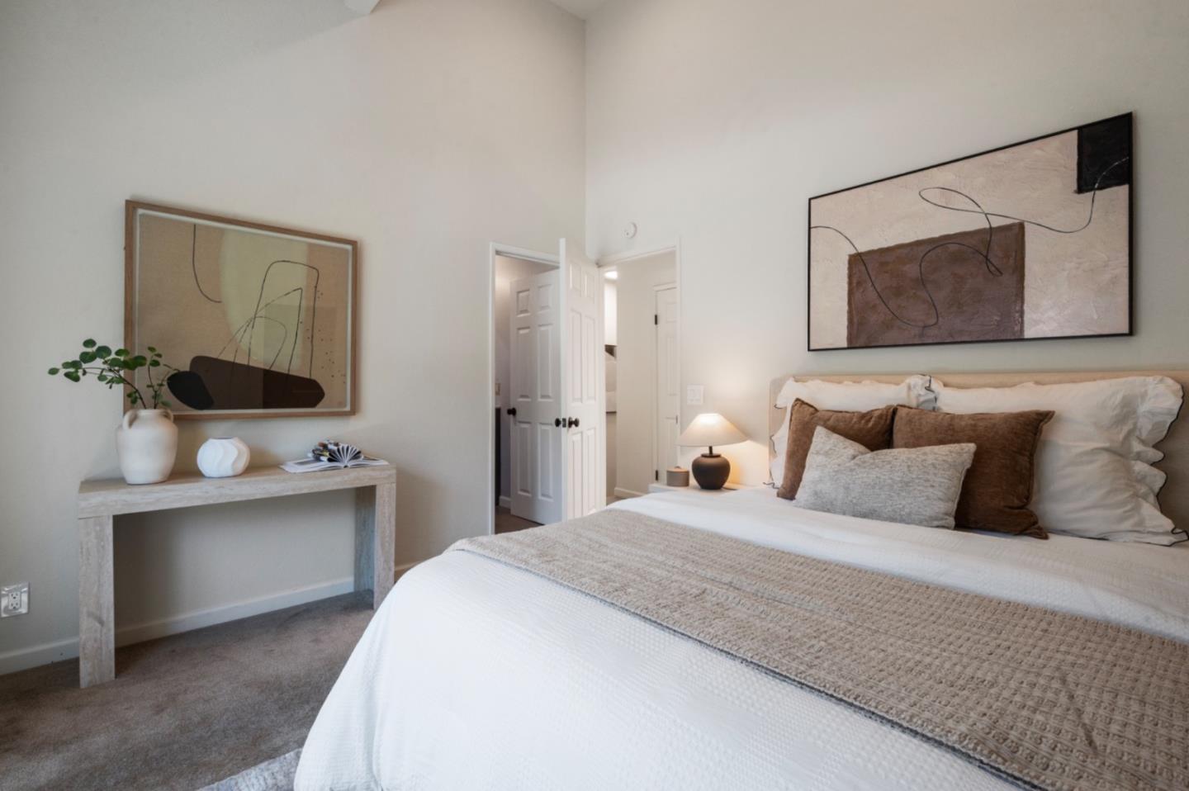
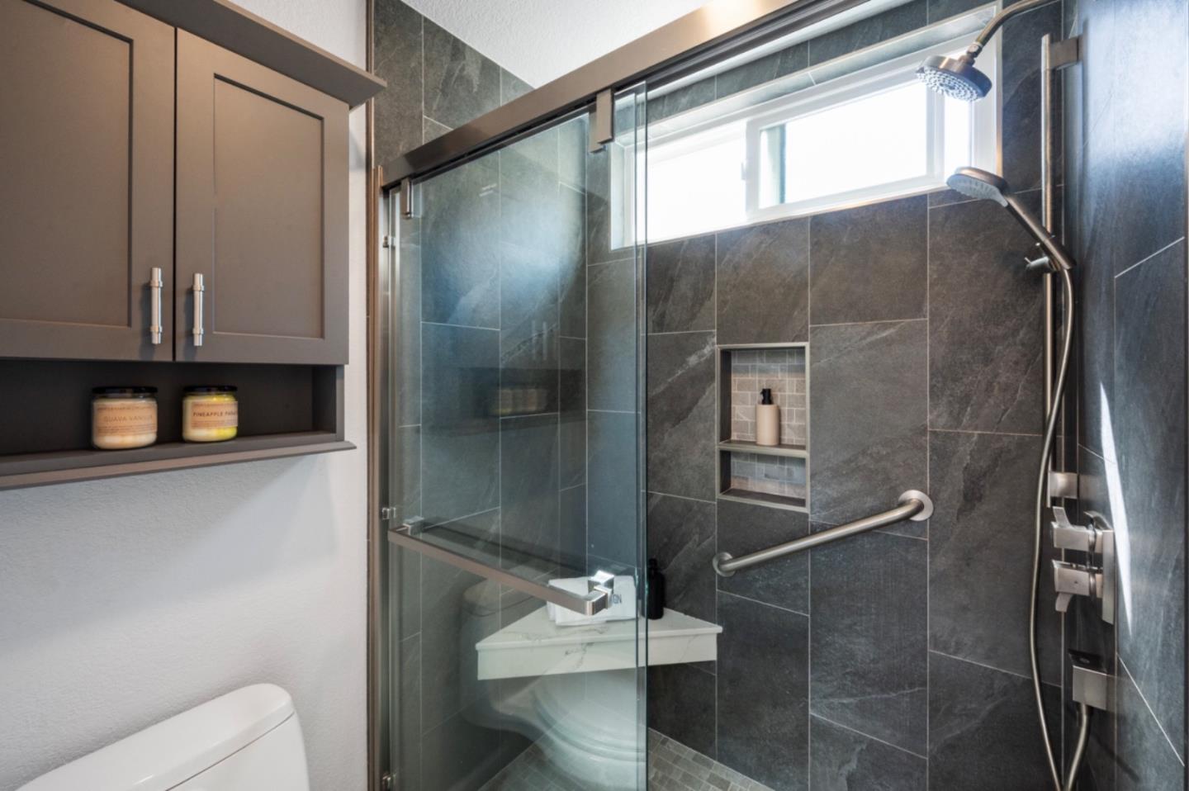
Perched in the highly sought-after Belmont Hills, this beautifully updated 3-bedroom townhome with a separate office & 2.5 baths offers bright, contemporary living in a quiet, private hillside setting. Lovingly enjoyed by the same family for the past 13 years, the home has been cherished for both comfortable everyday living & effortless entertaining. The spacious residence is filled with abundant natural light &features soaring cathedral ceilings & an open, airy floor plan that enhances the sense of space throughout. The updated kitchen is thoughtfully appointed with granite countertops, stainless steel appliances, and extensive storage, while upgraded bathrooms & fresh finishes add a refined touch. Ample storage in the garage & utility room further enhances the homes exceptional functionality. Multiple balconies & expansive windows elevate the homes light-filled ambiance, creating a private, peaceful retreat with a bright and inviting feel. Residents also enjoy access to a community clubhouse, adding to the homes lifestyle appeal. Located near Water Dog Lake Park and its scenic trails, as well as shopping & dining at Carlmont Village Shopping Center, this home offers the perfect blend of tranquil hillside living, everyday convenience, & access to top-rated Belmont schools.
Additional Information
- Age
- 46
- Association Fee
- $675
- Association Fee Includes
- Garbage, Insurance - Common Area, Landscaping / Gardening, Maintenance - Common Area, Maintenance - Exterior, Pool, Spa, or Tennis, Reserves, Other
- Cooling System
- None
- Family Room
- No Family Room
- Fireplace Description
- Living Room, Wood Burning
- Foundation
- Concrete Perimeter and Slab
- Garage Parking
- Attached Garage
- Heating System
- Forced Air
- Laundry Facilities
- Electricity Hookup (220V), In Garage, Washer / Dryer
- Living Area
- 1,752
- Neighborhood
- Belmont Woods Etc.
- Other Rooms
- Den / Study / Office, Storage
- Other Utilities
- Public Utilities
- Roof
- Tile
- Sewer
- Sewer Connected
- Unincorporated Yn
- Yes
- Year Built
- 1980
- Zoning
- RM00PD
Mortgage Calculator
Listing courtesy of Laura Bryant from KW Advisors. 650-888-0772
 Based on information from MLSListings MLS as of All data, including all measurements and calculations of area, is obtained from various sources and has not been, and will not be, verified by broker or MLS. All information should be independently reviewed and verified for accuracy. Properties may or may not be listed by the office/agent presenting the information.
Copyright 2026 MLSListings Inc. All rights reserved