105 Starfish LN, Foster City, CA 94404
- $1,879,000
- 4
- BD
- 4
- BA
- 2,194
- SqFt










- List Price
- $1,879,000
- MLS#
- ML82052732
- Status
- ACTIVE
- Property Type
- res
- Bedrooms
- 4
- Total Bathrooms
- 4
- Full Bathrooms
- 3
- Partial Bathrooms
- 1
- Sqft. of Residence
- 2,194
- Lot Size
- 2,194
- Listing Area
- Fc- Nbrhood#1 - Treasure Isle Etc.
- Year Built
- 2022
Property Description
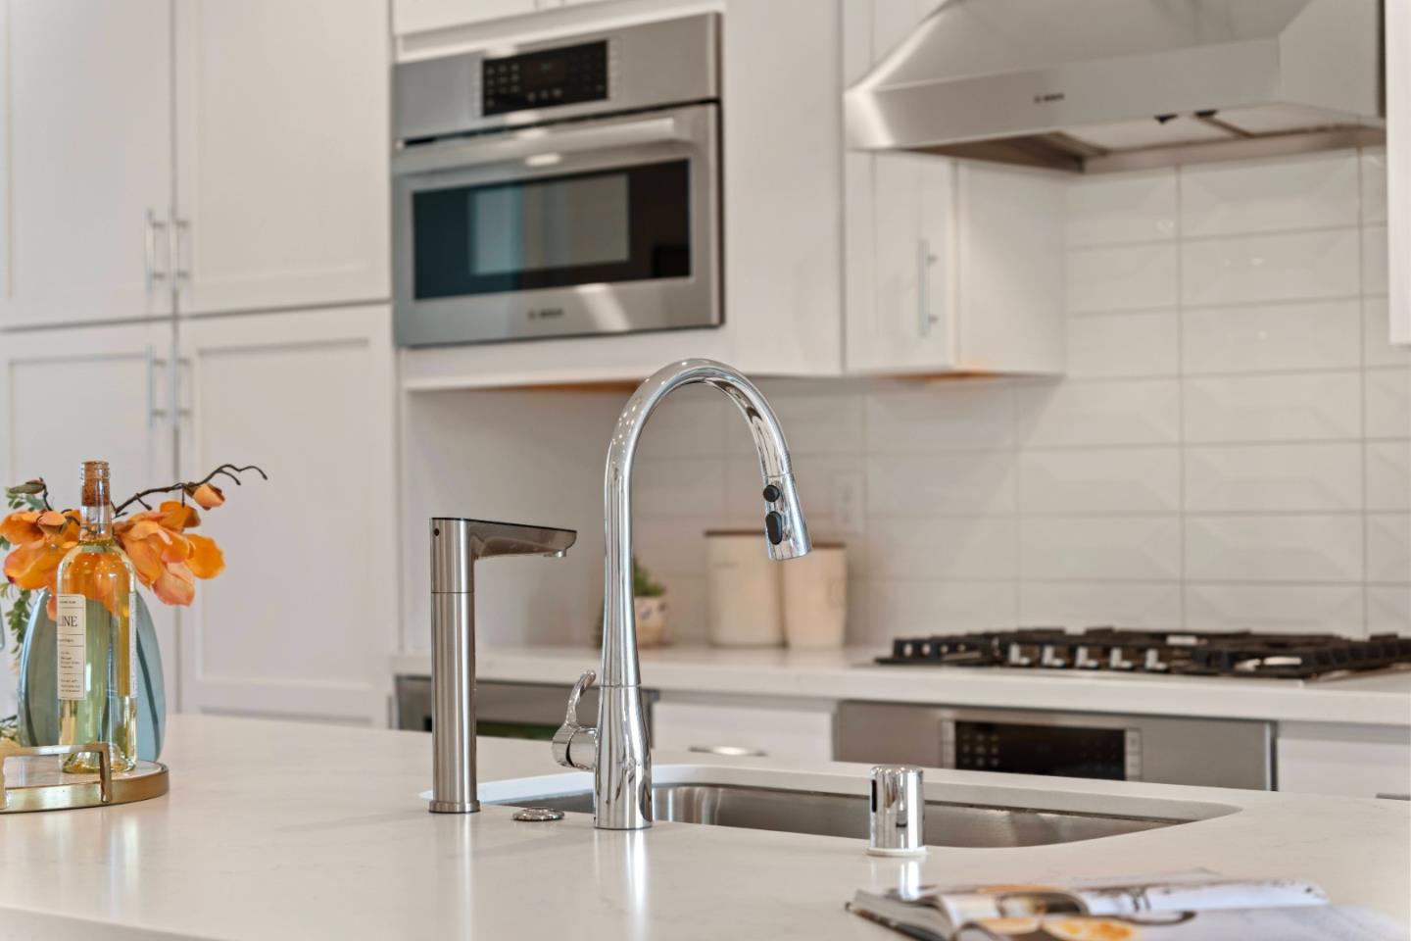
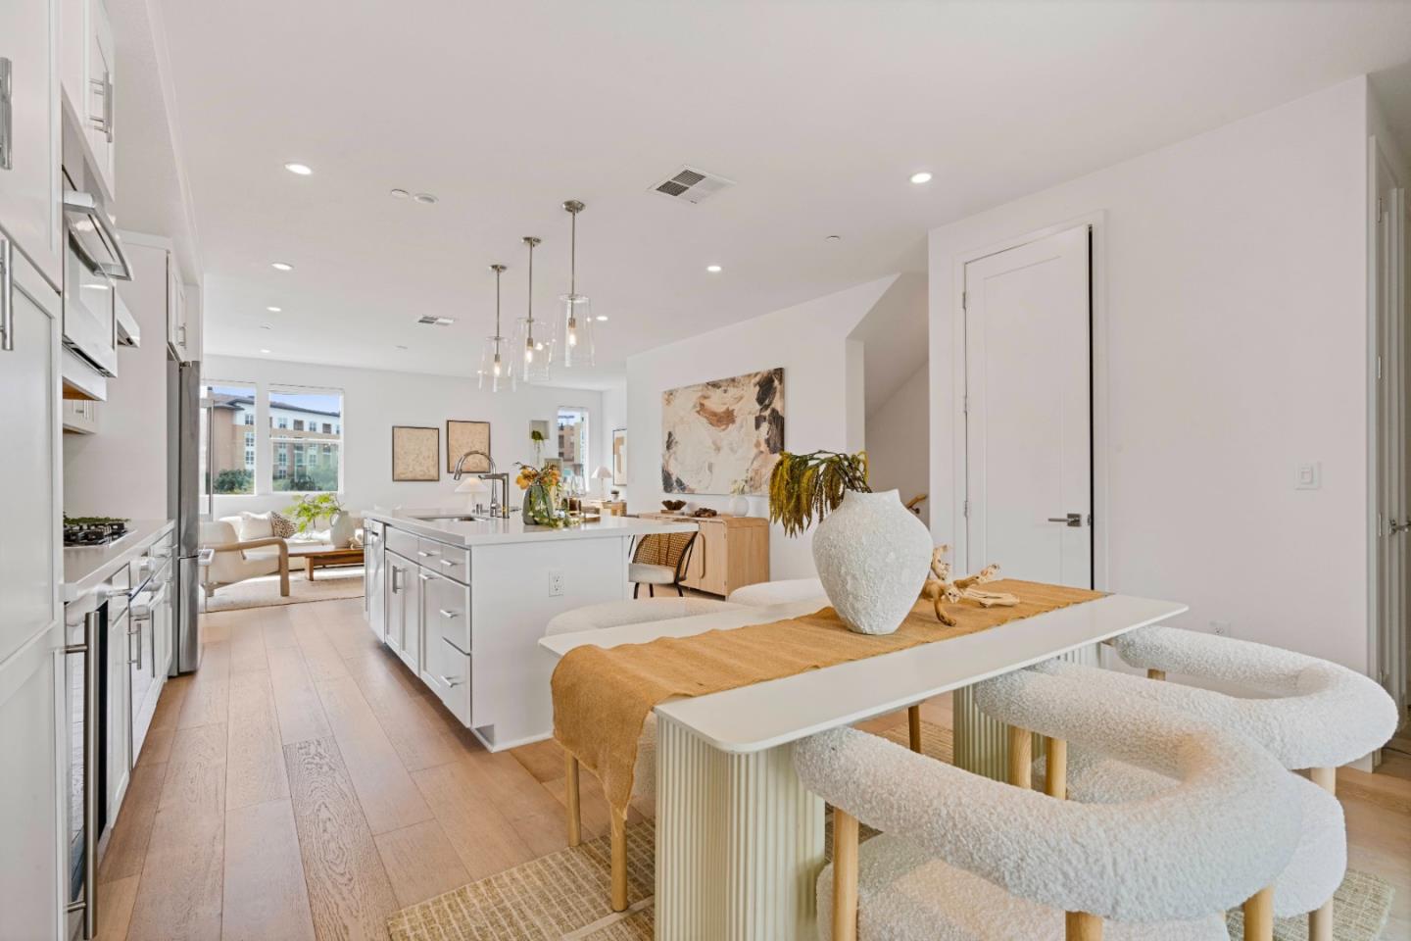
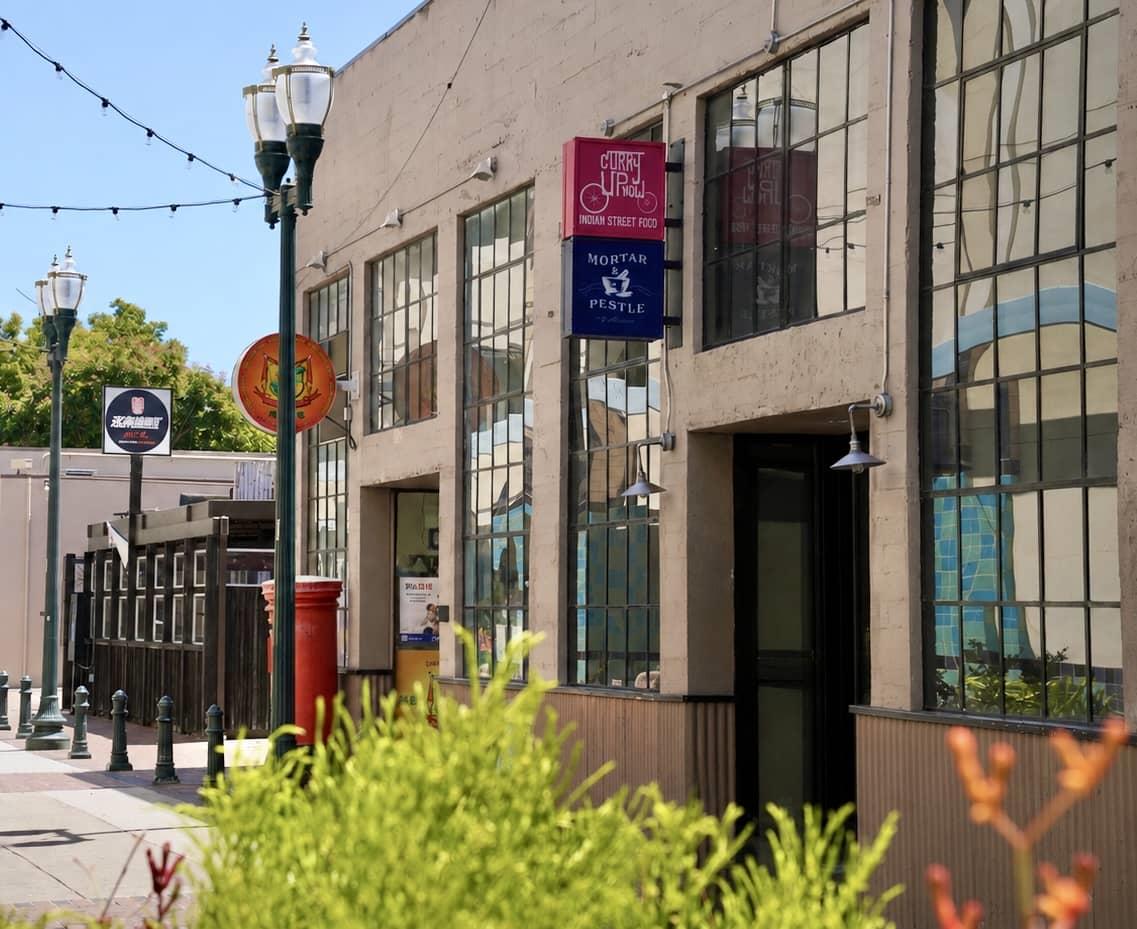
Premium Location, Quiet, Park-Facing! This stunning 4BR/3.5BA home offers abundant natural light, exceptional privacy, and one of the community's most desirable floor plans. The first-floor ensuite is ideal for guests, multigenerational living, or a private home office. The open-concept main level showcases natural oak flooring, plantation shutters, automated Hunter Douglas shades, and a chef's kitchen featuring a premium Bosch appliance suite, white shaker cabinetry, an oversized island, and a Waterdrop filtration system. A private balcony just off the dining area provides the perfect setting for morning coffee, outdoor dining, or entertaining. Upstairs, the luxurious primary suite overlooks the park and features a custom California Closet and a spa-inspired bath with dual vanities, natural stone finishes, an oversized walk-in shower, bidet, and enclosed water closet. Two additional bedrooms offer built-in California Closet systems and share an upgraded guest bath. Additional highlights include a tankless water heater, Tesla EV charger, and a spacious side-by-side two-car garage. Ideally located near parks, top-rated schools, Bridgepointe Shopping Center, Downtown San Mateo dining, 99 Ranch Market, Caltrain, BART, and major commuter routes to Silicon Valley and San Francisco.
Additional Information
- Age
- 4
- Amenities
- High Ceiling, Walk-in Closet
- Association Fee
- $516
- Association Fee Includes
- Maintenance - Common Area
- Bathroom Features
- Double Sinks, Primary - Stall Shower(s), Shower and Tub, Updated Bath
- Bedroom Description
- Ground Floor Bedroom, More than One Primary Bedroom, Primary Bedroom on Ground Floor, Primary Suite / Retreat, Walk-in Closet
- Building Name
- Waverly Cove Owners Association
- Cooling System
- Central AC
- Family Room
- No Family Room
- Floor Covering
- Carpet, Wood
- Foundation
- Concrete Slab
- Garage Parking
- Attached Garage
- Heating System
- Central Forced Air
- Laundry Facilities
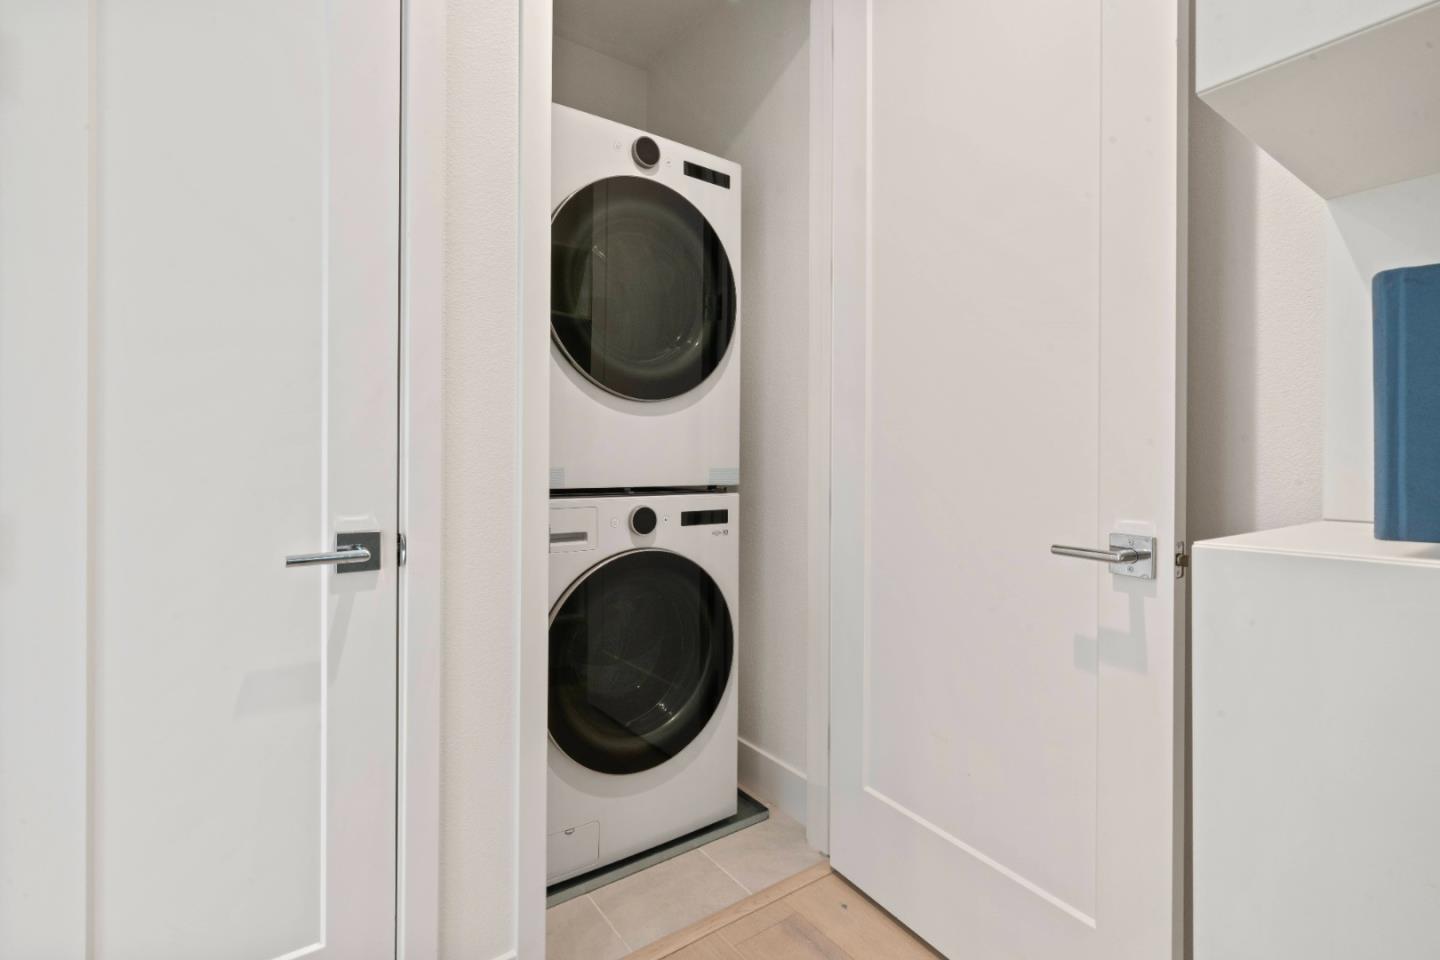
- Dryer, Washer, Washer / Dryer
- Living Area
- 2,194
- Lot Size
- 2,194
- Neighborhood
- Fc- Nbrhood#1 - Treasure Isle Etc.
- Other Utilities
- Public Utilities
- Roof
- Shingle
- Sewer
- Sewer - Public
- Unincorporated Yn
- Yes
- Zoning
- condo
Mortgage Calculator
Listing courtesy of Samantha Huang from Next Gen Properties. 415-640-7602
 Based on information from MLSListings MLS as of All data, including all measurements and calculations of area, is obtained from various sources and has not been, and will not be, verified by broker or MLS. All information should be independently reviewed and verified for accuracy. Properties may or may not be listed by the office/agent presenting the information.
Copyright 2026 MLSListings Inc. All rights reserved