635 Riverside DR, San Jose, CA 95125
- $2,289,000
- 3
- BD
- 3
- BA
- 2,542
- SqFt









- List Price
- $2,289,000
- Price Change
- ▼ $110,000 1786400986
- MLS#
- ML82052576
- Status
- ACTIVE
- Property Type
- res
- Bedrooms
- 3
- Total Bathrooms
- 3
- Full Bathrooms
- 2
- Partial Bathrooms
- 1
- Sqft. of Residence
- 2,542
- Lot Size
- 5,980
- Listing Area
- Willow Glen
- Year Built
- 2000
Property Description
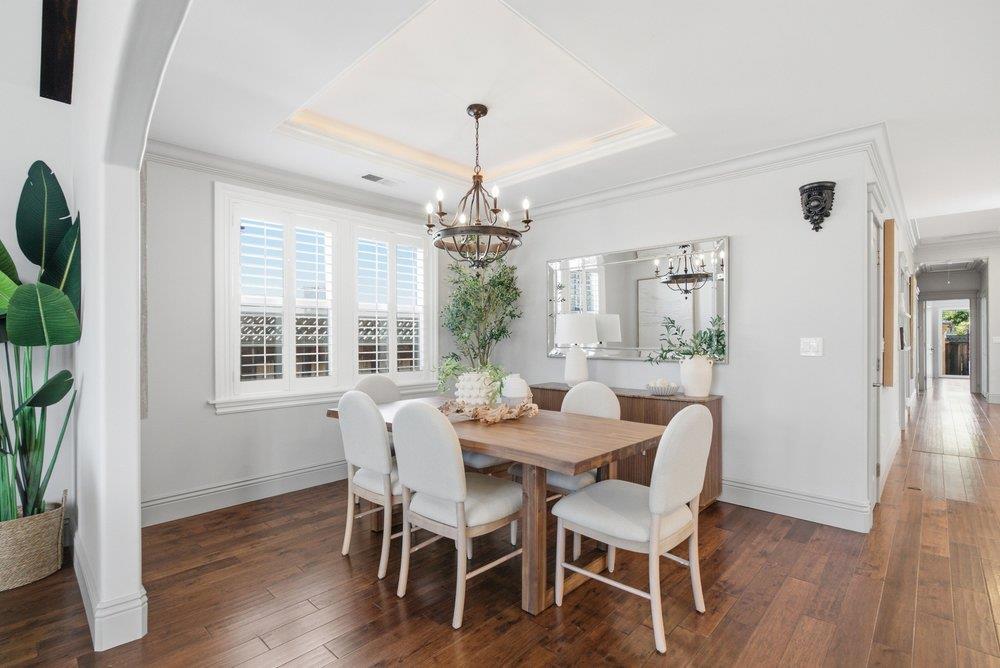
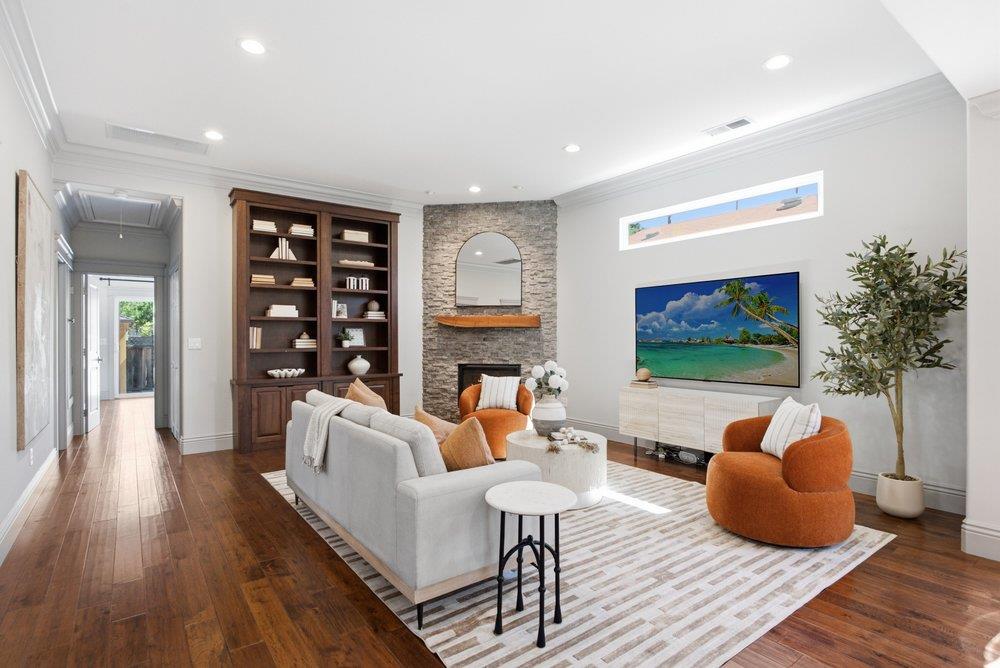
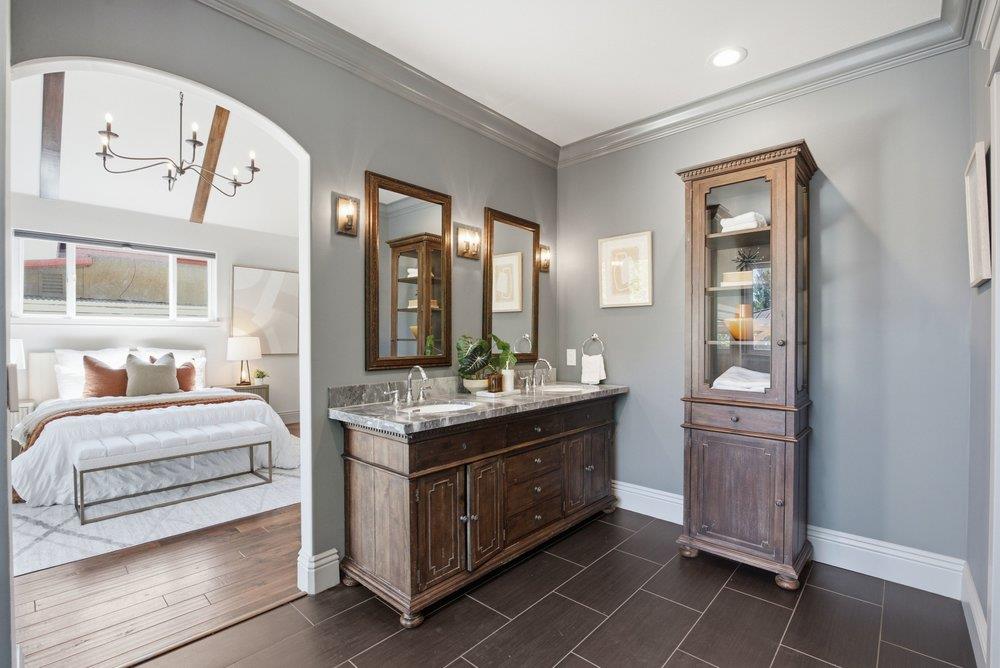
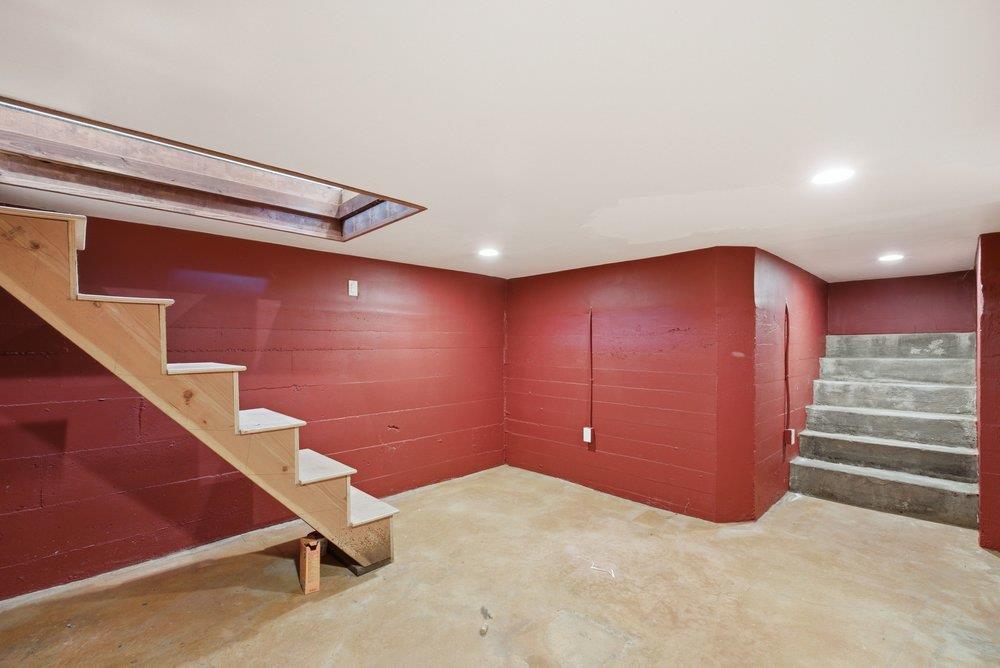
Vintage charm meets modern luxury in this exceptional Palm Haven home, thoughtfully rebuilt from the ground up in 2000 while preserving its original 1920's Tudor character. Home is 2080sqft and garage conversion is 462sqft. Elegant living room features a vaulted ceiling and a dining room with recessed ceiling, perfect for formal entertaining. Extensive interior remodel in 2017, including kitchen, bathrooms, flooring, doors, baseboards and trim. Kitchen opens to a spacious family room and offers a large island, abundant cabinetry, high ceilings, fireplace, and built-ins, offering a space for everyday living and gatherings. The primary suite offers a two-way gas fireplace, walk-in closet, clawfoot soaking tub, heated tile floors, and a large shower. A beautifully landscaped backyard features a charming gazebo and fountain, providing the perfect setting for outdoor dining, relaxing, and entertaining. Partial basement, perfect for storage. Detached garage was completely rebuilt in 2023 into a versatile bonus space with a kitchenette and half bath, perfect for guest accommodations, game room, office, fitness gym or creative space. Convenient location is just a short stroll to the shops, restaurants of downtown Willow Glen, and near Downtown SJ, SAP Center, and major highways.
Additional Information
- Acres
- 0.14
- Age
- 26
- Amenities
- Walk-in Closet, Vaulted Ceiling, High Ceiling
- Bathroom Features
- Stall Shower, Shower and Tub, Tub , Tub with Jets, Updated Bath
- Cooling System
- Central AC
- Energy Features
- Double Pane Windows
- Family Room
- Kitchen / Family Room Combo
- Fence
- Fenced Back, Fenced
- Fireplace Description
- Gas Burning, Gas Starter
- Floor Covering
- Hardwood, Tile
- Foundation
- Concrete Perimeter and Slab
- Garage Parking
- Detached Garage
- Heating System
- Central Forced Air - Gas, Fireplace
- Laundry Facilities
- Inside
- Living Area
- 2,542
- Lot Description
- Grade - Mostly Level
- Lot Size
- 5,980
- Neighborhood
- Willow Glen
- Other Rooms
- Great Room, Formal Entry
- Other Utilities
- Public Utilities
- Roof
- Composition
- Sewer
- Sewer - Public
- Style
- Tudor
- Zoning
- R1-8
Mortgage Calculator
Listing courtesy of Dustin L Gutierrez from Coldwell Banker Realty. 408-806-9476
 Based on information from MLSListings MLS as of All data, including all measurements and calculations of area, is obtained from various sources and has not been, and will not be, verified by broker or MLS. All information should be independently reviewed and verified for accuracy. Properties may or may not be listed by the office/agent presenting the information.
Copyright 2026 MLSListings Inc. All rights reserved