35924 Nicolet CT, Fremont, CA 94536
- $1,988,000
- 4
- BD
- 3
- BA
- 2,160
- SqFt






- List Price
- $1,988,000
- Price Change
- ▼ $200,000 1783657341
- MLS#
- ML82052095
- Status
- ACTIVE
- Property Type
- res
- Bedrooms
- 4
- Total Bathrooms
- 3
- Full Bathrooms
- 3
- Sqft. of Residence
- 2,160
- Lot Size
- 8,353
- Listing Area
- Fremont
- Year Built
- 1965
Property Description
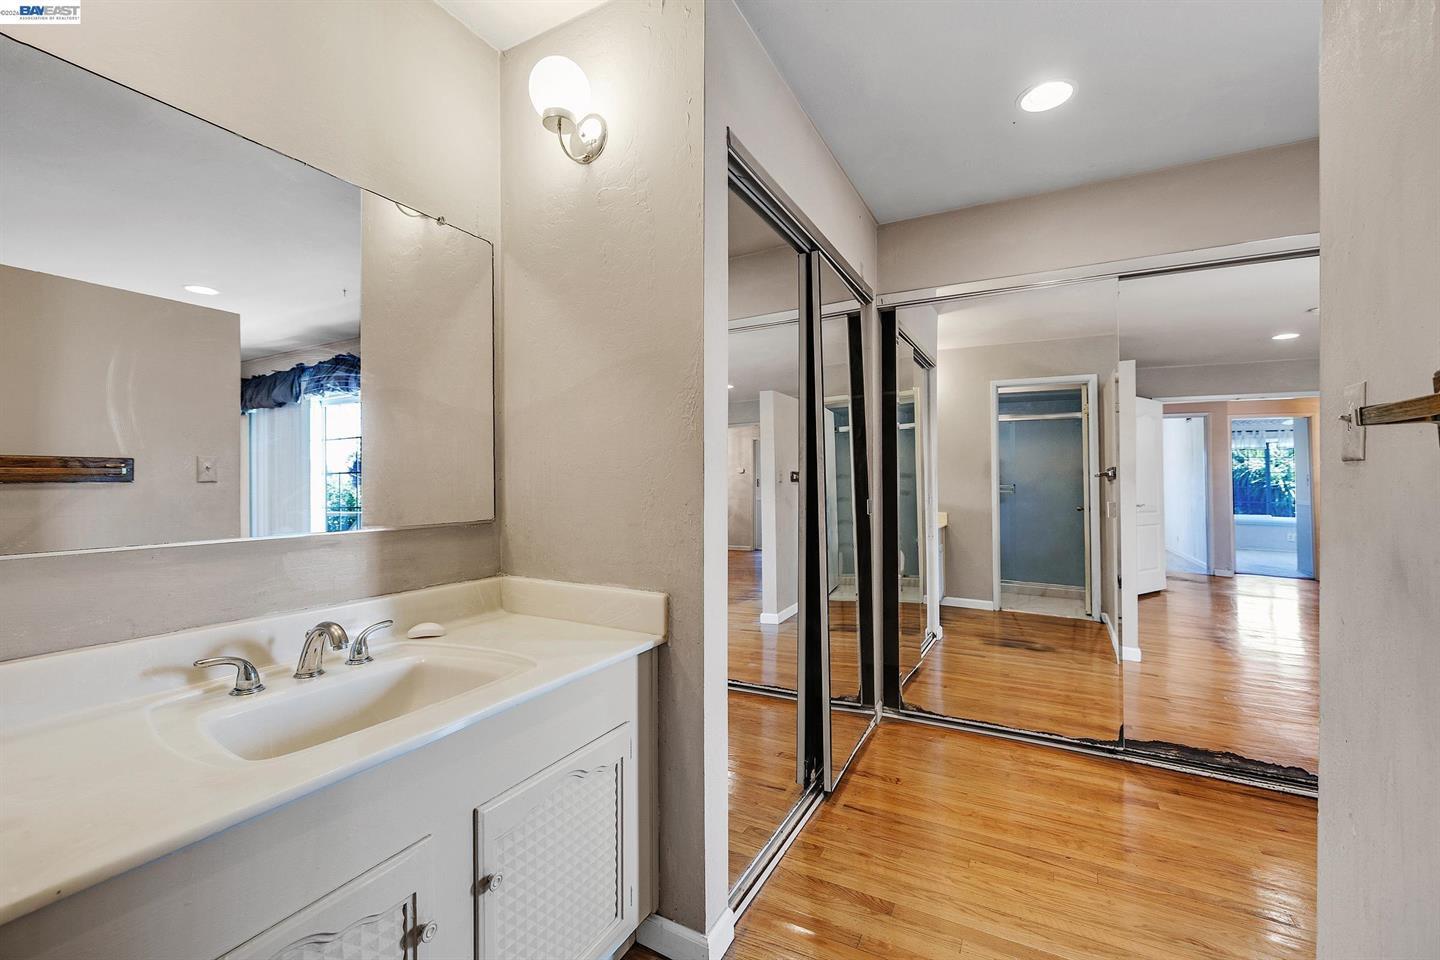
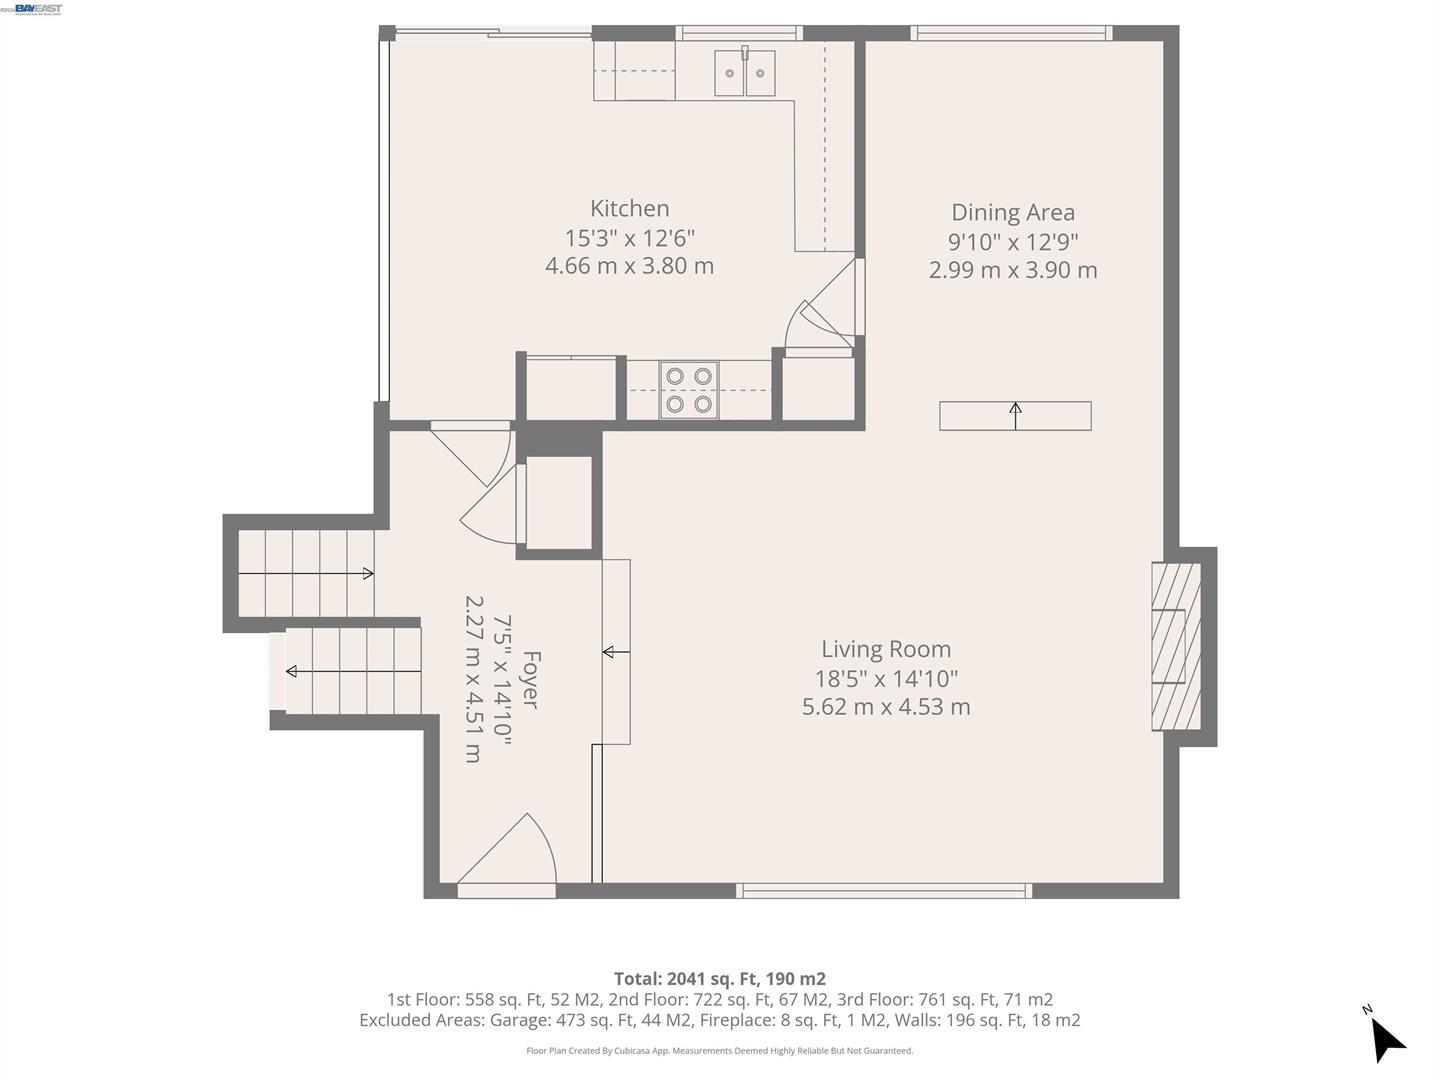
This home has an abundance of natural light, is with an open tri-level floor plan offering a stylish living environment and located in the highly desirable Westridge District ~ This spacious 2,160 sq. ft. home features four bedrooms ~ three bathrooms ~ wooden stair case leading from entry way to bottom & upper floors ~ large all electric kitchen with a built-in tiled alcove with burners and grill, tiled floor, wood cabinetry & ceiling fan, ~ Step-down living room with hardwood floor, fireplace with wood façade & mantle ~ step-up formal dining with hardwood flooring & view of large rear yard ~ lower-level den with wet bar & access to rear yard ~ master bedroom with hardwood floors, his & hers closets, modified quartz vanity, step-down shower with tiled walls & sliding doors leading to private patio ~ second floor bath with tub/shower combo, tiled floor ~ down stairs bath with stall shower, single sink cultured marble vanity and tiled floor ~ But wait, theres more! ~ Dual paned windows & doors throughout ~ Ceiling fans in all bedrooms, Den & Kitchen ~ Two-car garage with built-in storage shelves, access to side yard & laundry facilities ~ Large 8,265 sq. ft. Lot with large rear yard ~ Convenient to top rated schools, shopping, restaurants and a super location for commuting
Additional Information
- Age
- 61
- Amenities
- Wet Bar
- Bathroom Features
- Primary - Stall Shower(s), Tile
- Bedroom Description
- Ground Floor Bedroom
- Cooling System
- Ceiling Fan
- Energy Features
- Double Pane Windows, Insulation - Unknown, Thermostat Controller
- Family Room
- Separate Family Room
- Fence
- Fenced Back
- Fireplace Description
- Living Room
- Floor Covering
- Carpet, Hardwood, Tile
- Foundation
- Concrete Perimeter, Crawl Space
- Garage Parking
- Attached Garage, Gate / Door Opener, On Street
- Heating System
- Central Forced Air
- Laundry Facilities
- In Garage
- Living Area
- 2,160
- Lot Description
- Grade - Level, Regular
- Lot Size
- 8,353
- Neighborhood
- Fremont
- Other Utilities
- Public Utilities
- Pool Description
- Pool - Fenced, Pool - Gunite, Pool - In Ground
- Roof
- Composition, Shingle
- Sewer
- Sewer - Public
- Style
- Contemporary, Traditional
- Unincorporated Yn
- Yes
- Zoning
- R1
Mortgage Calculator
Listing courtesy of Bonnie Martinez from Alliance Bay Realty. 925-640-6977
 Based on information from MLSListings MLS as of All data, including all measurements and calculations of area, is obtained from various sources and has not been, and will not be, verified by broker or MLS. All information should be independently reviewed and verified for accuracy. Properties may or may not be listed by the office/agent presenting the information.
Copyright 2026 MLSListings Inc. All rights reserved