1917 Hillman AVE, Belmont, CA 94002
- $1,938,000
- 3
- BD
- 3
- BA
- 1,710
- SqFt




- List Price
- $1,938,000
- Price Change
- ▼ $50,000 1784781112
- MLS#
- ML82052084
- Status
- ACTIVE
- Property Type
- res
- Bedrooms
- 3
- Total Bathrooms
- 3
- Full Bathrooms
- 2
- Partial Bathrooms
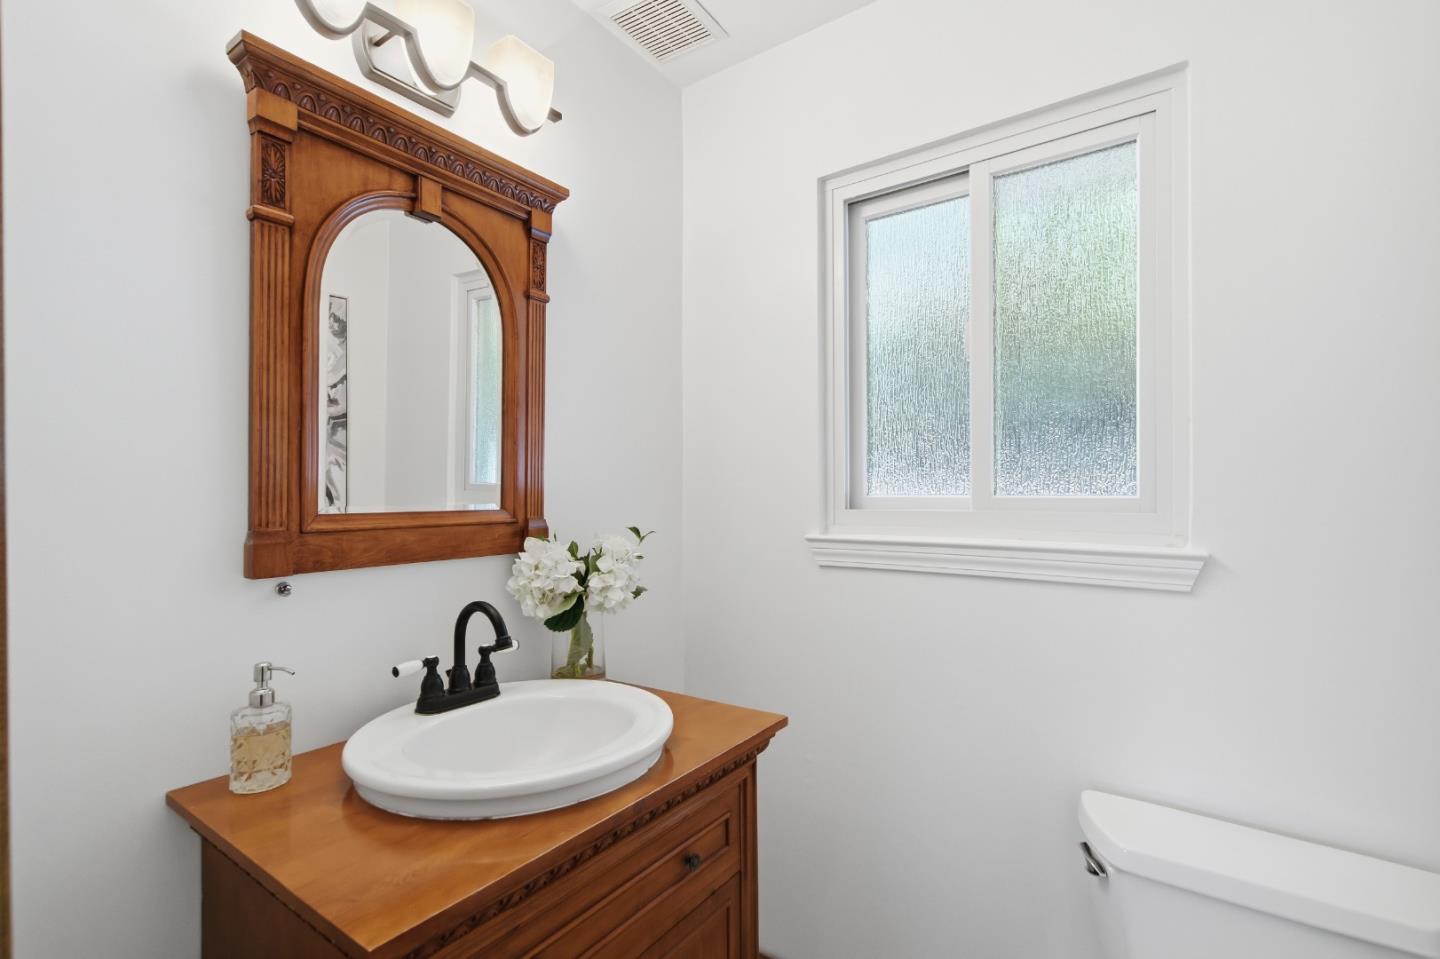
- 1
- Sqft. of Residence
- 1,710
- Lot Size
- 3,503
- Listing Area
- Belmont Country Club Etc.
- Year Built
- 1978
Property Description
Nestled in the foothills of Belmonts coveted Country Club neighborhood, this home offers the perfect balance of peaceful surroundings & everyday convenience. This beautifully updated 3-bedroom, 2.5-bath home features a bright, open floor plan designed for comfortable living & effortless entertaining. The inviting living & dining areas are centered around a cozy fireplace & flow seamlessly into the spacious chefs kitchen, complete with custom cabinetry, stone countertops, ss appliances, & a generous center island. A versatile main-level bedroom adjacent to a half bath provides flexible space for guests, extended family, or an office. Upstairs, the serene primary suite serves as a true retreat with vaulted ceilings, an en-suite bath, & expansive picture windows showcasing foothill views. A 2nd upstairs bedroom is complemented by its own dedicated hall bath. Additional highlights include a large attached two-car garage with platform storage & low-maintenance landscaping for easy upkeep. Enjoy the Peninsulas renowned climate from the sun-drenched deck ideal for morning coffee, al fresco dining, or entertaining friends & family. Conveniently located near highly rated schools, hiking trails, parks, shopping, & commuter routes, this exceptional home offers the best of Peninsula living.
Additional Information
- Age
- 48
- Amenities
- Skylight, Vaulted Ceiling
- Bathroom Features
- Half on Ground Floor, Showers over Tubs - 2+, Solid Surface, Tub in Primary Bedroom
- Bedroom Description
- Ground Floor Bedroom
- Cooling System
- None
- Energy Features
- Double Pane Windows
- Family Room
- No Family Room
- Fence
- Fenced Back
- Fireplace Description
- Gas Starter, Wood Burning
- Floor Covering
- Carpet, Hardwood, Tile
- Foundation
- Concrete Perimeter
- Garage Parking
- Attached Garage
- Heating System
- Central Forced Air
- Laundry Facilities
- In Garage
- Living Area
- 1,710
- Lot Description
- Grade - Sloped Down
- Lot Size
- 3,503
- Neighborhood
- Belmont Country Club Etc.
- Other Utilities
- Public Utilities
- Roof
- Composition
- Sewer
- Sewer - Public
- Style
- Tudor
- Unincorporated Yn
- Yes
- View
- View of Mountains
- Zoning
- R10006
Mortgage Calculator
Listing courtesy of Kelly A Clarke from Coldwell Banker Realty. 650-315-5371
 Based on information from MLSListings MLS as of All data, including all measurements and calculations of area, is obtained from various sources and has not been, and will not be, verified by broker or MLS. All information should be independently reviewed and verified for accuracy. Properties may or may not be listed by the office/agent presenting the information.
Copyright 2026 MLSListings Inc. All rights reserved